SWEETNESS! Welcome to this delightful treasure in it's highly desirable EAST LAKE FOREST location. The character and charm will WOW you! As you enter this amazing home you will be welcomed by a bright living room with a gorgeous fireplace. Here it adjoins to the lovely dining room. These rooms have great hardwood floors and great natural light. You will love the very spacious sun lit family room with newer sets of sliding glass doors which overlook the stunning and private yard. The 1st floor has a grand 1st floor primary suite that enjoys a romantic fireplace. There is a "Den" on the 1st floor that can easily be used as a 4th bedroom. The second level hosts 2 bedrooms and a 2nd bathroom. This location is EXCEPTIONAL! Near town, train, library and the Gorton community center. You will appreciate its proximity to South park which boasts tennis/ pickle courts, bocce ball courts, playground, circuit training machines, pavilion, and soon to arrive (per the city of LF) splash pad. You are a stones throw away from the amazing biking and walking trail.
Active
Price cut: $20.9K (9/26)
$669,000
214 Washington Cir, Lake Forest, IL 60045
3beds
2,121sqft
Single Family Residence
Built in 1955
-- sqft lot
$661,100 Zestimate®
$315/sqft
$-- HOA
What's special
Romantic fireplaceGorgeous fireplaceGreat natural lightStunning and private yardLovely dining roomGreat hardwood floors
- 34 days
- 2,610
- 146
Zillow last checked:
Listing updated:
Listed by:
Maureen O'Grady-Tuohy 847-234-7444,
Berkshire Hathaway HomeServices Chicago
Source: MRED as distributed by MLS GRID,MLS#: 12728091
Facts & features
Interior
Bedrooms & bathrooms
- Bedrooms: 3
- Bathrooms: 2
- Full bathrooms: 2
Rooms
- Room types: Den
Primary bedroom
- Level: Main
- Area: 252 Square Feet
- Dimensions: 18X14
Bedroom 2
- Level: Second
- Area: 100 Square Feet
- Dimensions: 10X10
Bedroom 3
- Level: Second
- Area: 110 Square Feet
- Dimensions: 10X11
Den
- Level: Main
- Area: 120 Square Feet
- Dimensions: 12X10
Dining room
- Level: Main
- Dimensions: COMBO
Family room
- Level: Main
- Area: 240 Square Feet
- Dimensions: 20X12
Kitchen
- Level: Main
- Area: 108 Square Feet
- Dimensions: 12X9
Laundry
- Level: Main
- Area: 72 Square Feet
- Dimensions: 9X8
Living room
- Features: Flooring (Hardwood)
- Level: Main
- Area: 276 Square Feet
- Dimensions: 23X12
Heating
- Natural Gas
Cooling
- Central Air
Appliances
- Laundry: Main Level
Features
- Dry Bar, 1st Floor Bedroom
- Flooring: Hardwood
- Basement: None
- Number of fireplaces: 2
- Fireplace features: Living Room, Master Bedroom
Interior area
- Total structure area: 0
- Total interior livable area: 2,121 sqft
Property
Parking
- Total spaces: 1
- Parking features: Asphalt, Yes, Garage Owned, Attached, Garage
- Attached garage spaces: 1
Accessibility
- Accessibility features: No Disability Access
Features
- Stories: 2
Lot
- Dimensions: 62x167x60x168
Details
- Parcel number: 12334060050000
- Special conditions: None
Construction
Type & style
- Home type: SingleFamily
- Architectural style: Cape Cod
- Property subtype: Single Family Residence
Materials
- Cedar
Condition
- New construction: No
- Year built: 1955
Utilities & green energy
- Sewer: Public Sewer
- Water: Lake Michigan
Community & HOA
HOA
- Services included: None
Location
- Region: Lake Forest
Financial & listing details
- Price per square foot: $315/sqft
- Tax assessed value: $678,488
- Annual tax amount: $13,524
- Date on market: 9/12/2026
- Ownership: Fee Simple
Estimated market value
$661,100
$628,000 - $694,000
$3,871/mo
Price history
| Date | Event | Price |
|---|---|---|
| 9/26/2026 | Price change | $669,000-3%$315/sqft |
Source:  MRED as distributed by MLS GRID #12728091 Report a problem MRED as distributed by MLS GRID #12728091 Report a problem | ||
| 9/12/2026 | Listed for sale | $689,900$325/sqft |
Source: MRED as distributed by MLS GRID #12728091 Report a problem | ||
| 8/12/2026 | Listing removed | $689,900$325/sqft |
Source: MRED as distributed by MLS GRID #12728091 Report a problem | ||
| 8/8/2026 | Listed for sale | $689,900-1.3%$325/sqft |
Source: MRED as distributed by MLS GRID #12728091 Report a problem | ||
| 7/31/2026 | Contingent | $699,000$330/sqft |
Source: MRED as distributed by MLS GRID #12650932 Report a problem | ||
| 7/12/2026 | Price change | $699,000-2.2%$330/sqft |
Source: MRED as distributed by MLS GRID #12650932 Report a problem | ||
| 6/26/2026 | Price change | $715,000-1.9%$337/sqft |
Source: MRED as distributed by MLS GRID #12650932 Report a problem | ||
| 5/26/2026 | Listed for sale | $729,000$344/sqft |
Source: MRED as distributed by MLS GRID #12650932 Report a problem | ||
| 2/16/2021 | Listing removed | -- |
Source: Local MLS Report a problem | ||
| 12/1/2020 | Price change | $2,000-7%$1/sqft |
Source: Berkshire Hathaway HomeServices Chicago #10890352 Report a problem | ||
| 10/3/2020 | Listed for rent | $2,150-10.4%$1/sqft |
Source: Berkshire Hathaway HomeServices Chicago #10890352 Report a problem | ||
| 10/1/2019 | Listing removed | $2,399$1/sqft |
Source: Berkshire Hathaway HomeServices KoenigRubloff #10497169 Report a problem | ||
| 8/27/2019 | Listed for rent | $2,399$1/sqft |
Source: Berkshire Hathaway HomeServices KoenigRubloff #10497169 Report a problem | ||
Public tax history
| Year | Property taxes | Tax assessment |
|---|---|---|
| 2024 | $13,524 +13.4% | $251,141 +11.1% |
| 2023 | $11,927 +7.3% | $226,140 +19.3% |
| 2022 | $11,116 +2.9% | $189,512 +2.9% |
| 2021 | $10,808 +5.8% | $184,103 +0.3% |
| 2020 | $10,220 +5.3% | $183,524 +1.9% |
| 2019 | $9,709 +5% | $180,155 -3.4% |
| 2018 | $9,246 | $186,453 +1.7% |
| 2017 | $9,246 +5.7% | $183,336 +5.1% |
| 2016 | $8,745 +16% | $174,506 +6.2% |
| 2015 | $7,541 +1.1% | $164,318 +13.1% |
| 2014 | $7,459 +1% | $145,300 -0.9% |
| 2012 | $7,388 +2.1% | $146,560 -9.4% |
| 2011 | $7,235 +5.1% | $161,840 -4.8% |
| 2010 | $6,884 -4.7% | $169,915 -8.4% |
| 2009 | $7,227 +1.5% | $185,558 -2% |
| 2008 | $7,119 +10.3% | $189,268 +2.8% |
| 2006 | $6,454 +7.1% | $184,185 |
| 2005 | $6,027 +0.2% | -- |
| 2004 | $6,013 -5.7% | -- |
| 2003 | $6,377 +24.8% | -- |
| 2002 | $5,110 +109.3% | -- |
| 2001 | $2,441 -50.9% | $108,303 +5.6% |
| 2000 | $4,968 | $102,561 |
Find assessor info on the county website
Monthly payment
Est. payment
Payment breakdown
Explore the cost of this home by adjusting the details. Changes won't be saved.Climate risks
Neighborhood: 60045
Nearby schools
Schools provided by the listing agent
- Elementary: Sheridan Elementary School
- Middle: Deer Path Middle School
- High: Lake Forest High School
- District: 67
Source: MRED as distributed by MLS GRID. This data may not be complete. We recommend contacting the local school district to confirm school assignments for this home.
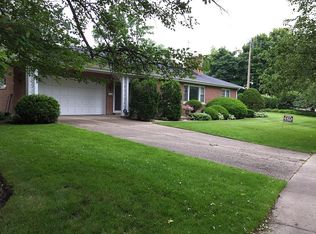

Similar homes
- $999,0004 bd2 ba2.6k sqft136 Washington Cir, Lake Forest, IL 60045Active
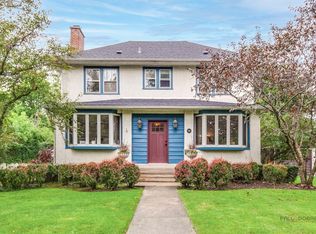 MLS ID #12748306, Maureen O'Grady-Tuohy, Berkshire Hathaway HomeServices Chicago. MRED as distributed by MLS GRID
 - $599,0004 bd2 ba2.1k sqft1324 Fredrickson Pl, Highland Park, IL 60035New
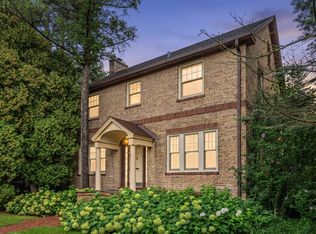 MLS ID #12783254, Sadie Winter, RE/MAX Suburban. MRED as distributed by MLS GRID
 - $699,0004 bd3 ba2.6k sqft6712 Diamond Lake Rd, Long Grove, IL 60047Active
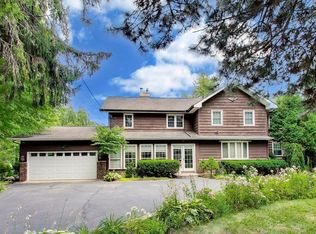 MLS ID #12747490, Debra Dunn, E-PRO,GRI, @properties Christie's International Real Estate. MRED as distributed by MLS GRID
 - $700,0003 bd2 ba2.5k sqft1660 N Highland Ave, Arlington Heights, IL 60004New
 MLS ID #12771170, Kelly Baysinger, Compass. MRED as distributed by MLS GRID
