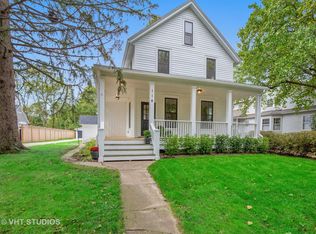
Location, Location, Location! This exceptional vintage treasure is located in very charming EAST LAKE FOREST! Much of the home has been freshly painted and this home beams with character and charm. The entry welcomes you to bright office and sunroom area which is open. The foyer does carry a WOW factor! Enjoy all the pretty vintage features. Custom book cases surround a gorgeous fireplace. You will appreciate the colorful stained glass windows! The formal dining room is located just off a butler's pantry and kitchen. The kitchen hosts a lovely center island and quality appliances. It is conveniently located off the beautiful new deck! All the bedrooms are very spacious. The yard is extra deep and wide which is a jewel in itself. Located between town and the beach with easy access to transportation and shops...this is one very exceptional home! Newer roof and mechanicals!
Active
Price cut: $126K (10/7)
$999,000
136 Washington Cir, Lake Forest, IL 60045
4beds
2,623sqft
Single Family Residence
Built in 1909
0.59 Acres Lot
$-- Zestimate®
$381/sqft
$-- HOA
What's special
Freshly paintedFormal dining roomNewer roof and mechanicalsBeautiful new deckQuality appliancesColorful stained glass windows
- 37 days
- 1,904
- 116
Likely to sell faster than
Zillow last checked:
Listing updated:
Listed by:
Maureen O'Grady-Tuohy 847-234-7444,
Berkshire Hathaway HomeServices Chicago
Source: MRED as distributed by MLS GRID,MLS#: 12748306
Facts & features
Interior
Bedrooms & bathrooms
- Bedrooms: 4
- Bathrooms: 2
- Full bathrooms: 1
- 1/2 bathrooms: 1
Rooms
- Room types: Enclosed Porch Heated, Sun Room, Foyer
Primary bedroom
- Features: Flooring (Hardwood), Window Treatments (All)
- Level: Second
- Area: 196 Square Feet
- Dimensions: 14X14
Bedroom 2
- Features: Flooring (Hardwood), Window Treatments (All)
- Level: Second
- Area: 169 Square Feet
- Dimensions: 13X13
Bedroom 3
- Features: Flooring (Hardwood), Window Treatments (All)
- Level: Second
- Area: 169 Square Feet
- Dimensions: 13X13
Bedroom 4
- Features: Flooring (Hardwood), Window Treatments (All)
- Level: Second
- Area: 169 Square Feet
- Dimensions: 13X13
Bar entertainment
- Features: Flooring (Hardwood), Window Treatments (All)
- Level: Main
- Area: 35 Square Feet
- Dimensions: 7X5
Dining room
- Features: Flooring (Hardwood), Window Treatments (All)
- Level: Main
- Area: 195 Square Feet
- Dimensions: 15X13
Other
- Features: Flooring (Carpet), Window Treatments (All)
- Level: Main
- Area: 232 Square Feet
- Dimensions: 29X8
Foyer
- Features: Flooring (Hardwood)
- Level: Main
- Area: 91 Square Feet
- Dimensions: 13X7
Kitchen
- Features: Kitchen (Eating Area-Breakfast Bar, Eating Area-Table Space, Island, Granite Counters, Pantry, SolidSurfaceCounter, Updated Kitchen), Flooring (Hardwood), Window Treatments (All)
- Level: Main
- Area: 247 Square Feet
- Dimensions: 19X13
Laundry
- Level: Basement
- Area: 100 Square Feet
- Dimensions: 10X10
Living room
- Features: Flooring (Hardwood), Window Treatments (All)
- Level: Main
- Area: 390 Square Feet
- Dimensions: 30X13
Sun room
- Features: Flooring (Carpet), Window Treatments (All)
- Level: Second
- Area: 96 Square Feet
- Dimensions: 12X8
Heating
- Radiant, Radiator(s)
Cooling
- Small Duct High Velocity
Appliances
- Included: Range, Microwave, Dishwasher, High End Refrigerator, Washer, Dryer, Disposal, Stainless Steel Appliance(s), Range Hood
Features
- Flooring: Hardwood
- Windows: Screens
- Basement: Unfinished,Full
- Attic: Pull Down Stair
- Number of fireplaces: 2
- Fireplace features: Wood Burning, Living Room
Interior area
- Total structure area: 3,743
- Total interior livable area: 2,623 sqft
Property
Parking
- Total spaces: 2
- Parking features: Asphalt, Garage Door Opener, Yes, Garage Owned, Detached, Garage
- Garage spaces: 2
- Has uncovered spaces: Yes
Accessibility
- Accessibility features: No Disability Access
Features
- Stories: 2
- Patio & porch: Deck, Porch
Lot
- Size: 0.59 Acres
- Dimensions: 72 X 340
- Features: Mature Trees
Details
- Additional structures: Garage(s)
- Parcel number: 12334060150000
- Special conditions: None
Construction
Type & style
- Home type: SingleFamily
- Architectural style: Colonial
- Property subtype: Single Family Residence
Materials
- Stucco
- Foundation: Concrete Perimeter
- Roof: Asphalt
Condition
- New construction: No
- Year built: 1909
Utilities & green energy
- Sewer: Public Sewer
- Water: Lake Michigan
Community & HOA
Community
- Features: Park, Sidewalks, Street Lights, Street Paved
HOA
- Services included: None
Location
- Region: Lake Forest
Financial & listing details
- Price per square foot: $381/sqft
- Tax assessed value: $1,085,434
- Annual tax amount: $21,225
- Date on market: 9/8/2026
- Ownership: Fee Simple
Estimated market value
Not available
Estimated sales range
Not available
Not available
Price history
| Date | Event | Price |
|---|---|---|
| 10/7/2026 | Price change | $999,000-11.2%$381/sqft |
Source:  MRED as distributed by MLS GRID #12748306 Report a problem MRED as distributed by MLS GRID #12748306 Report a problem | ||
| 9/8/2026 | Listed for sale | $1,125,000+48.2%$429/sqft |
Source: MRED as distributed by MLS GRID #12748306 Report a problem | ||
| 5/19/2021 | Listing removed | -- |
Source: BHHS Chicago Report a problem | ||
| 4/15/2021 | Price change | $759,000-5%$289/sqft |
Source: MRED as distributed by MLS GRID #11001183 Report a problem | ||
| 2/22/2021 | Listed for sale | $799,000+44.4%$305/sqft |
Source: MRED as distributed by MLS GRID #11001183 Report a problem | ||
| 11/17/2000 | Sold | $553,500$211/sqft |
Source: Public Record Report a problem | ||
Public tax history
| Year | Property taxes | Tax assessment |
|---|---|---|
| 2024 | $21,156 +8.6% | $375,486 +3.8% |
| 2023 | $19,486 +10.9% | $361,775 +13.9% |
| 2022 | $17,565 +2.9% | $317,613 +7% |
| 2021 | $17,075 +2.3% | $296,903 +0.3% |
| 2020 | $16,694 +5.3% | $295,970 +1.9% |
| 2019 | $15,859 -2.5% | $290,537 +5.8% |
| 2018 | $16,269 | $274,639 -13.6% |
| 2017 | $16,269 +5.5% | $318,040 +5.1% |
| 2016 | $15,414 +6.1% | $302,722 +6.2% |
| 2015 | $14,522 +1.2% | $285,049 +7.7% |
| 2014 | $14,355 +2% | $264,618 -0.9% |
| 2012 | $14,078 +2.5% | $266,913 -9.4% |
| 2011 | $13,740 +10.4% | $294,741 +1.9% |
| 2010 | $12,445 -0.2% | $289,320 -8.4% |
| 2009 | $12,476 +1.7% | $315,955 -2% |
| 2008 | $12,272 +5.6% | $322,271 +2.8% |
| 2006 | $11,624 +1.7% | $313,615 |
| 2005 | $11,431 +25.5% | -- |
| 2004 | $9,111 +0.3% | -- |
| 2003 | $9,086 +7.5% | -- |
| 2002 | $8,449 +6.2% | -- |
| 2001 | $7,959 +1.8% | $176,952 +5.6% |
| 2000 | $7,822 | $167,571 |
Find assessor info on the county website
Monthly payment
Est. payment
Payment breakdown
Explore the cost of this home by adjusting the details. Changes won't be saved.Climate risks
Neighborhood: 60045
Nearby schools
Schools provided by the listing agent
- Elementary: Sheridan Elementary School
- Middle: Deer Path Middle School
- High: Lake Forest High School
- District: 67
Source: MRED as distributed by MLS GRID. This data may not be complete. We recommend contacting the local school district to confirm school assignments for this home.
- $1,453,300-- bd4 ba2.7k sqft126 Washington Cir, Lake Forest, IL 60045Off Market
- $1,161,200-- bd1 ba2.1k sqft148 Washington Cir, Lake Forest, IL 60045Off Market
- $700,000-- bd2 ba2k sqft156 Washington Cir, Lake Forest, IL 60045Sold
- $856,2003 bd3 ba1.7k sqft114 Washington Cir, Lake Forest, IL 60045Off Market
Similar homes
- $1,199,0003 bd3 ba2.8k sqft430 N Western Ave, Lake Forest, IL 60045New
 MLS ID #12785625, Anne Hardy, Berkshire Hathaway-Chicago. MRED as distributed by MLS GRID
 - $998,0005 bd4 ba2.7k sqft250 Wilshire Rd, Lake Forest, IL 60045Active
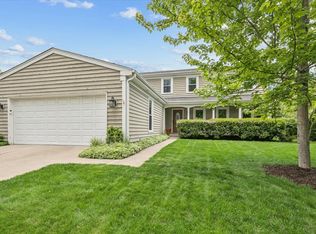 MLS ID #12645941, Kimberly Shortsle, Jameson Sotheby's International Realty. MRED as distributed by MLS GRID
 - $669,0003 bd2 ba2.1k sqft214 Washington Cir, Lake Forest, IL 60045Active
 MLS ID #12728091, Maureen O'Grady-Tuohy, Berkshire Hathaway HomeServices Chicago. MRED as distributed by MLS GRID
 - $829,0004 bd2 ba2.6k sqft1538 Oakwood Ave, Highland Park, IL 60035New
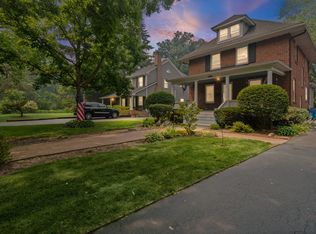 MLS ID #12783502, Mirella Caputo, ABR,SFR, @properties Christie's International Real Estate. MRED as distributed by MLS GRID
