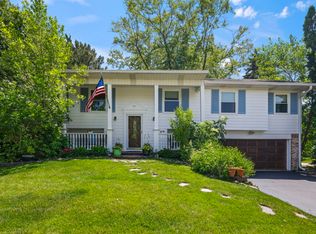
Step in to this beautifully maintained home in the highly sought-after Grosse Pointe neighborhood, ideally located within the acclaimed Stevenson High School District. Designed with everyday living and entertaining in mind, the heart of the home is the spacious kitchen featuring newer cabinetry, generous workspace, and plenty of room to gather. The main level offers multiple flexible living areas that easily accommodate entertaining, working from home, or simply relaxing. Upstairs, you'll find four generously sized bedrooms, including a spacious primary suite with two walk-in closets. A full hall bathroom and two additional hallway closets provide convenience and abundant storage. The finished basement expands your living space with endless possibilities for a recreation room, fitness area, home office. Take a peek outside and discover a private backyard retreat where peaceful green space and neighborhood charm come together. The deck overlooking Grosse Pointe Park provides an inviting setting for summer barbecues, entertaining, or relaxing on quiet evenings. This home features a new roof (2024), water heater (2022), furnace (2026), air conditioner (2026), refrigerator (2026), and garbage disposal (2026), allowing the next owner to move in with confidence. Conveniently located just minutes from shopping, dining, parks, and everyday conveniences. This home offers the perfect blend of comfort, convenience, and an exceptional lifestyle.
Active
$580,000
140 N Fiore Pkwy, Vernon Hills, IL 60061
4beds
2,280sqft
Single Family Residence
Built in 1989
7,522 Square Feet Lot
$-- Zestimate®
$254/sqft
$-- HOA
What's special
Finished basementFour generously sized bedroomsFull hall bathroomSpacious kitchenGenerous workspacePrivate backyard retreatAbundant storage
- --
- 1,731
- views
- 100
- saves
Zillow last checked:
Listing updated:
Listed by:
Priti Patel (312)371-0643,
Jameson Sotheby's International Realty
Source: MRED as distributed by MLS GRID,MLS#: 12718576
Facts & features
Interior
Bedrooms & bathrooms
- Bedrooms: 4
- Bathrooms: 3
- Full bathrooms: 2
- 1/2 bathrooms: 1
Rooms
- Room types: Office, Recreation Room, Foyer
Primary bedroom
- Features: Flooring (Hardwood), Window Treatments (Blinds), Bathroom (Full)
- Level: Second
- Area: 210 Square Feet
- Dimensions: 15X14
Bedroom 2
- Features: Flooring (Hardwood), Window Treatments (Blinds)
- Level: Second
- Area: 120 Square Feet
- Dimensions: 12X10
Bedroom 3
- Features: Flooring (Hardwood), Window Treatments (Blinds)
- Level: Second
- Area: 110 Square Feet
- Dimensions: 11X10
Bedroom 4
- Features: Flooring (Hardwood), Window Treatments (Blinds)
- Level: Second
- Area: 110 Square Feet
- Dimensions: 11X10
Dining room
- Features: Flooring (Hardwood), Window Treatments (Blinds)
- Level: Main
- Area: 132 Square Feet
- Dimensions: 12X11
Family room
- Features: Flooring (Hardwood), Window Treatments (Blinds)
- Level: Main
- Area: 280 Square Feet
- Dimensions: 20X14
Foyer
- Features: Flooring (Hardwood)
- Level: Main
- Area: 75 Square Feet
- Dimensions: 15X5
Kitchen
- Features: Kitchen (Eating Area-Table Space), Flooring (Hardwood), Window Treatments (Blinds)
- Level: Main
- Area: 208 Square Feet
- Dimensions: 16X13
Laundry
- Features: Flooring (Vinyl), Window Treatments (Blinds)
- Level: Main
- Area: 40 Square Feet
- Dimensions: 8X5
Living room
- Features: Flooring (Hardwood), Window Treatments (Blinds)
- Level: Main
- Area: 180 Square Feet
- Dimensions: 15X12
Office
- Features: Flooring (Ceramic Tile)
- Level: Basement
- Area: 120 Square Feet
- Dimensions: 12X10
Recreation room
- Features: Flooring (Ceramic Tile)
- Level: Basement
- Area: 560 Square Feet
- Dimensions: 28X20
Heating
- Natural Gas, Forced Air, Radiant Floor
Cooling
- Central Air
Appliances
- Included: Range, Microwave, Dishwasher, Refrigerator, Washer, Dryer, Disposal
- Laundry: Main Level, In Unit
Features
- Walk-In Closet(s), Granite Counters, Separate Dining Room, Pantry
- Basement: Finished,Full
Interior area
- Total structure area: 0
- Total interior livable area: 2,280 sqft
Property
Parking
- Total spaces: 2
- Parking features: Asphalt, Garage Door Opener, Yes, Garage Owned, Attached, Garage
- Attached garage spaces: 2
- Has uncovered spaces: Yes
Accessibility
- Accessibility features: No Disability Access
Features
- Stories: 2
- Patio & porch: Deck
Lot
- Size: 7,522 Square Feet
- Dimensions: 114X66
- Features: Landscaped
Details
- Parcel number: 15064070150000
- Special conditions: None
Construction
Type & style
- Home type: SingleFamily
- Architectural style: Colonial
- Property subtype: Single Family Residence
Materials
- Vinyl Siding
- Foundation: Concrete Perimeter
- Roof: Asphalt
Condition
- New construction: No
- Year built: 1989
Utilities & green energy
- Electric: Circuit Breakers
- Sewer: Public Sewer
- Water: Lake Michigan
Community & HOA
Community
- Features: Park, Tennis Court(s), Curbs, Sidewalks, Street Lights, Street Paved
- Subdivision: Grosse Pointe
HOA
- Services included: None
Location
- Region: Vernon Hills
Financial & listing details
- Price per square foot: $254/sqft
- Tax assessed value: $451,473
- Annual tax amount: $14,782
- Date on market: 8/24/2026
- Ownership: Fee Simple
Estimated market value
Not available
Estimated sales range
Not available
Not available
Price history
| Date | Event | Price |
|---|---|---|
| 7/29/2019 | Sold | $350,000-5.1%$154/sqft |
Source:  MRED as distributed by MLS GRID #10392346 Report a problem MRED as distributed by MLS GRID #10392346 Report a problem | ||
| 6/24/2019 | Pending sale | $369,000$162/sqft |
Source: RE/MAX United #10392346 Report a problem | ||
| 6/13/2019 | Price change | $369,000-1.9%$162/sqft |
Source: RE/MAX United #10392346 Report a problem | ||
| 5/24/2019 | Price change | $376,000-2.6%$165/sqft |
Source: RE/MAX United #10392346 Report a problem | ||
| 4/15/2019 | Price change | $386,000-2.5%$169/sqft |
Source: RE/MAX United #10392346 Report a problem | ||
| 3/6/2019 | Listed for sale | $396,000-0.8%$174/sqft |
Source: RE/MAX United #10299300 Report a problem | ||
| 8/15/2018 | Listing removed | $399,000$175/sqft |
Source: Baird & Warner #09950283 Report a problem | ||
| 7/26/2018 | Price change | $399,000-2.4%$175/sqft |
Source: Baird & Warner #09950283 Report a problem | ||
| 6/12/2018 | Price change | $409,000-2.4%$179/sqft |
Source: Baird & Warner #09950283 Report a problem | ||
| 5/15/2018 | Listed for sale | $419,000+11%$184/sqft |
Source: Baird & Warner #09950283 Report a problem | ||
| 4/4/2005 | Sold | $377,500+41.9%$166/sqft |
Source: Public Record Report a problem | ||
| 4/5/2000 | Sold | $266,000$117/sqft |
Source: Public Record Report a problem | ||
Public tax history
| Year | Property taxes | Tax assessment |
|---|---|---|
| 2024 | $14,333 +1.5% | $162,817 +8.2% |
| 2023 | $14,116 +8.7% | $150,476 +6% |
| 2022 | $12,989 +3.6% | $141,985 +9.4% |
| 2021 | $12,542 +1.4% | $129,755 +0.7% |
| 2020 | $12,372 +6.2% | $128,793 +0.4% |
| 2019 | $11,650 -3.2% | $128,319 -5.2% |
| 2018 | $12,037 | $135,399 +2.4% |
| 2017 | $12,037 +6% | $132,239 +4.4% |
| 2016 | $11,359 -1.4% | $126,629 +6.9% |
| 2015 | $11,518 +9.9% | $118,422 +8.3% |
| 2014 | $10,477 +0.9% | $109,300 -0.2% |
| 2012 | $10,385 +6.3% | $109,519 -10.6% |
| 2011 | $9,768 +0.2% | $122,531 -4.4% |
| 2010 | $9,753 +0.5% | $128,143 -5.3% |
| 2009 | $9,708 -0.3% | $135,244 -0.3% |
| 2008 | $9,739 +9.7% | $135,670 +6.2% |
| 2006 | $8,877 +2.6% | $127,765 |
| 2005 | $8,651 +1.4% | -- |
| 2004 | $8,529 +6.8% | -- |
| 2003 | $7,989 +10.3% | -- |
| 2002 | $7,240 +6.6% | -- |
| 2001 | $6,790 +1.3% | $91,074 +3.5% |
| 2000 | $6,706 | $87,977 |
Find assessor info on the county website
Monthly payment
Est. payment
Payment breakdown
Explore the cost of this home by adjusting the details. Changes won't be saved.Climate risks
Neighborhood: 60061
Nearby schools
Schools provided by the listing agent
- Elementary: Diamond Lake Elementary School
- Middle: West Oak Middle School
- High: Adlai E Stevenson High School
- District: 76
Source: MRED as distributed by MLS GRID. This data may not be complete. We recommend contacting the local school district to confirm school assignments for this home.
Similar homes
- $595,0004 bd2 ba2.2k sqft711 Quassey Ave, Lake Bluff, IL 60044Active
 MLS ID #12745820, Mona Hellinga, @properties Christie's International Real Estate. MRED as distributed by MLS GRID
 - $589,0003 bd2 ba2.3k sqft301 S Yale Ave, Arlington Heights, IL 60005New
 MLS ID #12754054, Holly Connors, @properties Christie's International Real Estate. MRED as distributed by MLS GRID
 - $360,0003 bd3 ba1.6k sqft626 Pleasure Dr, Mundelein, IL 60060New
 MLS ID #12753637, Jim Starwalt, ABR,CRS,CSC,GRI, Better Homes and Garden Real Estate Star Homes. MRED as distributed by MLS GRID
 - $539,9004 bd3 ba2.3k sqft881 Woodhollow Ln, Buffalo Grove, IL 60089Active
 MLS ID #12686035, Lindsey Kaplan, @properties Christie's International Real Estate. MRED as distributed by MLS GRID
