Welcome home to this stunning and meticulously maintained 4-bedroom Colonial, ideally located in the highly desirable Grosse Pointe Village subdivision and within the award-winning Stevenson High School district. Perfectly blending timeless elegance with modern updates, this home offers exceptional space, comfort, and scenic surroundings. Step into the impressive two-story foyer, highlighted by a skylight that fills the entryway with natural light and sets the tone for the rest of the home. The foyer flows seamlessly into formal living and dining rooms, ideal for hosting gatherings or enjoying quiet evenings at home. The spacious family room is the heart of the home, featuring a beautiful gas stone fireplace and expansive windows that showcase breathtaking views of the serene backyard and peaceful pond. This inviting space opens to a recently updated gourmet kitchen, thoughtfully designed with brand-new stainless steel appliances, granite countertops, a center island, and tall cabinetry offering abundant storage. The bright eating area features a charming bay window, perfect for enjoying your morning coffee while taking in the tranquil setting. Rich, neutral hardwood floors flow throughout the main living areas, adding warmth and continuity to the home's design. Upstairs, retreat to the luxurious primary suite, offering a private and relaxing escape complete with a spacious walk-in closet and a spa-inspired ensuite bath featuring a whirlpool tub, dual vanities, and a separate walk-in shower. Additional generously sized bedrooms provide flexibility for family, guests, or a home office, all complemented by a well-appointed shared bath. The fully finished basement expands your living space even further, perfect for entertaining, hosting guests, or creating a recreational area, complete with a full bathroom, a fourth bedroom, and ample storage. Step outside to your own private oasis featuring a large deck overlooking the beautifully landscaped yard, tranquil pond views, and a charming gazebo, ideal for relaxing or entertaining in a peaceful outdoor setting. Extensive recent updates provide true peace of mind, including a new roof (2023), all new windows (2024), new furnace and air conditioning (2024), updated driveway, enhanced landscaping, updated and new cabinetry in the upstairs laundry, and a brand-new laundry setup in the basement. Conveniently located with easy access to Route 60 and Route 45, as well as close proximity to restaurants, shopping, parks, and Metra, this home offers the perfect balance of luxury, convenience, and lifestyle. This is truly a move-in ready home that has been thoughtfully updated and exceptionally cared for, don't miss your opportunity to make it yours.
Closed
$590,000
144 N Fiore Pkwy, Vernon Hills, IL 60061
4beds
2,780sqft
Single Family Residence
Built in 1989
8,755 Square Feet Lot
$595,900 Zestimate®
$212/sqft
$4,255 Estimated rent
Home value
$595,900
$536,000 - $661,000
$4,255/mo
Zestimate® history
Owner options
List your home for rent
$4,255/mo
Rent Zestimate®
Find your next renter with Zillow Rental Manager. Plus, with online applications, you can quickly screen prospective tenants – for free.
$4,255/mo
Rent Zestimate®
Refinance and save
$3,773/mo
Est. payment
Refinancing to a lower rate could help reduce your monthly payments and save thousands over the life of the loan.
$3,773/mo
Est. payment
Explore your selling options
Work with a Zillow partner agent
Leverage their expertise and Zillow's premium Showcase listings to get your home seen by more buyers.
Get startedList with your own agent
Get your home in front of millions of buyers by listing it on Zillow.
Learn how to do itSell it yourself
Take full control of how buyers see your home on Zillow by listing For Sale by Owner (FSBO).
List your homeWhat's special
Beautiful gas stone fireplaceWell-appointed shared bathCenter islandTranquil pond viewsLuxurious primary suiteSpacious family roomRecently updated gourmet kitchen
Zillow last checked:
Listing updated:
Listed by:
Joseph DeFrancesco (224)699-5002,
Redfin Corporation
Bought with:
Debbie Glickman
@properties Christie's International Real Estate
Source: MRED as distributed by MLS GRID,MLS#: 12613876
Facts & features
Interior
Bedrooms & bathrooms
- Bedrooms: 4
- Bathrooms: 4
- Full bathrooms: 3
- 1/2 bathrooms: 1
Rooms
- Room types: Recreation Room, Eating Area
Primary bedroom
- Features: Flooring (Hardwood), Bathroom (Full)
- Level: Second
- Area: 342 Square Feet
- Dimensions: 19X18
Bedroom 2
- Features: Flooring (Hardwood)
- Level: Second
- Area: 140 Square Feet
- Dimensions: 14X10
Bedroom 3
- Features: Flooring (Hardwood)
- Level: Second
- Area: 130 Square Feet
- Dimensions: 13X10
Bedroom 4
- Features: Flooring (Carpet)
- Level: Basement
- Area: 150 Square Feet
- Dimensions: 10X15
Dining room
- Features: Flooring (Hardwood)
- Level: Main
- Area: 132 Square Feet
- Dimensions: 11X12
Eating area
- Features: Flooring (Ceramic Tile)
- Level: Main
- Area: 81 Square Feet
- Dimensions: 9X9
Family room
- Features: Flooring (Hardwood)
- Level: Main
- Area: 216 Square Feet
- Dimensions: 12X18
Kitchen
- Features: Kitchen (Eating Area-Table Space, Island, Pantry-Closet, Custom Cabinetry, Granite Counters), Flooring (Ceramic Tile)
- Level: Main
- Area: 143 Square Feet
- Dimensions: 11X13
Laundry
- Features: Flooring (Hardwood)
- Level: Main
- Area: 42 Square Feet
- Dimensions: 6X7
Living room
- Features: Flooring (Hardwood)
- Level: Main
- Area: 221 Square Feet
- Dimensions: 17X13
Recreation room
- Features: Flooring (Carpet)
- Level: Basement
- Area: 480 Square Feet
- Dimensions: 24X20
Heating
- Natural Gas, Forced Air
Cooling
- Central Air
Appliances
- Included: Range, Microwave, Dishwasher, Refrigerator, Washer, Dryer, Disposal, Stainless Steel Appliance(s), Humidifier
- Laundry: Gas Dryer Hookup, In Kitchen, Laundry Closet, Multiple Locations
Features
- Solar Tube(s)
- Flooring: Hardwood
- Doors: Panel Door(s)
- Windows: Aluminum Frames, Blinds, Double Pane Windows, ENERGY STAR Qualified Windows, Screens
- Basement: Finished,Full
- Number of fireplaces: 1
- Fireplace features: Gas Log, Family Room
Interior area
- Total structure area: 0
- Total interior livable area: 2,780 sqft
Property
Parking
- Total spaces: 2
- Parking features: Garage Door Opener, Yes, Garage Owned, Attached, Garage
- Attached garage spaces: 2
- Has uncovered spaces: Yes
Accessibility
- Accessibility features: No Disability Access
Features
- Stories: 2
- Patio & porch: Deck, Patio
- Exterior features: Fire Pit
- Has view: Yes
- View description: Back of Property
- Has water view: Yes
- Water view: Back of Property
Lot
- Size: 8,755 Square Feet
- Dimensions: 88X114x52x103
Details
- Parcel number: 15064070130000
- Special conditions: None
- Other equipment: TV-Cable, Ceiling Fan(s), Fan-Attic Exhaust, Sump Pump
Construction
Type & style
- Home type: SingleFamily
- Property subtype: Single Family Residence
Materials
- Aluminum Siding, Brick
- Roof: Asphalt
Condition
- New construction: No
- Year built: 1989
Utilities & green energy
- Electric: Circuit Breakers, 200+ Amp Service
- Sewer: Public Sewer
- Water: Lake Michigan
Community & HOA
Community
- Features: Lake, Sidewalks, Street Lights, Street Paved
- Subdivision: Grosse Pointe Village
HOA
- Services included: None
Location
- Region: Vernon Hills
Financial & listing details
- Price per square foot: $212/sqft
- Tax assessed value: $410,312
- Annual tax amount: $12,953
- Date on market: 4/9/2026
- Listing terms: Conventional
- Ownership: Fee Simple
Price history
| Date | Event | Price |
|---|---|---|
| 5/22/2026 | Sold | $590,000+4.4%$212/sqft |
Source:  MRED as distributed by MLS GRID #12613876 Report a problem MRED as distributed by MLS GRID #12613876 Report a problem | ||
| 5/8/2026 | Pending sale | $564,900$203/sqft |
Source: MRED as distributed by MLS GRID #12613876 Report a problem | ||
| 4/13/2026 | Contingent | $564,900$203/sqft |
Source: MRED as distributed by MLS GRID #12613876 Report a problem | ||
| 4/9/2026 | Listed for sale | $564,900+56.5%$203/sqft |
Source: MRED as distributed by MLS GRID #12613876 Report a problem | ||
| 1/6/2021 | Sold | $361,000$130/sqft |
Source: Public Record Report a problem | ||
| 8/11/2020 | Sold | $361,000-1.1%$130/sqft |
Source: MRED as distributed by MLS GRID #10711418 Report a problem | ||
| 5/29/2020 | Pending sale | $365,000$131/sqft |
Source: @properties #10711418 Report a problem | ||
| 5/19/2020 | Listed for sale | $365,000-3.7%$131/sqft |
Source: @properties #10711418 Report a problem | ||
| 5/1/2019 | Listing removed | $379,000$136/sqft |
Source: Owner Report a problem | ||
| 3/17/2019 | Listed for sale | $379,000$136/sqft |
Source: Owner Report a problem | ||
| 10/12/2018 | Listing removed | $379,000$136/sqft |
Source: Coldwell Banker Residential Brokerage - Park Ridge #09987206 Report a problem | ||
| 8/22/2018 | Listed for sale | $379,000$136/sqft |
Source: Coldwell Banker Residential Brokerage - Park Ridge #09987206 Report a problem | ||
| 8/6/2018 | Pending sale | $379,000$136/sqft |
Source: Coldwell Banker Residential Brokerage - Park Ridge #09987206 Report a problem | ||
| 6/15/2018 | Price change | $379,000-5.1%$136/sqft |
Source: Coldwell Banker Residential Brokerage - Park Ridge #09987206 Report a problem | ||
| 5/10/2018 | Listed for sale | $399,500+11.9%$144/sqft |
Source: Coldwell Banker Residential Brokerage #09945582 Report a problem | ||
| 3/22/2004 | Sold | $357,000+135.9%$128/sqft |
Source: Public Record Report a problem | ||
| 8/4/1997 | Sold | $151,333-32.6%$54/sqft |
Source: Public Record Report a problem | ||
| 8/28/1995 | Sold | $224,500$81/sqft |
Source: Public Record Report a problem | ||
Public tax history
| Year | Property taxes | Tax assessment |
|---|---|---|
| 2024 | $12,953 +1.6% | $147,973 +8.2% |
| 2023 | $12,752 +8.6% | $136,757 +6% |
| 2022 | $11,747 +3.6% | $129,041 +9.4% |
| 2021 | $11,343 +1.4% | $117,926 +0.7% |
| 2020 | $11,189 +1.9% | $117,052 +0.4% |
| 2019 | $10,979 -4.2% | $116,621 +3.3% |
| 2018 | $11,463 | $112,864 -7.1% |
| 2017 | $11,463 +5.5% | $121,460 +4.4% |
| 2016 | $10,867 +4.3% | $116,307 +6.9% |
| 2015 | $10,414 +3.9% | $108,769 +3.8% |
| 2014 | $10,024 +0.9% | $104,827 -0.2% |
| 2012 | $9,930 +6.4% | $105,037 -10.4% |
| 2011 | $9,329 +2.6% | $117,281 -4.5% |
| 2010 | $9,095 -2% | $122,801 -5.3% |
| 2009 | $9,284 -0.2% | $129,606 -0.2% |
| 2008 | $9,304 +6.9% | $129,857 +1.2% |
| 2006 | $8,702 +2.7% | $128,326 |
| 2005 | $8,477 +5.7% | -- |
| 2004 | $8,022 +6.7% | -- |
| 2003 | $7,519 +10.4% | -- |
| 2002 | $6,813 +113.2% | -- |
| 2001 | $3,196 -47.3% | $85,942 +7.5% |
| 2000 | $6,067 | $79,930 |
Find assessor info on the county website
Neighborhood: 60061
Nearby homes
- $540,0003 bd3 ba1.9k sqft142 N Fiore Pkwy, Vernon Hills, IL 60061Sold
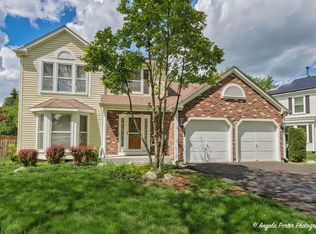
- $607,0004 bd2 ba2.2k sqft152 N Fiore Pkwy, Vernon Hills, IL 60061Off Market
- $564,9004 bd2 ba2.2k sqft140 N Fiore Pkwy, Vernon Hills, IL 60061Off Market
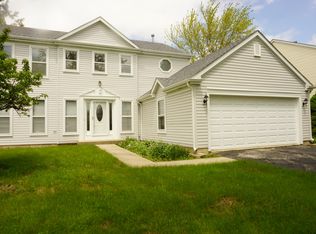
- $468,100-- bd2 ba994 sqft162 N Fiore Pkwy, Vernon Hills, IL 60061Off Market
- $508,600-- bd2 ba1.1k sqft130 N Sterling Heights Rd, Vernon Hills, IL 60061Off Market
- $430,500-- bd-- ba-- sqftFiore Pkwy, Vernon hills, IL 60061Off Market
- $479,700-- bd2 ba1.8k sqft123 Julie Ln, Vernon Hills, IL 60061Off Market
- $571,5004 bd3 ba2.2k sqft174 N Fiore Pkwy, Vernon Hills, IL 60061Off Market
Nearby schools
GreatSchools rating
- NADiamond Lake SchoolGrades: PK-2Distance: 1.1 mi
- 5/10West Oak Middle SchoolGrades: 6-8Distance: 1.8 mi
- 9/10Adlai E Stevenson High SchoolGrades: 9-12Distance: 2.9 mi
Schools provided by the listing agent
- Elementary: Diamond Lake Elementary School
- Middle: West Oak Middle School
- High: Adlai E Stevenson High School
- District: 76
Source: MRED as distributed by MLS GRID. This data may not be complete. We recommend contacting the local school district to confirm school assignments for this home.
Get a cash offer in 3 minutes
Find out how much your home could sell for in as little as 3 minutes with a no-obligation cash offer.
Estimated market value
$595,900
Get a cash offer in 3 minutes
Find out how much your home could sell for in as little as 3 minutes with a no-obligation cash offer.
Estimated market value
$595,900
- Illinois
- Lake County
- Vernon Hills
- 60061
- 144 N Fiore Pkwy
Nearby cities
Nearby zip codes
Other Vernon Hills Topics
