Welcome to 2648 Western Ave, an exceptional opportunity in one of Highland Park's most desirable locations. Set on a beautiful half-acre lot, this classic brick ranch with a walk-out lower level offers the perfect canvas to create your ideal home or a compelling value-add investment. With 5 bedrooms and 3.1 bathrooms, the home features a functional, flexible layout with strong bones and abundant natural light. The main level includes a sun-filled living room with a full wall fireplace, a spacious eat-in kitchen, and comfortable bedroom spaces ready to enjoy as-is or thoughtfully update over time. The finished walk-out lower level adds incredible versatility, offering a large family room, additional bedroom or office, full bath, laundry area, and a private-entry in-law suite with a kitchen, 2 bedrooms, and a full bathroom. Ideal for multigenerational living, guest accommodations, or potential rental income, this space truly expands what the home can offer. The expansive lot provides room to garden, entertain, or explore future possibilities, while the location delivers unmatched convenience-just minutes from downtown Highland Park and Highwood, Metra access, parks, top-rated schools, and the lakefront. Whether you're looking to move in and make it your own or unlock its full potential over time, this is a rare opportunity in a location that consistently delivers.
Active
$550,000
2648 Western Ave, Highland Park, IL 60035
5beds
2,340sqft
:
Get pre-qualified$3,984/mo
Single Family Residence
Built in 1957
0.53 Acres Lot
$-- Zestimate®
$235/sqft
$-- HOA
What's special
- --
- on Zillow |
- 1,792
- views |
- 93
- saves |
Zillow last checked:
Listing updated:
Listed by:
Aaron Walsh 847-432-0700,
@properties Christie's International Real Estate
Source: MRED as distributed by MLS GRID,MLS#: 12671439
Facts & features
Interior
Bedrooms & bathrooms
- Bedrooms: 5
- Bathrooms: 4
- Full bathrooms: 3
- 1/2 bathrooms: 1
Rooms
- Room types: Bedroom 5, Kitchen, Office
Primary bedroom
- Features: Flooring (Hardwood)
- Level: Main
- Area: 168 Square Feet
- Dimensions: 12X14
Bedroom 2
- Features: Flooring (Carpet)
- Level: Main
- Area: 120 Square Feet
- Dimensions: 12X10
Bedroom 3
- Features: Flooring (Carpet)
- Level: Main
- Area: 117 Square Feet
- Dimensions: 9X13
Bedroom 4
- Features: Flooring (Carpet)
- Level: Basement
- Area: 154 Square Feet
- Dimensions: 11X14
Bedroom 5
- Features: Flooring (Carpet)
- Level: Basement
- Area: 156 Square Feet
- Dimensions: 12X13
Family room
- Level: Basement
- Area: 220 Square Feet
- Dimensions: 11X20
Kitchen
- Features: Flooring (Tile)
- Level: Main
- Area: 192 Square Feet
- Dimensions: 12X16
Kitchen 2nd
- Level: Basement
- Area: 144 Square Feet
- Dimensions: 12X12
Laundry
- Level: Basement
- Area: 143 Square Feet
- Dimensions: 13X11
Living room
- Features: Flooring (Hardwood)
- Level: Main
- Area: 264 Square Feet
- Dimensions: 22X12
Office
- Features: Flooring (Carpet)
- Level: Basement
- Area: 153 Square Feet
- Dimensions: 17X9
Heating
- Natural Gas
Cooling
- Small Duct High Velocity
Appliances
- Laundry: In Unit
Features
- Basement: Finished,Exterior Entry,Egress Window,Rec/Family Area,Full
- Number of fireplaces: 1
- Fireplace features: Living Room
Interior area
- Total structure area: 0
- Total interior livable area: 2,340 sqft
Property
Parking
- Total spaces: 1
- Parking features: Concrete, Garage Door Opener, Yes, Garage Owned, Attached, Garage
- Attached garage spaces: 1
- Has uncovered spaces: Yes
Accessibility
- Accessibility features: No Disability Access
Features
- Stories: 1
- Patio & porch: Patio
Lot
- Size: 0.53 Acres
- Dimensions: 52x437x52x437
Details
- Additional structures: Shed(s)
- Parcel number: 16153000200000
- Special conditions: None
Construction
Type & style
- Home type: SingleFamily
- Architectural style: Ranch
- Property subtype: Single Family Residence
Materials
- Brick
- Roof: Asphalt
Condition
- New construction: No
- Year built: 1957
Utilities & green energy
- Sewer: Public Sewer
- Water: Lake Michigan
Community & HOA
HOA
- Services included: None
Location
- Region: Highland Park
Financial & listing details
- Price per square foot: $235/sqft
- Tax assessed value: $523,943
- Annual tax amount: $15,482
- Date on market: 6/8/2026
- Ownership: Fee Simple
Estimated market value
Not available
Estimated sales range
Not available
Not available
Price history
| Date | Event | Price |
|---|---|---|
| 6/8/2026 | Listing removed | $595,000$254/sqft |
Source:  MRED as distributed by MLS GRID #12594319 Report a problem MRED as distributed by MLS GRID #12594319 Report a problem | ||
| 4/30/2026 | Listed for sale | $595,000+72.5%$254/sqft |
Source: MRED as distributed by MLS GRID #12594319 Report a problem | ||
| 2/23/2026 | Listing removed | $1,450$1/sqft |
Source: Zillow Rentals Report a problem | ||
| 2/7/2026 | Listed for rent | $1,450+3.6%$1/sqft |
Source: Zillow Rentals Report a problem | ||
| 5/1/2024 | Listing removed | -- |
Source: Zillow Rentals Report a problem | ||
| 4/16/2024 | Listed for rent | $1,400-41.7%$1/sqft |
Source: Zillow Rentals Report a problem | ||
| 3/30/2024 | Listing removed | -- |
Source: Zillow Rentals Report a problem | ||
| 3/13/2024 | Price change | $2,400+50%$1/sqft |
Source: Zillow Rentals Report a problem | ||
| 3/8/2024 | Price change | $1,600-33.3%$1/sqft |
Source: Zillow Rentals Report a problem | ||
| 3/3/2024 | Price change | $2,400+33.3%$1/sqft |
Source: Zillow Rentals Report a problem | ||
| 2/22/2024 | Price change | $1,800-5.3%$1/sqft |
Source: Zillow Rentals Report a problem | ||
| 2/20/2024 | Price change | $1,900-20.8%$1/sqft |
Source: Zillow Rentals Report a problem | ||
| 2/15/2024 | Listed for rent | $2,400+140%$1/sqft |
Source: Zillow Rentals Report a problem | ||
| 12/13/2021 | Sold | $345,000-1.4%$147/sqft |
Source: MRED as distributed by MLS GRID #10923564 Report a problem | ||
| 10/29/2021 | Contingent | $350,000$150/sqft |
Source: MRED as distributed by MLS GRID #10923564 Report a problem | ||
| 8/31/2021 | Price change | $350,000-12.3%$150/sqft |
Source: MRED as distributed by MLS GRID #10923564 Report a problem | ||
| 11/16/2020 | Listed for sale | $399,000$171/sqft |
Source: Coldwell Banker Realty #10923564 Report a problem | ||
| 3/15/2019 | Listing removed | $1,000 |
Source: Compass #10300174 Report a problem | ||
| 3/7/2019 | Listed for rent | $1,000+11.1% |
Source: Compass #10300174 Report a problem | ||
| 10/10/2017 | Listing removed | $900 |
Source: RE/MAX Suburban #09761654 Report a problem | ||
| 9/26/2017 | Listed for rent | $900 |
Source: RE/MAX Suburban #09761654 Report a problem | ||
Public tax history
| Year | Property taxes | Tax assessment |
|---|---|---|
| 2024 | $14,716 +3% | $185,230 +6.1% |
| 2023 | $14,283 +11.9% | $174,630 +7.4% |
| 2022 | $12,763 +8.4% | $162,561 +14.9% |
| 2021 | $11,777 +10% | $141,475 +10.1% |
| 2020 | $10,708 +3.5% | $128,475 +0.5% |
| 2019 | $10,346 -10% | $127,874 -16.4% |
| 2018 | $11,492 | $152,902 +0.6% |
| 2017 | $11,492 +16.4% | $152,021 +5% |
| 2016 | $9,871 +16.2% | $144,727 +7.6% |
| 2015 | $8,494 +1.6% | $134,467 +18.9% |
| 2014 | $8,361 +1.6% | $113,061 -0.6% |
| 2012 | $8,233 -7.2% | $113,721 -11.6% |
| 2011 | $8,869 -15.2% | $128,615 -23.8% |
| 2010 | $10,454 +2.5% | $168,843 -5.6% |
| 2009 | $10,200 +2.8% | $178,935 -1% |
| 2008 | $9,924 +21.3% | $180,743 +4.8% |
| 2006 | $8,179 +5.3% | $172,547 |
| 2005 | $7,767 +7% | -- |
| 2004 | $7,262 +4.5% | -- |
| 2003 | $6,950 -7% | -- |
| 2002 | $7,473 +70.4% | -- |
| 2001 | $4,384 -5.9% | $113,749 +63% |
| 2000 | $4,659 | $69,792 |
Find assessor info on the county website
Monthly payment
Est. payment
Payment breakdown
Explore the cost of this home by adjusting the details. Changes won't be saved.Climate risks
Neighborhood: 60035
Nearby schools
GreatSchools rating
- 7/10Wayne Thomas Elementary SchoolGrades: K-5Distance: 0.4 mi
- 9/10Northwood Jr High SchoolGrades: 6-8Distance: 0.3 mi
- 9/10Highland Park High SchoolGrades: 9-12Distance: 1.1 mi
Schools provided by the listing agent
- Elementary: Wayne Thomas Elementary School
- Middle: Northwood Junior High School
- High: Highland Park High School
- District: 112
Source: MRED as distributed by MLS GRID. This data may not be complete. We recommend contacting the local school district to confirm school assignments for this home.
- $560,700-- bd1 ba1.2k sqft2656 Western Ave, Highland Park, IL 60035Off Market
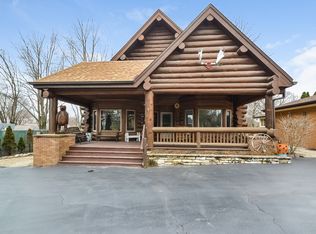
- $1,051,7005 bd4 ba3.3k sqft2644 Western Ave, Highland Park, IL 60035Off Market
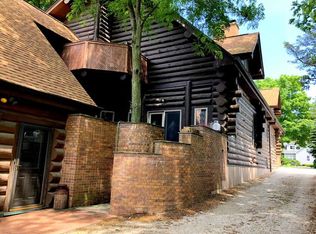
- $438,2001 bd1 ba1.3k sqft2644 Western Ave UNIT B, Highland Park, IL 60035Off Market
- $693,600-- bd2 ba2k sqft2662 Western Ave, Highland Park, IL 60035Off Market
- $596,100-- bd1 ba1.8k sqft867 Half Day Rd, Highland Park, IL 60035Off Market
- $896,5002 bd1 ba1.1k sqft2680 Western Ave, Highland Park, IL 60035Off Market
- $192,4002 bd1 ba700 sqft2680 Western Ave #2, Highland Park, IL 60035Off Market
- $218,5002 bd1 ba850 sqft2680 Western Ave #1, Highland Park, IL 60035Off Market
A local agent can set up tours, give advice and negotiate with sellers.
A local lender can help you make sure your offer is ready when you are.
Similar homes
- $--4 bd3 ba2.6k sqft1908 McCraren Rd, Highland Park, IL 60035Auction
 Auction.com 2
 - $559,9005 bd3 ba2.5k sqft219 W Appletree Ln, Arlington Heights, IL 60004New
 MLS ID #12718471, Jay Reid, HomeSmart Connect LLC. MRED as distributed by MLS GRID
 - $549,9003 bd2 ba1.8k sqft1230 Greenwood Ct, Deerfield, IL 60015Price Change
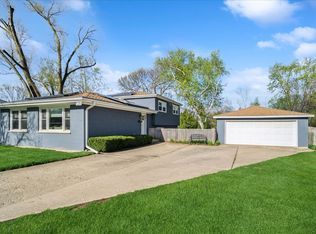 MLS ID #12616773, Joe Tyler Gerber, Baird & Warner. MRED as distributed by MLS GRID
 - $599,0004 bd3 ba2.1k sqft1706 N Aspen Dr, Mount Prospect, IL 60056New
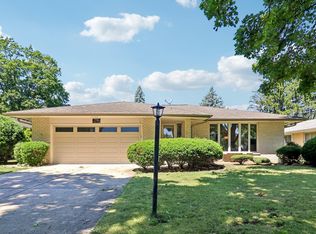 MLS ID #12718722, Kim Alden, Compass. MRED as distributed by MLS GRID
 - $715,0004 bd3 ba2.7k sqft3214 River Falls Dr, Northbrook, IL 60062NewMLS ID #12719776, Len Zlatnikov, @properties Christie's International Real Estate. MRED as distributed by MLS GRID
- $525,0003 bd2 ba2.1k sqft8222 Springfield Ave, Skokie, IL 60076NewMLS ID #12717692, Dave Blum, Baird & Warner. MRED as distributed by MLS GRID
- $499,0004 bd3 ba1.9k sqft9522 Lawler Ave, Skokie, IL 60077NewMLS ID #12715132, Ted Pickus, @properties Christie's International Real Estate. MRED as distributed by MLS GRID
- $499,9004 bd2 ba2.4k sqft5001 N Neenah Ave, Chicago, IL 60656NewMLS ID #12721665, Eva Diaz, ExaRealty LLC. MRED as distributed by MLS GRID
- $539,9004 bd3 ba2.3k sqft881 Woodhollow Ln, Buffalo Grove, IL 60089ActiveMLS ID #12686035, Lindsey Kaplan, @properties Christie's International Real Estate. MRED as distributed by MLS GRID
- $750,0005 bd4 ba3.4k sqft3906 Bordeaux Ct, Northbrook, IL 60062NewMLS ID #12713500, Lisa Rome, Jameson Sotheby's International Realty. MRED as distributed by MLS GRID
- $759,0004 bd3 ba2.6k sqft6712 Diamond Lake Rd, Long Grove, IL 60047NewMLS ID #12715364, Debra Dunn, E-PRO,GRI, @properties Christie's International Real Estate. MRED as distributed by MLS GRID
- $599,0003 bd2 ba1.9k sqft7427 Keeler Ave, Skokie, IL 60076NewMLS ID #12721998, Frank Jendo, Jam Realty Co. MRED as distributed by MLS GRID
- $435,0003 bd3 ba1.6k sqft10351 W Prairie Ln, Beach Park, IL 60087NewMLS ID #12665592, Nikki Nielsen, Keller Williams North Shore West. MRED as distributed by MLS GRID
- $569,0003 bd3 ba1.9k sqft2904 W Fargo Ave, Chicago, IL 60645NewMLS ID #12661820, Jan Kupiec, ABR,SFR, Baird & Warner. MRED as distributed by MLS GRID
- $499,9004 bd3 ba2.5k sqft4120 N Ottawa Ave, Norridge, IL 60706NewMLS ID #12597842, Daniel Mirea, Berkshire Hathaway HomeServices Chicago. MRED as distributed by MLS GRID
- $489,0004 bd2 ba2.1k sqft1402 S Robert Dr, Mount Prospect, IL 60056NewMLS ID #12716584, Vito LiRosi, Real 1 Realty. MRED as distributed by MLS GRID
- $579,9004 bd3 ba2.6k sqft87 Lincolnshire Dr, Lincolnshire, IL 60069ActiveMLS ID #12639185, Roseann Schumacher, Century 21 Langos & Christian. MRED as distributed by MLS GRID
- $450,0003 bd3 ba2.2k sqft713 Orleans Dr, Highland Park, IL 60035ActiveMLS ID #12679632, Ted Pickus, @properties Christie's International Real Estate. MRED as distributed by MLS GRID
- $575,0005 bd3 ba2.1k sqft8449 N Kedvale Ave, Skokie, IL 60076Price ChangeMLS ID #12618613, Stephanie Sullivan, Baird & Warner. MRED as distributed by MLS GRID
- $799,0004 bd4 ba2.7k sqft2821 Covert Rd, Glenview, IL 60025NewMLS ID #12711278, Eliyahu Ben-Zev, @properties Christie's International Real Estate. MRED as distributed by MLS GRID
