Move right into this extremely well maintained Chantily home. Located in the center of the sought after Chantily complex. Large eat-in-kitchen flows right into family room. Large combo living room and dining room are perfect for entertaining. Primary suite includes tons of closet space including a cedar closet and new carpeting. Two additional generous size bedrooms and hall bath. Upstairs laundry, newer HVAC units and 2 car attached garage. Enjoy summer on your own private patio and relaxing at the community outdoor pool. Amazing location close to town.
Active
$450,000
713 Orleans Dr, Highland Park, IL 60035
3beds
2,262sqft
Townhouse, Single Family Residence
Built in 1978
2,592 Square Feet Lot
$-- Zestimate®
$199/sqft
$700/mo HOA
What's special
Community outdoor poolExtremely well maintainedPrivate patioPerfect for entertainingNew carpetingCedar closetUpstairs laundry
- --
- 631
- views
- 22
- saves
Zillow last checked:
Listing updated:
Listed by:
Ted Pickus 847-432-0700,
@properties Christie's International Real Estate,
Lisa Schulkin,
@properties Christie's International Real Estate
Source: MRED as distributed by MLS GRID,MLS#: 12679632
Facts & features
Interior
Bedrooms & bathrooms
- Bedrooms: 3
- Bathrooms: 3
- Full bathrooms: 2
- 1/2 bathrooms: 1
Rooms
- Room types: Eating Area
Primary bedroom
- Features: Flooring (Carpet), Bathroom (Full)
- Level: Second
- Area: 240 Square Feet
- Dimensions: 20X12
Bedroom 2
- Features: Flooring (Carpet)
- Level: Second
- Area: 156 Square Feet
- Dimensions: 12X13
Bedroom 3
- Features: Flooring (Carpet)
- Level: Second
- Area: 121 Square Feet
- Dimensions: 11X11
Dining room
- Features: Flooring (Carpet)
- Level: Main
- Area: 154 Square Feet
- Dimensions: 14X11
Eating area
- Features: Flooring (Hardwood)
- Level: Main
- Area: 132 Square Feet
- Dimensions: 12X11
Family room
- Features: Flooring (Hardwood)
- Level: Main
- Area: 180 Square Feet
- Dimensions: 12X15
Kitchen
- Features: Flooring (Hardwood)
- Level: Main
- Area: 132 Square Feet
- Dimensions: 12X11
Living room
- Features: Flooring (Carpet)
- Level: Main
- Area: 350 Square Feet
- Dimensions: 14X25
Heating
- Electric, Forced Air
Cooling
- Central Air
Features
- Basement: None
Interior area
- Total structure area: 0
- Total interior livable area: 2,262 sqft
Video & virtual tour
Property
Parking
- Total spaces: 2
- Parking features: Asphalt, Yes, Garage Owned, Attached, Garage
- Attached garage spaces: 2
Accessibility
- Accessibility features: No Disability Access
Features
- Patio & porch: Patio
Lot
- Size: 2,592 Square Feet
- Dimensions: 27x96
Details
- Parcel number: 16351010200000
- Special conditions: None
Construction
Type & style
- Home type: Townhouse
- Property subtype: Townhouse, Single Family Residence
Materials
- Brick
- Foundation: Concrete Perimeter
- Roof: Asphalt
Condition
- New construction: No
- Year built: 1978
Utilities & green energy
- Sewer: Public Sewer
- Water: Lake Michigan
Community & HOA
Community
- Subdivision: Chantilly
HOA
- Has HOA: Yes
- Amenities included: Pool
- Services included: Water, Insurance, Pool, Exterior Maintenance, Lawn Care, Scavenger, Snow Removal
- HOA fee: $700 monthly
Location
- Region: Highland Park
Financial & listing details
- Price per square foot: $199/sqft
- Tax assessed value: $360,354
- Annual tax amount: $4,691
- Date on market: 6/24/2026
- Ownership: Fee Simple w/ HO Assn.
Estimated market value
Not available
Estimated sales range
Not available
Not available
Price history
| Date | Event | Price |
|---|---|---|
| 10/15/1996 | Sold | $199,000+13.7%$88/sqft |
Source: Public Record Report a problem | ||
| 6/23/1994 | Sold | $175,000$77/sqft |
Source: Public Record Report a problem | ||
Public tax history
| Year | Property taxes | Tax assessment |
|---|---|---|
| 2024 | $4,691 -4.1% | $127,396 +6.1% |
| 2023 | $4,890 -10.6% | $120,106 +10.9% |
| 2022 | $5,470 +4.8% | $108,262 +7.7% |
| 2021 | $5,221 +3.3% | $100,526 +3.4% |
| 2020 | $5,052 +4.4% | $97,174 +0.5% |
| 2019 | $4,839 +5.6% | $96,719 +15.5% |
| 2018 | $4,583 | $83,757 +0.6% |
| 2017 | $4,583 -5.5% | $83,274 +5% |
| 2016 | $4,851 -3.9% | $79,279 -20% |
| 2015 | $5,050 +1.5% | $99,088 +38.3% |
| 2014 | $4,973 +0.7% | $71,672 -0.6% |
| 2012 | $4,940 +2% | $72,090 -3.5% |
| 2011 | $4,844 -5.7% | $74,667 -35.9% |
| 2010 | $5,139 -24.9% | $116,408 -5.6% |
| 2009 | $6,845 +2.6% | $123,366 -1% |
| 2008 | $6,671 +25.2% | $124,612 +4.8% |
| 2006 | $5,328 -3.6% | $118,961 |
| 2005 | $5,527 +19% | -- |
| 2004 | $4,644 -7.6% | -- |
| 2003 | $5,024 +20.9% | -- |
| 2002 | $4,155 +0.9% | -- |
| 2001 | $4,117 -18.4% | $65,195 -9.9% |
| 2000 | $5,045 | $72,367 |
Find assessor info on the county website
Monthly payment
Est. payment
Payment breakdown
Explore the cost of this home by adjusting the details. Changes won't be saved.Climate risks
Neighborhood: 60035
Nearby schools
Schools provided by the listing agent
- Elementary: Ravinia Elementary School
- Middle: Edgewood Middle School
- High: Highland Park High School
- District: 112
Source: MRED as distributed by MLS GRID. This data may not be complete. We recommend contacting the local school district to confirm school assignments for this home.

Similar homes
- $649,0004 bd3 ba2.2k sqft872 Virginia Rd, Highland Park, IL 60035New
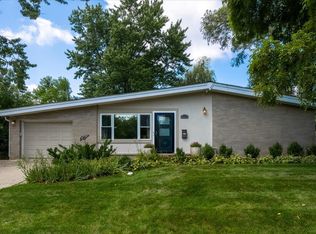 MLS ID #12744419, Annika Valdiserri, @properties Christie's International Real Estate. MRED as distributed by MLS GRID
 - $489,0002 bd2 ba1.9k sqft1000 Deerfield Rd APT 303, Highland Park, IL 60035Active
 MLS ID #12710002, Deborah Fischer, Berkshire Hathaway HomeServices Chicago. MRED as distributed by MLS GRID
 - $440,0003 bd3 ba1.6k sqft10351 W Prairie Ln, Beach Park, IL 60087New
 MLS ID #12738859, James Clark, James Clark. MRED as distributed by MLS GRID
 - $558,0003 bd2 ba1.3k sqft1746 Richfield Ave, Highland Park, IL 60035Price Change
 MLS ID #12705272, Ellen Chukerman, Compass. MRED as distributed by MLS GRID
