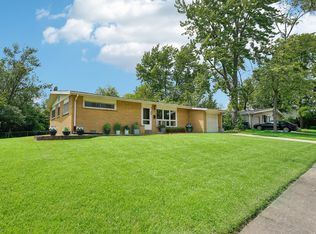
Come see this fabulous four-bedroom, 2.5-bath ranch-style home featuring a desirable open floor plan and an unbeatable location near the West Ridge Community Center and Sherwood Elementary School. Thoughtfully updated and move-in ready, this home offers beautiful hardwood floors throughout and plenty of inviting living space. The bright, functional kitchen opens to the dining and living areas and features granite countertops, Viking appliances, a skylight, and a spacious breakfast bar-perfect for enjoying your morning coffee. The family room boasts vaulted ceilings and large windows overlooking the backyard. A versatile office or playroom includes glass doors leading to a large patio and private backyard, creating the perfect setting for entertaining or relaxing on summer evenings. The primary suite offers a walk-in closet, full-size laundry and en-suite bathroom. Three additional bedrooms, a full bath, and a convenient half bath provide plenty of space for family and guests. The oversized one-car garage includes a practical mudroom area. With its many updates, flexible floor plan, and exceptional location near schools and community amenities, this is a truly special home!
New
$649,000
872 Virginia Rd, Highland Park, IL 60035
4beds
2,200sqft
Single Family Residence
Built in 1959
9,056 Square Feet Lot
$-- Zestimate®
$295/sqft
$-- HOA
What's special
En-suite bathroomPractical mudroom areaSpacious breakfast barDesirable open floor planPrivate backyardOversized one-car garageBright functional kitchen
- --
- 232
- views
- 17
- saves
Zillow last checked:
Listing updated:
Listed by:
Annika Valdiserri 847-881-0200,
@properties Christie's International Real Estate
Source: MRED as distributed by MLS GRID,MLS#: 12744419
Facts & features
Interior
Bedrooms & bathrooms
- Bedrooms: 4
- Bathrooms: 3
- Full bathrooms: 2
- 1/2 bathrooms: 1
Rooms
- Room types: Office
Primary bedroom
- Features: Flooring (Hardwood), Bathroom (Full)
- Level: Main
- Area: 196 Square Feet
- Dimensions: 14X14
Bedroom 2
- Features: Flooring (Hardwood)
- Level: Main
- Area: 196 Square Feet
- Dimensions: 14X14
Bedroom 3
- Features: Flooring (Hardwood)
- Level: Main
- Area: 126 Square Feet
- Dimensions: 9X14
Bedroom 4
- Features: Flooring (Hardwood)
- Level: Main
- Area: 126 Square Feet
- Dimensions: 9X14
Dining room
- Features: Flooring (Hardwood)
- Level: Main
- Area: 135 Square Feet
- Dimensions: 9X15
Family room
- Features: Flooring (Hardwood)
- Level: Main
- Area: 260 Square Feet
- Dimensions: 13X20
Kitchen
- Features: Kitchen (Granite Counters, Updated Kitchen), Flooring (Hardwood), Window Treatments (Skylight(s))
- Level: Main
- Area: 182 Square Feet
- Dimensions: 13X14
Laundry
- Features: Flooring (Hardwood)
- Level: Main
- Area: 12 Square Feet
- Dimensions: 3X4
Living room
- Features: Flooring (Hardwood)
- Level: Main
- Area: 198 Square Feet
- Dimensions: 11X18
Office
- Features: Flooring (Hardwood)
- Level: Main
- Area: 165 Square Feet
- Dimensions: 11X15
Heating
- Natural Gas
Cooling
- Central Air
Appliances
- Included: Range, Microwave, Dishwasher, Refrigerator, Freezer, Washer, Dryer, Disposal, Cooktop, Oven, Range Hood
- Laundry: Main Level
Features
- Cathedral Ceiling(s), Walk-In Closet(s), Open Floorplan
- Flooring: Hardwood
- Windows: Skylight(s)
- Basement: None
Interior area
- Total structure area: 0
- Total interior livable area: 2,200 sqft
Property
Parking
- Total spaces: 1
- Parking features: Concrete, Yes, Garage Owned, Attached, Garage
- Attached garage spaces: 1
Accessibility
- Accessibility features: No Disability Access
Features
- Stories: 1
Lot
- Size: 9,056 Square Feet
- Dimensions: 100 X 100
Details
- Parcel number: 16274030100000
- Special conditions: None
Construction
Type & style
- Home type: SingleFamily
- Architectural style: Ranch
- Property subtype: Single Family Residence
Materials
- Brick, Stucco, Stone
- Roof: Asphalt
Condition
- New construction: No
- Year built: 1959
Utilities & green energy
- Sewer: Public Sewer
- Water: Lake Michigan
Community & HOA
HOA
- Services included: None
Location
- Region: Highland Park
Financial & listing details
- Price per square foot: $295/sqft
- Tax assessed value: $412,394
- Annual tax amount: $12,178
- Date on market: 8/28/2026
- Ownership: Fee Simple
Estimated market value
Not available
Estimated sales range
Not available
Not available
Price history
| Date | Event | Price |
|---|---|---|
| 4/26/2023 | Sold | $456,000-2.8%$207/sqft |
Source:  MRED as distributed by MLS GRID #11464408 Report a problem MRED as distributed by MLS GRID #11464408 Report a problem | ||
| 3/22/2023 | Contingent | $469,000$213/sqft |
Source: MRED as distributed by MLS GRID #11464408 Report a problem | ||
| 1/21/2023 | Price change | $469,000-1.5%$213/sqft |
Source: MRED as distributed by MLS GRID #11464408 Report a problem | ||
| 9/9/2022 | Price change | $476,000-4.8%$216/sqft |
Source: MRED as distributed by MLS GRID #11464408 Report a problem | ||
| 8/3/2022 | Price change | $499,900-2%$227/sqft |
Source: MRED as distributed by MLS GRID #11464408 Report a problem | ||
| 7/14/2022 | Listed for sale | $509,900+131.8%$232/sqft |
Source: MRED as distributed by MLS GRID #11464408 Report a problem | ||
| 1/14/2020 | Listing removed | $2,700$1/sqft |
Source: Compass #10548124 Report a problem | ||
| 10/28/2019 | Price change | $2,700-1.8%$1/sqft |
Source: Compass #10548124 Report a problem | ||
| 10/16/2019 | Listed for rent | $2,750+10%$1/sqft |
Source: Zillow Rental Manager Report a problem | ||
| 2/21/2012 | Listing removed | $2,500$1/sqft |
Source: Coldwell Banker Residential Brokerage - Highland Park #07981789 Report a problem | ||
| 1/27/2012 | Listed for rent | $2,500$1/sqft |
Source: Coldwell Banker Residential Brokerage - Highland Park #07981789 Report a problem | ||
| 6/20/2011 | Listing removed | $2,500$1/sqft |
Source: Coldwell Banker Residential Brokerage - Highland Park #07831061 Report a problem | ||
| 6/4/2011 | Listed for rent | $2,500$1/sqft |
Source: Coldwell Banker Residential Brokerage - Highland Park #07821935 Report a problem | ||
| 4/30/2011 | Listing removed | $2,500$1/sqft |
Source: Coldwell Banker Residential Brokerage - Highland Park #07748853 Report a problem | ||
| 3/11/2011 | Listed for rent | $2,500$1/sqft |
Source: Coldwell Banker Residential Brokerage - Highland Park #07748853 Report a problem | ||
| 3/30/2000 | Sold | $220,000+10.6%$100/sqft |
Source: Public Record Report a problem | ||
| 5/6/1999 | Sold | $199,000$90/sqft |
Source: Public Record Report a problem | ||
Public tax history
| Year | Property taxes | Tax assessment |
|---|---|---|
| 2024 | $11,576 +6.4% | $145,795 +6.1% |
| 2023 | $10,879 +4.6% | $137,451 +10.9% |
| 2022 | $10,403 +8.3% | $123,897 +7.4% |
| 2021 | $9,603 +9.3% | $115,403 +3.5% |
| 2020 | $8,789 +3.5% | $111,554 +0.5% |
| 2019 | $8,496 +2.3% | $111,032 -4.8% |
| 2018 | $8,309 | $116,667 +0.6% |
| 2017 | $8,309 +7.6% | $115,994 +5% |
| 2016 | $7,723 -2% | $110,428 +7.6% |
| 2015 | $7,884 +1.6% | $102,600 +1.9% |
| 2014 | $7,759 +2.7% | $100,734 -0.6% |
| 2012 | $7,556 +2.2% | $101,321 -3.4% |
| 2011 | $7,393 -7.4% | $104,941 -17.6% |
| 2010 | $7,980 +2.5% | $127,288 -5.6% |
| 2009 | $7,783 +2.7% | $134,896 -1% |
| 2008 | $7,577 +13.8% | $136,258 +4.8% |
| 2006 | $6,657 +5.7% | $130,079 |
| 2005 | $6,299 +5.9% | -- |
| 2004 | $5,950 +5% | -- |
| 2003 | $5,667 +11.8% | -- |
| 2002 | $5,067 +100.5% | -- |
| 2001 | $2,527 -50.6% | $76,766 +4.8% |
| 2000 | $5,112 | $73,260 |
Find assessor info on the county website
Monthly payment
Est. payment
Payment breakdown
Explore the cost of this home by adjusting the details. Changes won't be saved.Climate risks
Neighborhood: 60035
Nearby schools
Schools provided by the listing agent
- Elementary: Sherwood Elementary School
- Middle: Edgewood Middle School
- District: 112
Source: MRED as distributed by MLS GRID. This data may not be complete. We recommend contacting the local school district to confirm school assignments for this home.
Similar homes
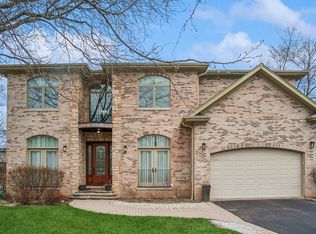
- $679,0004 bd3 ba2.6k sqft815 Barberry Rd, Highland Park, IL 60035New
 MLS ID #12644189, Cheryl Waldstein, CRS, @properties Christie's International Real Estate. MRED as distributed by MLS GRID
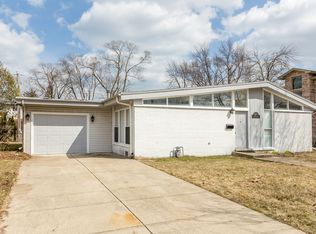
 - $740,0004 bd2 ba2.4k sqft263 Barberry Rd, Highland Park, IL 60035New
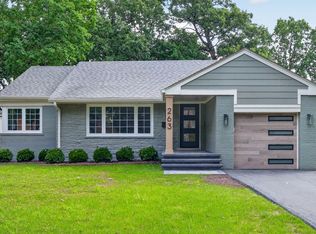 MLS ID #12743730, Joseph Ryan, Joseph D Ryan. MRED as distributed by MLS GRID
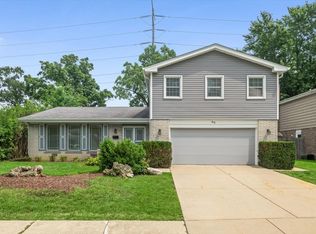
 - $625,0003 bd2 ba1.7k sqft475 Burton Ave, Highland Park, IL 60035New
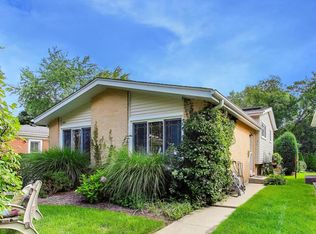 MLS ID #12737978, Cory Albiani, @properties Christie's International Real Estate. MRED as distributed by MLS GRID
 - $575,0003 bd2 ba1.8k sqft1767 Clifton Ave, Highland Park, IL 60035New
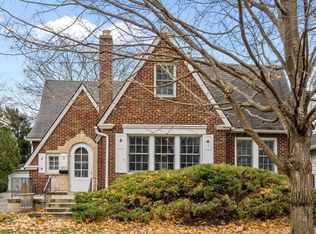 MLS ID #12731197, Nancy S Karp, @properties Christie's International Real Estate. MRED as distributed by MLS GRID
