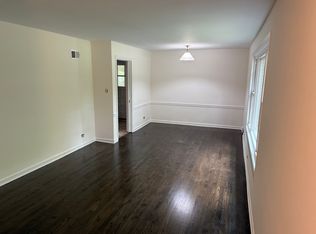
Welcome to 211 Blackhawk Rd, a beautifully appointed 3 bedroom, 3 full bath home in East Highland Park's highly desirable Braeside neighborhood, ideally located just steps from Ravinia and minutes from the Chicago Botanic Garden, Lake Michigan, Green Bay Trail, Metra, and the area's wonderful shops and restaurants. Set on more than 1/3 acre, this inviting home combines distinctive architectural details with an easy, open flow. Natural light fills the main level, with vaulted ceilings, skylights, and beautiful wood beams. The living area is anchored by a striking floor-to-ceiling stone fireplace open to the dining area, while hardwood flooring flows throughout much of the level. The spacious family room provides an ideal gathering space. The kitchen offers generous cabinetry, stone backsplash, granite countertops, bar top seating and direct access outdoors. The second-floor primary suite is a true retreat, featuring a spacious bedroom, private balcony, comfortable sitting area, and built-in wardrobe closets. The primary bath offers dual sinks, a separate soaking tub, and a walk-in shower. Two additional bedrooms are conveniently located on the main level and share a full bath with a walk-in shower. A finished basement adds living space with room for a recreation area, home office, workout space, and more, along with a full bath, dedicated laundry area and storage. Step outside to the large deck with a remote controlled awning, overlooking the expansive yard. Perfect for entertaining, relaxing, and enjoying summer evenings while listening to music drifting from nearby Ravinia. A one-car attached garage adds convenience. Located within Braeside Elementary, Edgewood Middle School and Highland Park High School. Come tour this special home!
Active
$675,000
211 Blackhawk Rd, Highland Park, IL 60035
3beds
2,680sqft
Single Family Residence
Built in 1954
0.28 Acres Lot
$-- Zestimate®
$252/sqft
$-- HOA
What's special
- 19 days
- 2,652
- 280
Likely to sell faster than
Zillow last checked:
Listing updated:
Listed by:
Judy Greenberg (847)602-5435,
Compass,
Susan Libman,
Compass
Source: MRED as distributed by MLS GRID,MLS#: 12758851
Facts & features
Interior
Bedrooms & bathrooms
- Bedrooms: 3
- Bathrooms: 3
- Full bathrooms: 3
Rooms
- Room types: Sitting Room, Balcony/Porch/Lanai
Primary bedroom
- Features: Flooring (Carpet), Window Treatments (Blinds), Bathroom (Full)
- Level: Second
- Area: 252 Square Feet
- Dimensions: 14X18
Bedroom 2
- Features: Flooring (Carpet), Window Treatments (Blinds)
- Level: Main
- Area: 140 Square Feet
- Dimensions: 10X14
Bedroom 3
- Features: Flooring (Carpet), Window Treatments (Blinds)
- Level: Main
- Area: 130 Square Feet
- Dimensions: 10X13
Balcony porch lanai
- Level: Second
- Area: 84 Square Feet
- Dimensions: 4X21
Dining room
- Features: Flooring (Hardwood)
- Level: Main
- Area: 182 Square Feet
- Dimensions: 13X14
Family room
- Features: Flooring (Carpet), Window Treatments (Blinds)
- Level: Main
- Area: 285 Square Feet
- Dimensions: 15X19
Kitchen
- Features: Kitchen (Granite Counters), Flooring (Hardwood)
- Level: Main
- Area: 154 Square Feet
- Dimensions: 11X14
Laundry
- Level: Basement
- Area: 54 Square Feet
- Dimensions: 6X9
Living room
- Features: Flooring (Hardwood), Window Treatments (Blinds)
- Level: Main
- Area: 270 Square Feet
- Dimensions: 15X18
Sitting room
- Features: Flooring (Carpet)
- Level: Second
- Area: 54 Square Feet
- Dimensions: 6X9
Heating
- Natural Gas
Cooling
- Central Air
Appliances
- Included: Range, Microwave, Dishwasher, Refrigerator, Washer, Dryer, Disposal, Gas Water Heater
Features
- Vaulted Ceiling(s), 1st Floor Bedroom, 1st Floor Full Bath, Beamed Ceilings, Open Floorplan
- Flooring: Hardwood, Carpet
- Windows: Skylight(s)
- Basement: Finished,Full
- Number of fireplaces: 1
- Fireplace features: Gas Log, Gas Starter, Living Room
Interior area
- Total structure area: 0
- Total interior livable area: 2,680 sqft
Property
Parking
- Total spaces: 1
- Parking features: Asphalt, Garage Door Opener, Yes, Garage Owned, Attached, Garage
- Attached garage spaces: 1
- Has uncovered spaces: Yes
Accessibility
- Accessibility features: No Disability Access
Features
- Stories: 2
- Patio & porch: Deck
- Exterior features: Balcony
Lot
- Size: 0.28 Acres
- Dimensions: 68 x 213
Details
- Additional structures: Shed(s)
- Parcel number: 16364070020000
- Special conditions: None
- Other equipment: Ceiling Fan(s), Sump Pump
Construction
Type & style
- Home type: SingleFamily
- Property subtype: Single Family Residence
Materials
- Brick, Cedar, Stone
- Roof: Asphalt
Condition
- New construction: No
- Year built: 1954
Utilities & green energy
- Sewer: Public Sewer
- Water: Lake Michigan, Public
Community & HOA
Community
- Subdivision: Braeside
HOA
- Services included: None
Location
- Region: Highland Park
Financial & listing details
- Price per square foot: $252/sqft
- Tax assessed value: $746,814
- Annual tax amount: $20,699
- Date on market: 9/25/2026
- Ownership: Fee Simple
Estimated market value
Not available
Estimated sales range
Not available
Not available
Price history
| Date | Event | Price |
|---|---|---|
| 10/8/2023 | Listing removed | -- |
Source:  MRED as distributed by MLS GRID #11812156 Report a problem MRED as distributed by MLS GRID #11812156 Report a problem | ||
| 8/7/2023 | Listed for sale | $699,000$261/sqft |
Source: MRED as distributed by MLS GRID #11812156 Report a problem | ||
| 7/31/2023 | Listing removed | -- |
Source: MRED as distributed by MLS GRID #11812156 Report a problem | ||
| 7/10/2023 | Price change | $699,000-4.1%$261/sqft |
Source: MRED as distributed by MLS GRID #11812156 Report a problem | ||
| 6/20/2023 | Listed for sale | $729,000$272/sqft |
Source: MRED as distributed by MLS GRID #11812156 Report a problem | ||
Public tax history
| Year | Property taxes | Tax assessment |
|---|---|---|
| 2024 | $19,598 +12.9% | $264,022 +6.1% |
| 2023 | $17,352 +4.2% | $248,913 +16.4% |
| 2022 | $16,648 +2.8% | $213,807 +9.2% |
| 2021 | $16,188 +3.3% | $195,872 -1.7% |
| 2020 | $15,664 +0.7% | $199,340 -2.1% |
| 2019 | $15,556 +14.6% | $203,558 +6% |
| 2018 | $13,577 | $192,069 +0.6% |
| 2017 | $13,577 +7.5% | $190,961 +5% |
| 2016 | $12,625 +9.4% | $181,798 +2.5% |
| 2015 | $11,536 -1.9% | $177,370 +18.6% |
| 2014 | $11,761 +2.8% | $149,609 -0.6% |
| 2012 | $11,444 +2.3% | $150,482 -3.4% |
| 2011 | $11,192 +4% | $155,859 -8.1% |
| 2010 | $10,757 +2.6% | $169,529 -5.6% |
| 2009 | $10,486 +2.8% | $179,661 -1% |
| 2008 | $10,198 +12.4% | $181,475 +4.7% |
| 2006 | $9,073 +5.7% | $173,246 |
| 2005 | $8,581 -20.1% | -- |
| 2004 | $10,738 +5.6% | -- |
| 2003 | $10,171 +19.9% | -- |
| 2002 | $8,483 -5.4% | -- |
| 2001 | $8,963 +15.7% | $133,532 +22.2% |
| 2000 | $7,744 | $109,263 |
Find assessor info on the county website
Monthly payment
Est. payment
Payment breakdown
Explore the cost of this home by adjusting the details. Changes won't be saved.Climate risks
Neighborhood: 60035
Nearby schools
Schools provided by the listing agent
- Elementary: Braeside Elementary School
- Middle: Edgewood Middle School
- High: Highland Park High School
- District: 112
Source: MRED as distributed by MLS GRID. This data may not be complete. We recommend contacting the local school district to confirm school assignments for this home.
Similar homes
- $615,0003 bd2 ba1.7k sqft1320 Deerfield Pl, Highland Park, IL 60035Active
 MLS ID #12756230, Sermin Yalcin, Jakubco Development, Inc. MRED as distributed by MLS GRID
 - $675,0005 bd3 ba2.8k sqft11 Birchwood Ave, Deerfield, IL 60015Price Change
 MLS ID #12746889, Alan Berlow, Coldwell Banker Realty. MRED as distributed by MLS GRID
 - $649,0004 bd2 ba2.2k sqft3550 Tamarind Dr, Northbrook, IL 60062Active
 MLS ID #12744803, Linda Waldman, @properties Christie's International Real Estate. MRED as distributed by MLS GRID
 - $645,0004 bd3 ba2.8k sqft881 Willowbrook Dr, Wheeling, IL 60090For Sale
 MLS ID #202606291, Jason Taylor. NorthWest Illinois Alliance of REALTORS®
