Beautifully maintained second-floor condo in Crystal Point offering lovely treetop views and an unbeatable downtown Lake Forest location. The spacious living and dining room features luxury vinyl flooring and a new sliding glass door (2023) that opens to a private west-facing balcony, perfect for enjoying afternoon sun and sunset views. The bright white kitchen includes white appliances, a breakfast area, and opens seamlessly to the dining room. Two generously sized bedrooms offer abundant closet space. The unit includes one indoor parking space (#205). Residents enjoy access to the outdoor pool and paver patio. Additional updates include a new HVAC system and air conditioner (2023). Exceptional location just steps from the train, Jewel-Osco, The Fresh Market, and Sophia Steak. Sold in "AS IS" condition.
New
$425,000
1350 N Western Ave APT 205, Lake Forest, IL 60045
2beds
1,480sqft
Condominium, Single Family Residence
Built in 1972
-- sqft lot
$-- Zestimate®
$287/sqft
$429/mo HOA
What's special
Private west-facing balconyTwo generously sized bedroomsBeautifully maintained second-floor condoAbundant closet spaceLovely treetop viewsBreakfast areaBright white kitchen
- -- |
- 98
- views |
- 2
- saves |
Zillow last checked:
Listing updated:
Listed by:
Lisa Trace 847-295-0700,
@properties Christie's International Real Estate,
Samantha Trace,
@properties Christie's International Real Estate
Source: MRED as distributed by MLS GRID,MLS#: 12740925
Facts & features
Interior
Bedrooms & bathrooms
- Bedrooms: 2
- Bathrooms: 2
- Full bathrooms: 2
Rooms
- Room types: Eating Area, Foyer
Primary bedroom
- Features: Flooring (Carpet), Window Treatments (Blinds), Bathroom (Full)
- Level: Second
- Area: 216 Square Feet
- Dimensions: 18X12
Bedroom 2
- Features: Flooring (Carpet), Window Treatments (Blinds)
- Level: Second
- Area: 165 Square Feet
- Dimensions: 15X11
Dining room
- Features: Flooring (Wood Laminate)
- Level: Second
- Area: 154 Square Feet
- Dimensions: 14X11
Eating area
- Features: Flooring (Wood Laminate)
- Level: Second
- Area: 80 Square Feet
- Dimensions: 10X8
Foyer
- Features: Flooring (Wood Laminate)
- Level: Second
- Area: 48 Square Feet
- Dimensions: 8X6
Kitchen
- Features: Kitchen (Eating Area-Table Space), Flooring (Vinyl)
- Level: Second
- Area: 100 Square Feet
- Dimensions: 10X10
Living room
- Features: Flooring (Wood Laminate)
- Level: Second
- Area: 300 Square Feet
- Dimensions: 20X15
Heating
- Natural Gas, Forced Air
Cooling
- Central Air
Appliances
- Included: Range, Microwave, Dishwasher, Refrigerator
- Laundry: Main Level
Features
- Storage
- Basement: None
Interior area
- Total structure area: 0
- Total interior livable area: 1,480 sqft
Property
Parking
- Total spaces: 1
- Parking features: Asphalt, Garage Door Opener, Heated Garage, Yes, Garage Owned, Attached, Garage
- Attached garage spaces: 1
- Has uncovered spaces: Yes
Accessibility
- Accessibility features: No Disability Access
Features
- Patio & porch: Patio
- Exterior features: Balcony
- Pool features: In Ground
Lot
- Features: Common Grounds
Details
- Parcel number: 12281080270000
- Special conditions: None
- Other equipment: TV-Cable, Intercom
Construction
Type & style
- Home type: Condo
- Property subtype: Condominium, Single Family Residence
Materials
- Brick
- Foundation: Concrete Perimeter
- Roof: Other
Condition
- New construction: No
- Year built: 1972
Utilities & green energy
- Electric: Circuit Breakers
- Sewer: Public Sewer
- Water: Lake Michigan
- Utilities for property: Cable Available
Community & HOA
Community
- Security: Carbon Monoxide Detector(s)
- Subdivision: Crystal Point
HOA
- Has HOA: Yes
- Amenities included: Coin Laundry, Elevator in Residence, Exercise Room, Storage, Party Room, Pool
- Services included: Water, Parking, Insurance, Cable TV, Exercise Facilities, Exterior Maintenance, Lawn Care, Scavenger, Snow Removal
- HOA fee: $429 monthly
Location
- Region: Lake Forest
Financial & listing details
- Price per square foot: $287/sqft
- Tax assessed value: $300,729
- Annual tax amount: $5,037
- Date on market: 8/24/2026
- Ownership: Condo
Estimated market value
Not available
Estimated sales range
Not available
Not available
Price history
| Date | Event | Price |
|---|---|---|
| 8/24/2026 | Listing removed | $425,000$287/sqft |
Source:  MRED as distributed by MLS GRID #12700298 Report a problem MRED as distributed by MLS GRID #12700298 Report a problem | ||
| 8/22/2026 | Price change | $425,000-5.3%$287/sqft |
Source: MRED as distributed by MLS GRID #12700298 Report a problem | ||
| 7/17/2026 | Price change | $449,000-6.3%$303/sqft |
Source: MRED as distributed by MLS GRID #12700298 Report a problem | ||
| 7/11/2026 | Listed for sale | $479,000$324/sqft |
Source: MRED as distributed by MLS GRID #12700298 Report a problem | ||
Public tax history
| Year | Property taxes | Tax assessment |
|---|---|---|
| 2024 | $5,037 +4.8% | $104,031 +3.8% |
| 2023 | $4,808 +4.5% | $100,233 +8.5% |
| 2022 | $4,601 +3% | $92,397 +6% |
| 2021 | $4,468 +2.2% | $87,195 +0.3% |
| 2020 | $4,371 +5.3% | $86,921 +1.9% |
| 2019 | $4,150 +10.4% | $85,325 +1% |
| 2018 | $3,757 | $84,478 +1.7% |
| 2017 | $3,757 +20% | $83,066 +15.6% |
| 2016 | $3,131 +18.5% | $71,877 +6.2% |
| 2015 | $2,643 +1% | $67,681 +16.6% |
| 2014 | $2,617 -1.1% | $58,061 -0.9% |
| 2012 | $2,646 -8.1% | $58,564 -16.7% |
| 2011 | $2,881 +2.2% | $70,293 -23.5% |
| 2010 | $2,818 -22.5% | $91,924 -8.4% |
| 2009 | $3,638 +1.1% | $100,387 -2% |
| 2008 | $3,599 +6.5% | $102,394 +2.8% |
| 2006 | $3,380 +11% | $99,644 |
| 2005 | $3,046 -1.6% | -- |
| 2004 | $3,096 +1.1% | -- |
| 2003 | $3,062 +3.1% | -- |
| 2002 | $2,971 +110.3% | -- |
| 2001 | $1,413 -49% | $66,155 +5.6% |
| 2000 | $2,768 | $62,647 |
Find assessor info on the county website
Monthly payment
Est. payment
Payment breakdown
Explore the cost of this home by adjusting the details. Changes won't be saved.Climate risks
Neighborhood: 60045
Nearby schools
GreatSchools rating
- 10/10Deer Path Middle School EastGrades: 5-6Distance: 2.6 mi
- 10/10Deer Path Middle School WestGrades: 7-8Distance: 2.6 mi
- 9/10Lake Forest High SchoolGrades: 9-12Distance: 0.2 mi
Schools provided by the listing agent
- Elementary: Sheridan Elementary School
- Middle: Deer Path Middle School
- High: Lake Forest High School
- District: 67
Source: MRED as distributed by MLS GRID. This data may not be complete. We recommend contacting the local school district to confirm school assignments for this home.
- $443,4002 bd2 ba1.4k sqft1350 N Western Ave APT 101, Lake Forest, IL 60045Off Market
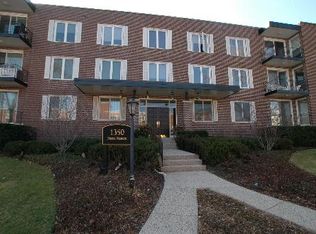
- $429,4002 bd2 ba1.5k sqft1350 N Western Ave APT 102, Lake Forest, IL 60045Off Market
- $596,6003 bd2 ba2k sqft1350 N Western Ave APT 103, Lake Forest, IL 60045Off Market
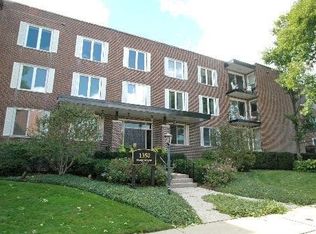
- $512,0002 bd2 ba1.6k sqft1350 N Western Ave APT 104, Lake Forest, IL 60045Off Market
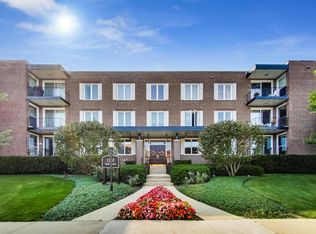
- $463,1002 bd2 ba1.4k sqft1350 N Western Ave APT 105, Lake Forest, IL 60045Off Market
- $579,0002 bd2 ba1.4k sqft1350 N Western Ave APT 106, Lake Forest, IL 60045Sold
- $490,0003 bd2 ba1.8k sqft1350 N Western Ave APT 107, Lake Forest, IL 60045Sold
- $440,9002 bd2 ba1.4k sqft1350 N Western Ave APT 108, Lake Forest, IL 60045Off Market
- $614,1002 bd2 ba1.6k sqft1350 N Western Ave APT 109, Lake Forest, IL 60045Off Market
A local agent can set up tours, give advice and negotiate with sellers.
A local lender can help you make sure your offer is ready when you are.
Similar homes
- $579,0002 bd2 ba1.5k sqft1350 N Western Ave APT 111, Lake Forest, IL 60045Active
 MLS ID #12714792, Lisa Trace, @properties Christie's International Real Estate. MRED as distributed by MLS GRID
 - $425,0001 bd2 ba1.3k sqft310 E Church St Unit 209, Libertyville, IL 60048Active
 MLS ID #12717534, Daniel Timm, Baird & Warner. MRED as distributed by MLS GRID
 - $589,0003 bd2 ba2k sqft1135 Adirondack Dr, Northbrook, IL 60062New
 MLS ID #12738737, Sonia Munwes Cohen, Coldwell Banker Realty. MRED as distributed by MLS GRID
 - $429,0003 bd2 ba1.8k sqft2870 Alden Ln, Des Plaines, IL 60018New
 MLS ID #12731489, Kim Alden, Compass. MRED as distributed by MLS GRID
 - $414,9003 bd3 ba1.6k sqft115 Hemstead St, Lake Bluff, IL 60044ActiveMLS ID #12718389, Venkateshwar Talari, Coldwell Banker Realty. MRED as distributed by MLS GRID
- $415,0002 bd2 ba1.3k sqft1834 Ridge Ave Unit 102, Evanston, IL 60201ActiveMLS ID #12733039, Maria Buitron, RE/MAX LOYALTY. MRED as distributed by MLS GRID
- $425,0004 bd3 ba1.9k sqft1171 Chesterfield Ln, Grayslake, IL 60030NewMLS ID #12734088, Nano Engdahl, CSC, Baird & Warner. MRED as distributed by MLS GRID
- $449,0003 bd3 ba2k sqft1339 E Central Rd, Arlington Heights, IL 60005ActiveMLS ID #12733167, Maria DelBoccio, @properties Christie's International Real Estate. MRED as distributed by MLS GRID
- $489,0002 bd2 ba1.9k sqft1000 Deerfield Rd APT 303, Highland Park, IL 60035ActiveMLS ID #12710002, Deborah Fischer, Berkshire Hathaway HomeServices Chicago. MRED as distributed by MLS GRID
- $439,9004 bd3 ba2.2k sqft88 Stable Way, Lindenhurst, IL 60046ActiveMLS ID #12737153, Diane Kuhfuss, Keller Williams North Shore West. MRED as distributed by MLS GRID
- $449,0003 bd3 ba2.2k sqft1951 Potomac Ct, Skokie, IL 60090NewMLS ID #12736742, Yevhen Hurtovyi, Realta Real Estate. MRED as distributed by MLS GRID
- $349,0002 bd2 ba1.4k sqft1795 Lake Cook Rd APT 301, Highland Park, IL 60035ActiveMLS ID #12704526, Ted Pickus, @properties Christie's International Real Estate. MRED as distributed by MLS GRID
- $449,0002 bd2 ba1.5k sqft44 Park Ln Unit 223, Park Ridge, IL 60068ActiveMLS ID #12701978, Michael Lohens, RE/MAX Properties Northwest. MRED as distributed by MLS GRID
- $424,9002 bd2 ba1.6k sqft1101 Dodge Ave APT 204, Evanston, IL 60202ActiveMLS ID #12716855, Lisa Gilmour, Compass. MRED as distributed by MLS GRID
- $419,0003 bd2 ba1.7k sqft6425 W Touhy Ave #2C, Chicago, IL 60646ActiveMLS ID #12732241, Catalina Stoia, American International Realty. MRED as distributed by MLS GRID
- $399,0002 bd2 ba1.2k sqft9655 Woods Dr Unit 1006, Skokie, IL 60077ActiveMLS ID #12689570, Brandy Isaac, @properties Christie's International Real Estate. MRED as distributed by MLS GRID
- $415,0003 bd2 ba1.3k sqft12 Robin Hood Ln #12, Winnetka, IL 60093ActiveMLS ID #12732538, Daniel Close, Redfin Corporation. MRED as distributed by MLS GRID
- $348,5002 bd2 ba1.3k sqft3950 Dundee Rd #203, Northbrook, IL 60062Price ChangeMLS ID #12715310, Sarah Ziehr, eXp Realty. MRED as distributed by MLS GRID
- $379,9002 bd2 ba1.6k sqft2543 E Hunter Dr #0, Arlington Heights, IL 60004ActiveMLS ID #12711981, Joanne Tienchai, Baird & Warner, Inc.. MRED as distributed by MLS GRID
- $235,0002 bd2 ba1.1k sqft13000 W Heiden Cir Unit 3105, Lake Bluff, IL 60044ActiveMLS ID #12695332, Elizabeth Wieneke, Compass. MRED as distributed by MLS GRID
