This bright and open one-bedroom, 1.5-bathroom condo offers easy, upscale living just a five-minute walk from vibrant downtown Libertyville and a fifteen-minute walk to the Metra station. Better than new, the light-filled layout features impressive updates made within the past five years (over $100,000 worth!), including a remodeled kitchen with updated appliances and granite countertops, fully customized Container Store closets, new carpet with premium padding throughout, and a revamped powder room. The primary suite serves as a true retreat, featuring a beautifully updated bath equipped with a new vanity, quartz countertop, walk-in shower, and dedicated linen cabinet. Set in a peaceful, secure building with elevator access, this single-level residence includes in-unit laundry, a heated garage parking space, and a private storage locker. Whether you are looking for a low-maintenance, "lock-and-go" home to downsize into or a quiet sanctuary to enjoy year-round, this move-in-ready unit places the best of Libertyville right at your doorstep.
Active
$425,000
310 E Church St Unit 209, Libertyville, IL 60048
1beds
1,384sqft
:
Get pre-qualified$3,681/mo
Condominium, Single Family Residence
Built in 2004
-- sqft lot
$-- Zestimate®
$307/sqft
$545/mo HOA
What's special
Elevator accessSingle-level residenceBeautifully updated bathQuartz countertopPeaceful secure buildingIn-unit laundryDedicated linen cabinet
- --
- on Zillow |
- 378
- views |
- 7
- saves |
Zillow last checked:
Listing updated:
Listed by:
Daniel Timm 847-367-1855,
Baird & Warner
Source: MRED as distributed by MLS GRID,MLS#: 12717534
Facts & features
Interior
Bedrooms & bathrooms
- Bedrooms: 1
- Bathrooms: 2
- Full bathrooms: 1
- 1/2 bathrooms: 1
Rooms
- Room types: Foyer, Walk In Closet
Primary bedroom
- Features: Flooring (Carpet), Bathroom (Full, Double Sink, Shower Only)
- Level: Main
- Area: 304 Square Feet
- Dimensions: 19X16
Dining room
- Features: Flooring (Carpet)
- Level: Main
- Area: 312 Square Feet
- Dimensions: 26X12
Foyer
- Features: Flooring (Hardwood)
- Level: Main
- Area: 54 Square Feet
- Dimensions: 6X9
Kitchen
- Features: Kitchen (Eating Area-Breakfast Bar, Granite Counters, Updated Kitchen), Flooring (Hardwood)
- Level: Main
- Area: 100 Square Feet
- Dimensions: 10X10
Laundry
- Features: Flooring (Ceramic Tile)
- Level: Main
- Area: 32 Square Feet
- Dimensions: 8X4
Living room
- Features: Flooring (Carpet)
- Level: Main
- Area: 300 Square Feet
- Dimensions: 20X15
Walk in closet
- Features: Flooring (Carpet)
- Level: Main
- Area: 77 Square Feet
- Dimensions: 7X11
Heating
- Radiant
Cooling
- Central Air
Appliances
- Included: Range, Microwave, Dishwasher, High End Refrigerator, Washer, Dryer, Disposal, Stainless Steel Appliance(s)
- Laundry: Washer Hookup, In Unit, Laundry Closet
Features
- Walk-In Closet(s), Quartz Counters
- Flooring: Carpet, Wood
- Basement: None
Interior area
- Total structure area: 1,384
- Total interior livable area: 1,384 sqft
Video & virtual tour
Property
Parking
- Total spaces: 1
- Parking features: Asphalt, Shared Driveway, Heated Garage, Yes, Garage Owned, Attached, Garage
- Attached garage spaces: 1
- Has uncovered spaces: Yes
Accessibility
- Accessibility features: No Disability Access
Features
- Exterior features: Balcony
Lot
- Features: Common Grounds
Details
- Additional structures: Storage
- Parcel number: 11164120450000
- Special conditions: None
- Other equipment: TV-Cable
Construction
Type & style
- Home type: Condo
- Property subtype: Condominium, Single Family Residence
Materials
- Brick
- Foundation: Concrete Perimeter
- Roof: Asphalt
Condition
- New construction: No
- Year built: 2004
Utilities & green energy
- Electric: Circuit Breakers
- Sewer: Public Sewer
- Water: Lake Michigan
Community & HOA
Community
- Features: Sidewalks, Street Lights
- Security: Fire Sprinkler System, Carbon Monoxide Detector(s)
- Subdivision: Heritage Place
HOA
- Has HOA: Yes
- Amenities included: Elevator in Residence, Storage, Security Door Lock(s), Ceiling Fan, Elevator(s)
- Services included: Heat, Water, Gas, Parking, Insurance, Cable TV, Exterior Maintenance, Lawn Care, Scavenger, Snow Removal
- HOA fee: $545 monthly
Location
- Region: Libertyville
Financial & listing details
- Price per square foot: $307/sqft
- Tax assessed value: $306,861
- Annual tax amount: $7,305
- Date on market: 7/30/2026
- Ownership: Fee Simple
Estimated market value
Not available
Estimated sales range
Not available
Not available
Price history
| Date | Event | Price |
|---|---|---|
| 2/2/2022 | Sold | $259,000+2.2%$187/sqft |
Source: Public Record Report a problem | ||
| 8/30/2004 | Sold | $253,500$183/sqft |
Source: Public Record Report a problem | ||
Public tax history
| Year | Property taxes | Tax assessment |
|---|---|---|
| 2024 | $7,273 +4.6% | $105,898 +3.5% |
| 2023 | $6,953 +2.1% | $102,277 +8.4% |
| 2022 | $6,813 +3.9% | $94,334 +3.4% |
| 2021 | $6,555 -2.6% | $91,190 -2.2% |
| 2020 | $6,729 +2.5% | $93,229 +1% |
| 2019 | $6,562 +37% | $92,342 +27.8% |
| 2018 | $4,791 | $72,257 +3.3% |
| 2017 | $4,791 +5.1% | $69,976 +5.5% |
| 2016 | $4,558 +6.8% | $66,347 +7% |
| 2015 | $4,269 -1.8% | $62,012 +6.4% |
| 2014 | $4,346 +4% | $58,285 -0.9% |
| 2012 | $4,180 -15.8% | $58,792 -23.2% |
| 2011 | $4,961 -0.8% | $76,585 -5.4% |
| 2010 | $5,002 +8% | $80,978 -0.7% |
| 2009 | $4,630 -5.5% | $81,516 -7.6% |
| 2008 | $4,901 +1.7% | $88,236 +3.5% |
| 2006 | $4,820 +0.3% | $85,220 |
| 2005 | $4,805 | -- |
Find assessor info on the county website
Monthly payment
Est. payment
Payment breakdown
Explore the cost of this home by adjusting the details. Changes won't be saved.Climate risks
Neighborhood: 60048
Nearby schools
GreatSchools rating
- 10/10Butterfield SchoolGrades: PK-5Distance: 1.7 mi
- 7/10Highland Middle SchoolGrades: 6-8Distance: 0.7 mi
- 9/10Libertyville High SchoolGrades: 9-12Distance: 0.9 mi
Schools provided by the listing agent
- Elementary: Butterfield School
- Middle: Highland Middle School
- High: Libertyville High School
- District: 70
Source: MRED as distributed by MLS GRID. This data may not be complete. We recommend contacting the local school district to confirm school assignments for this home.
- $579,2002 bd2 ba2k sqft310 E Church St UNIT 106, Libertyville, IL 60048Off Market
- $503,600-- bd2 ba1.7k sqft310 E Church St UNIT 107, Libertyville, IL 60048Off Market
- $305,0001 bd2 ba1.3k sqft310 E Church St UNIT 109, Libertyville, IL 60048Sold
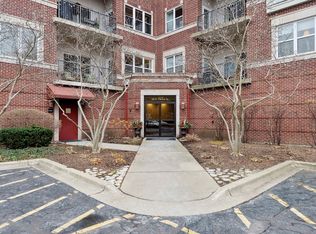
- $439,0002 bd2 ba1.5k sqft310 E Church St UNIT 201, Libertyville, IL 60048For Sale
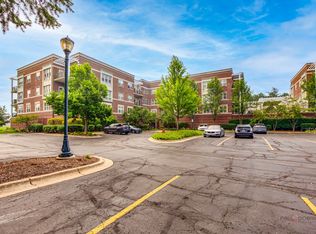
- $517,300-- bd2 ba1.8k sqft310 E Church St UNIT 208, Libertyville, IL 60048Off Market
- $413,0002 bd2 ba1.4k sqft310 E Church St UNIT 304, Libertyville, IL 60048Off Market
- $490,0002 bd2 ba1.8k sqft310 E Church St UNIT 308, Libertyville, IL 60048Sold
- $445,5002 bd2 ba1.5k sqft310 E Church St UNIT 101, Libertyville, IL 60048Sold
- $444,9002 bd2 ba1.6k sqft310 E Church St UNIT 102, Libertyville, IL 60048Off Market
A local agent can set up tours, give advice and negotiate with sellers.
A local lender can help you make sure your offer is ready when you are.
Similar homes
- $450,0002 bd2 ba1.6k sqft425 Village Grn Unit 508, Lincolnshire, IL 60069New
 MLS ID #12707883, Kimberly Meixner, @properties Christie's International Real Estate. MRED as distributed by MLS GRID
 - $399,0003 bd3 ba1.6k sqft137 Welwyn St, Lake Bluff, IL 60044Active
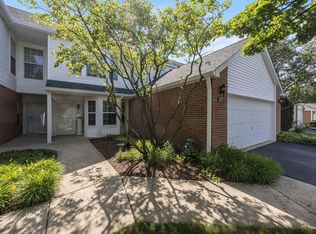 MLS ID #12671975, Carol DeGrazia Santi, ABR,CRS, Coldwell Banker Realty. MRED as distributed by MLS GRID
 - $329,9002 bd2 ba1.2k sqft74 Bedford Rd, Mundelein, IL 60060New
 MLS ID #12729194, Irina Khaykin, PSA, Realta Real Estate. MRED as distributed by MLS GRID
 - $424,9004 bd3 ba1.7k sqft1284 Regent Dr, Mundelein, IL 60060Active
 MLS ID #12717510, Jillian Webb, Keller Williams North Shore West. MRED as distributed by MLS GRID
 - $414,9003 bd3 ba1.6k sqft115 Hemstead St, Lake Bluff, IL 60044ActiveMLS ID #12718389, Venkateshwar Talari, Coldwell Banker Realty. MRED as distributed by MLS GRID
- $449,0002 bd2 ba1.4k sqft1350 N Western Ave APT 205, Lake Forest, IL 60045ActiveMLS ID #12700298, Lisa Trace, @properties Christie's International Real Estate. MRED as distributed by MLS GRID
- $385,0002 bd2 ba1.4k sqft710 Creekside Dr Unit 101, Mount Prospect, IL 60056NewMLS ID #12725510, Caroline Starr, @properties Christie's International Real Estate. MRED as distributed by MLS GRID
- $626,3004 bd3 ba2k sqft281 Tyler Ct, Libertyville, IL 60048Off Market
- $379,9003 bd3 ba1.8k sqft437 Grosse Pointe Cir Unit 437, Vernon Hills, IL 60061ActiveMLS ID #12701065, Ghita Mueller, Compass. MRED as distributed by MLS GRID
- $379,9002 bd2 ba1.6k sqft2543 E Hunter Dr #0, Arlington Heights, IL 60004ActiveMLS ID #12711981, Joanne Tienchai, Baird & Warner, Inc.. MRED as distributed by MLS GRID
- $400,0002 bd3 ba2k sqft4804 Turnberry Dr, Hoffman Estates, IL 60010NewMLS ID #12723904, Kim Alden, Compass. MRED as distributed by MLS GRID
- $375,0002 bd2 ba1.2k sqft166 White Branch Ct, Buffalo Grove, IL 60089ActiveMLS ID #12718851, Meredith Pierson, Compass. MRED as distributed by MLS GRID
- $435,0002 bd2 ba1.5k sqft962 Shoreline Rd #898, Barrington, IL 60010ActiveMLS ID #12714888, Tim Dannegger, Solid Realty Services Inc. MRED as distributed by MLS GRID
- $520,0002 bd2 ba1.5k sqft1831 Mission Hills Rd APT 106, Northbrook, IL 60062NewMLS ID #12727135, Jeffrey Sklar, Beycome Brokerage Realty LLC. MRED as distributed by MLS GRID
- $405,0002 bd2 ba1.8k sqft1761 Pavilion Way Unit 301, Park Ridge, IL 60068ClosedMLS ID #12695217, Rafay Qamar, Real Broker LLC. MRED as distributed by MLS GRID
- $499,9004 bd3 ba1.5k sqft1501 Amos Bennett St, Grayslake, IL 60030ActiveMLS ID #12713496, Connie Barhorst, CSC, Baird & Warner. MRED as distributed by MLS GRID
- $559,9002 bd2 ba1.7k sqft950 Augusta Way APT 115, Highland Park, IL 60035NewMLS ID #12722377, Carly Jones, Engel & Voelkers Chicago North Shore. MRED as distributed by MLS GRID
- $390,0003 bd3 ba1.9k sqft411 Hickory Dr #411, Wheeling, IL 60090NewMLS ID #12730650, Yevhen Hurtovyi, Realta Real Estate. MRED as distributed by MLS GRID
- $475,0003 bd3 ba1.7k sqft2058 Carillon Dr #0, Grayslake, IL 60030ActiveMLS ID #12707498, Emily Jones, Baird & Warner. MRED as distributed by MLS GRID
- $399,9003 bd3 ba1.9k sqft805 NW Holcomb Dr, Mundelein, IL 60060ActiveMLS ID #12653747, Barbara Angarone, HomeSmart Connect LLC. MRED as distributed by MLS GRID
