Fantastic Libertyville Location! Welcome to this stunning 2-bedroom, 2-bath condo in highly sought-after Heritage Place, a premier elevator building offering luxury, convenience, and style. This light-filled residence features an expansive great room perfect for entertaining, seamlessly flowing into a spacious dining area ideal for hosting gatherings. The gourmet kitchen is both elegant and functional, boasting beautiful 42" upper cabinets and ample workspace. Enjoy effortless indoor-outdoor living with a large private balcony accessible from the living room, den, and primary suite. The primary suite is a true retreat, offering picturesque views, private balcony access, and a cozy sitting area-perfect for relaxing with your favorite book. The spa-like primary bath features dual sinks, a soaking tub, separate shower, linen closet, dressing area, and an oversized walk-in closet. The secondary bedroom is generously sized, ideal as a guest room or home office, and is conveniently located next to the full guest bath. Additional highlights include an in-unit laundry room, gleaming hardwood floors, extra-tall ceilings, abundant windows, and fantastic views throughout. Recent updates include all new HVAC 2024. This secure elevator building is considered one of Libertyville's finest and includes a large private storage unit plus assigned parking just steps from the elevator. The location is unbeatable-only two blocks from vibrant downtown Libertyville with its restaurants, boutiques, coffee shops, library, and park, and just three blocks to the Metra station. Enjoy nearby forest preserves, walking trails, and award-winning schools. Monthly assessments include heat, gas, water, garbage, basic cable, basic internet, parking, common insurance, exterior maintenance, lawn care, and snow removal. Start the New Year off right at 310 Church Street.
Closed
$445,500
310 E Church St Unit 101, Libertyville, IL 60048
2beds
1,502sqft
Condominium, Single Family Residence
Built in 2004
-- sqft lot
$450,300 Zestimate®
$297/sqft
$3,397 Estimated rent
Home value
$450,300
$405,000 - $500,000
$3,397/mo
Zestimate® history
Owner options
List your home for rent
$3,397/mo
Rent Zestimate®
Find your next renter with Zillow Rental Manager. Plus, with online applications, you can quickly screen prospective tenants – for free.
$3,397/mo
Rent Zestimate®
Refinance and save
$3,963/mo
Est. payment
Refinancing to a lower rate could help reduce your monthly payments and save thousands over the life of the loan.
$3,963/mo
Est. payment
Explore your selling options
Work with a Zillow partner agent
Leverage their expertise and Zillow's premium Showcase listings to get your home seen by more buyers.
Get startedList with your own agent
Get your home in front of millions of buyers by listing it on Zillow.
Learn how to do itSell it yourself
Take full control of how buyers see your home on Zillow by listing For Sale by Owner (FSBO).
List your homeWhat's special
Extra-tall ceilingsPicturesque viewsFantastic views throughoutLight-filled residenceIn-unit laundry roomAbundant windowsAmple workspace
Zillow last checked:
Listing updated:
Listed by:
John Worklan 847-651-9872,
Baird & Warner
Bought with:
Allison Carollo, CSC
Keller Williams North Shore West
Source: MRED as distributed by MLS GRID,MLS#: 12538420
Facts & features
Interior
Bedrooms & bathrooms
- Bedrooms: 2
- Bathrooms: 2
- Full bathrooms: 2
Rooms
- Room types: Sitting Room
Primary bedroom
- Features: Flooring (Carpet), Window Treatments (All), Bathroom (Full)
- Level: Main
- Area: 176 Square Feet
- Dimensions: 16X11
Bedroom 2
- Features: Flooring (Carpet), Window Treatments (All)
- Level: Main
- Area: 120 Square Feet
- Dimensions: 12X10
Dining room
- Features: Flooring (Hardwood)
- Level: Main
- Dimensions: COMBO
Kitchen
- Features: Flooring (Hardwood)
- Level: Main
- Area: 120 Square Feet
- Dimensions: 12X10
Laundry
- Level: Main
- Area: 110 Square Feet
- Dimensions: 11X10
Living room
- Features: Flooring (Hardwood), Window Treatments (All)
- Level: Main
- Area: 308 Square Feet
- Dimensions: 22X14
Sitting room
- Features: Flooring (Carpet)
- Level: Main
- Area: 117 Square Feet
- Dimensions: 13X9
Heating
- Steam, Radiant
Cooling
- Central Air
Appliances
- Included: Range, Microwave, Dishwasher, Refrigerator, Washer, Dryer, Disposal
- Laundry: In Unit
Features
- Basement: None
Interior area
- Total structure area: 0
- Total interior livable area: 1,502 sqft
Property
Parking
- Total spaces: 1
- Parking features: Garage Door Opener, Heated Garage, Yes, Garage Owned, Attached, Garage
- Attached garage spaces: 1
- Has uncovered spaces: Yes
Accessibility
- Accessibility features: Main Level Entry, No Interior Steps, Wheelchair Adaptable, Adaptable For Elevator, Disability Access
Details
- Parcel number: 11164120180000
- Special conditions: None
Construction
Type & style
- Home type: Condo
- Property subtype: Condominium, Single Family Residence
Materials
- Brick
Condition
- New construction: No
- Year built: 2004
Utilities & green energy
- Electric: Circuit Breakers
- Sewer: Public Sewer
- Water: Public
Community & HOA
HOA
- Has HOA: Yes
- Amenities included: Elevator in Residence, Storage, Receiving Room, Security Door Lock(s), Elevator(s)
- Services included: Parking, Insurance, Cable TV, Exterior Maintenance, Lawn Care, Scavenger, Snow Removal
- HOA fee: $560 monthly
Location
- Region: Libertyville
Financial & listing details
- Price per square foot: $297/sqft
- Tax assessed value: $341,896
- Annual tax amount: $8,174
- Date on market: 1/6/2026
- Listing terms: Cash
- Ownership: Condo
Price history
| Date | Event | Price |
|---|---|---|
| 6/3/2026 | Sold | $445,500+2.4%$297/sqft |
Source:  MRED as distributed by MLS GRID #12538420 Report a problem MRED as distributed by MLS GRID #12538420 Report a problem | ||
| 5/22/2026 | Pending sale | $435,000$290/sqft |
Source: MRED as distributed by MLS GRID #12538420 Report a problem | ||
| 5/20/2026 | Listing removed | $435,000$290/sqft |
Source: MRED as distributed by MLS GRID #12538420 Report a problem | ||
| 3/4/2026 | Pending sale | $435,000$290/sqft |
Source: MRED as distributed by MLS GRID #12538420 Report a problem | ||
| 1/13/2026 | Contingent | $435,000$290/sqft |
Source: MRED as distributed by MLS GRID #12538420 Report a problem | ||
| 1/6/2026 | Listed for sale | $435,000+74%$290/sqft |
Source: MRED as distributed by MLS GRID #12538420 Report a problem | ||
| 5/3/2013 | Sold | $250,000$166/sqft |
Source: MRED as distributed by MLS GRID #08291938 Report a problem | ||
| 3/15/2013 | Listed for sale | $250,000-11.5%$166/sqft |
Source: @properties #08291938 Report a problem | ||
| 8/17/2004 | Sold | $282,500$188/sqft |
Source: Public Record Report a problem | ||
Public tax history
| Year | Property taxes | Tax assessment |
|---|---|---|
| 2024 | $8,174 +4.5% | $117,988 +3.5% |
| 2023 | $7,820 +2.2% | $113,954 +8.4% |
| 2022 | $7,649 +3.9% | $105,104 +3.4% |
| 2021 | $7,360 +4% | $101,642 +3.9% |
| 2020 | $7,080 +2.5% | $97,782 +1% |
| 2019 | $6,905 +6.1% | $96,852 +0.9% |
| 2018 | $6,509 | $95,946 +3.3% |
| 2017 | $6,509 +4.8% | $92,917 +5.5% |
| 2016 | $6,212 +34.4% | $88,098 +7% |
| 2015 | $4,621 +7.6% | $82,343 +31.5% |
| 2014 | $4,293 +5.5% | $62,595 -0.9% |
| 2012 | $4,067 -17.1% | $63,140 -20.8% |
| 2011 | $4,907 -10.3% | $79,704 -15% |
| 2010 | $5,469 +5.7% | $93,735 -0.7% |
| 2009 | $5,172 -5.7% | $94,358 -5.2% |
| 2008 | $5,482 +4.2% | $99,538 +3.5% |
| 2006 | $5,262 +9.1% | $96,135 |
| 2005 | $4,825 | -- |
Find assessor info on the county website
Neighborhood: 60048
Nearby homes
- $574,2002 bd2 ba2k sqft310 E Church St UNIT 106, Libertyville, IL 60048Off Market
- $503,600-- bd2 ba1.7k sqft310 E Church St UNIT 107, Libertyville, IL 60048Off Market
- $305,0001 bd2 ba1.3k sqft310 E Church St UNIT 109, Libertyville, IL 60048Sold
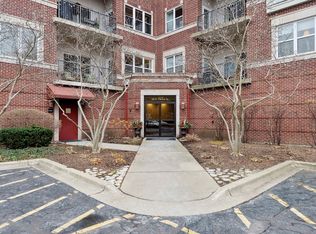
- $439,0002 bd2 ba1.5k sqft310 E Church St UNIT 201, Libertyville, IL 60048For Sale
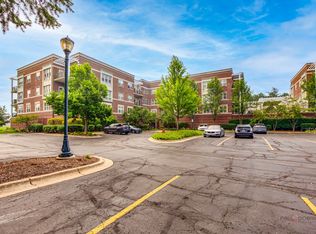
- $515,100-- bd2 ba1.8k sqft310 E Church St UNIT 208, Libertyville, IL 60048Off Market
- $411,2002 bd2 ba1.4k sqft310 E Church St UNIT 304, Libertyville, IL 60048Off Market
- $490,0002 bd2 ba1.8k sqft310 E Church St UNIT 308, Libertyville, IL 60048Sold
- $440,7002 bd2 ba1.6k sqft310 E Church St UNIT 102, Libertyville, IL 60048Off Market
Nearby schools
GreatSchools rating
- 10/10Butterfield SchoolGrades: PK-5Distance: 1.7 mi
- 7/10Highland Middle SchoolGrades: 6-8Distance: 0.7 mi
- 9/10Libertyville High SchoolGrades: 9-12Distance: 0.9 mi
Schools provided by the listing agent
- Elementary: Butterfield School
- Middle: Highland Middle School
- High: Libertyville High School
- District: 70
Source: MRED as distributed by MLS GRID. This data may not be complete. We recommend contacting the local school district to confirm school assignments for this home.
Get a cash offer in 3 minutes
Find out how much your home could sell for in as little as 3 minutes with a no-obligation cash offer.
Estimated market value
$450,300
Get a cash offer in 3 minutes
Find out how much your home could sell for in as little as 3 minutes with a no-obligation cash offer.
Estimated market value
$450,300
- Illinois
- Lake County
- Libertyville
- 60048
- 310 E Church St Unit 101
Nearby cities
Nearby neighborhoods
Nearby zip codes
Other Libertyville Topics
