Situated in one of Libertyville's most desirable neighborhoods so close to downtown, this inviting 1 bedroom, 1.1 bath condo seamlessly combines modern comfort with ultimate convenience. Step through the front door into a welcoming foyer with rich hardwood flooring, setting the tone for the warmth and elegance throughout the home. The expansive great room is filled with natural light pouring in from a wall of windows, creating a bright and airy space perfect for entertaining or cozy evenings. Step out onto your private balcony-ideal for al fresco dining, morning coffee, or simply unwinding while enjoying the fresh air. The gourmet kitchen features 42" oak cabinetry, sleek granite countertops, a breakfast bar, and a brand-new refrigerator (2023), offering both style and functionality with lots of cabinets for storage and plenty of prep space. Hardwood floors in the kitchen, make the space as beautiful as it is practical. The primary suite offers a peaceful retreat with a double-door entry, a large walk-in closet, and ensuite bathroom featuring dual vanities, a stand-up shower, a soaking tub, and a linen closet for extra storage. The thoughtful layout provides plenty of privacy and space to relax. Additional highlights include an in-unit laundry and the peace of mind of knowing you won't share walls with another occupied unit, ensuring a quiet, serene living environment. This condo also offers unbeatable convenience with 1 assigned indoor parking spot in a heated garage, 1 outdoor space, a storage unit, and access to a bike rack. Location is key-you'll be just two blocks from Libertyville's vibrant downtown, where you can enjoy an array of restaurants, boutiques, coffee shops, a library, and parks. Don't forget the summer farmer's market and all MainStreet Libertyville has to offer. For commuters, the Metra station is just minutes away, and nature lovers will appreciate the nearby forest preserves and walking trails. With top-rated schools and an extensive list of included amenities-heat, gas, water, garbage, basic cable, basic internet, parking, common insurance, exterior maintenance, lawn care, and snow removal-this condo offers exceptional value. Start the New Year in style at 310 E. Church Street-your perfect blend of comfort, convenience, and community!!
Closed
$305,000
310 E Church St Unit 109, Libertyville, IL 60048
1beds
1,384sqft
Condominium, Single Family Residence
Built in 2004
-- sqft lot
$341,600 Zestimate®
$220/sqft
$2,905 Estimated rent
Home value
$341,600
$314,000 - $372,000
$2,905/mo
Zestimate® history
Owner options
List your home for rent
$2,905/mo
Rent Zestimate®
Find your next renter with Zillow Rental Manager. Plus, with online applications, you can quickly screen prospective tenants – for free.
$2,905/mo
Rent Zestimate®
Refinance and save
$2,799/mo
Est. payment
Refinancing to a lower rate could help reduce your monthly payments and save thousands over the life of the loan.
$2,799/mo
Est. payment
Explore your selling options
Work with a Zillow partner agent
Leverage their expertise and Zillow's premium Showcase listings to get your home seen by more buyers.
Get startedList with your own agent
Get your home in front of millions of buyers by listing it on Zillow.
Learn how to do itSell it yourself
Take full control of how buyers see your home on Zillow by listing For Sale by Owner (FSBO).
List your homeWhat's special
Private balconyModern comfortPrimary suiteDesirable neighborhoodIn-unit laundryWall of windowsGourmet kitchen
Zillow last checked:
Listing updated:
Listed by:
Judy Greenberg 847-306-6145,
Compass,
Deborah Goldsholl 847-609-6214,
Compass
Bought with:
Connie Barhorst
Baird & Warner
Source: MRED as distributed by MLS GRID,MLS#: 12218270
Facts & features
Interior
Bedrooms & bathrooms
- Bedrooms: 1
- Bathrooms: 2
- Full bathrooms: 1
- 1/2 bathrooms: 1
Rooms
- Room types: Foyer
Primary bedroom
- Features: Flooring (Carpet), Window Treatments (Blinds), Bathroom (Full)
- Level: Main
- Area: 304 Square Feet
- Dimensions: 19X16
Dining room
- Features: Flooring (Carpet)
- Level: Main
- Area: 110 Square Feet
- Dimensions: 11X10
Foyer
- Features: Flooring (Hardwood)
- Level: Main
- Area: 54 Square Feet
- Dimensions: 9X6
Kitchen
- Features: Kitchen (Eating Area-Breakfast Bar), Flooring (Hardwood)
- Level: Main
- Area: 100 Square Feet
- Dimensions: 10X10
Laundry
- Features: Flooring (Ceramic Tile)
- Level: Main
- Area: 8 Square Feet
- Dimensions: 4X2
Living room
- Features: Flooring (Carpet), Window Treatments (Blinds, Curtains/Drapes)
- Level: Main
- Area: 525 Square Feet
- Dimensions: 25X21
Heating
- Natural Gas, Forced Air, Radiant
Cooling
- Central Air
Appliances
- Included: Range, Microwave, Dishwasher, Refrigerator, Washer, Dryer, Disposal
- Laundry: Washer Hookup, Main Level, In Unit
Features
- 1st Floor Bedroom, 1st Floor Full Bath, Walk-In Closet(s), Open Floorplan, Lobby
- Flooring: Hardwood
- Windows: Screens
- Basement: None
Interior area
- Total structure area: 0
- Total interior livable area: 1,384 sqft
Property
Parking
- Total spaces: 1
- Parking features: Asphalt, Shared Driveway, Garage Door Opener, Heated Garage, On Site, Garage Owned, Attached, Garage
- Attached garage spaces: 1
- Has uncovered spaces: Yes
Accessibility
- Accessibility features: No Disability Access
Features
- Exterior features: Balcony
Lot
- Features: Common Grounds
Details
- Parcel number: 11164120260000
- Special conditions: None
- Other equipment: TV-Cable, Intercom, Ceiling Fan(s)
Construction
Type & style
- Home type: Condo
- Property subtype: Condominium, Single Family Residence
Materials
- Brick
- Foundation: Concrete Perimeter
Condition
- New construction: No
- Year built: 2004
Utilities & green energy
- Sewer: Public Sewer
- Water: Public
Community & HOA
Community
- Security: Security System, Fire Sprinkler System, Carbon Monoxide Detector(s)
- Subdivision: Heritage Place
HOA
- Has HOA: Yes
- Amenities included: Bike Room/Bike Trails, Elevator(s), Storage, Receiving Room, Security Door Lock(s), Intercom
- Services included: Water, Gas, Parking, Insurance, Cable TV, Exterior Maintenance, Lawn Care, Scavenger, Snow Removal, Internet
- HOA fee: $471 monthly
Location
- Region: Libertyville
Financial & listing details
- Price per square foot: $220/sqft
- Tax assessed value: $306,861
- Annual tax amount: $6,813
- Date on market: 12/11/2024
- Listing terms: Cash
- Ownership: Condo
Price history
| Date | Event | Price |
|---|---|---|
| 1/10/2025 | Sold | $305,000-3.2%$220/sqft |
Source:  MRED as distributed by MLS GRID #12218270 Report a problem MRED as distributed by MLS GRID #12218270 Report a problem | ||
| 12/16/2024 | Contingent | $315,000$228/sqft |
Source: MRED as distributed by MLS GRID #12218270 Report a problem | ||
| 12/11/2024 | Listed for sale | $315,000+18.9%$228/sqft |
Source: MRED as distributed by MLS GRID #12218270 Report a problem | ||
| 7/29/2020 | Sold | $265,000-5%$191/sqft |
Source: MRED as distributed by MLS GRID #10729658 Report a problem | ||
| 6/11/2020 | Pending sale | $278,900$202/sqft |
Source: Baird & Warner #10729658 Report a problem | ||
| 5/29/2020 | Listed for sale | $278,900+85.9%$202/sqft |
Source: Baird & Warner #10729658 Report a problem | ||
| 12/9/2012 | Listing removed | $150,000$108/sqft |
Source: Keller Williams Premier Realty #07932005 Report a problem | ||
| 11/5/2012 | Listed for sale | $150,000$108/sqft |
Source: Keller Williams Premier Realty #07932005 Report a problem | ||
| 8/23/2012 | Listing removed | $1,500$1/sqft |
Source: CENTURY 21 Kreuser & Seiler, Ltd. #08131320 Report a problem | ||
| 8/10/2012 | Sold | $150,000$108/sqft |
Source: Public Record Report a problem | ||
| 8/7/2012 | Listed for rent | $1,500$1/sqft |
Source: CENTURY 21 Kreuser & Seiler, Ltd. #08131320 Report a problem | ||
| 12/16/2011 | Price change | $150,000-6.3%$108/sqft |
Source: Keller Williams Premier Realty #07932005 Report a problem | ||
| 11/29/2011 | Price change | $160,000-5.9%$116/sqft |
Source: Keller Williams Premier Realty #07932005 Report a problem | ||
| 11/9/2011 | Price change | $170,000-10.5%$123/sqft |
Source: Keller Williams Premier Realty #07932005 Report a problem | ||
| 10/27/2011 | Listed for sale | $190,000+13471.4%$137/sqft |
Source: Keller Williams Premier Realty #07932005 Report a problem | ||
| 3/7/2011 | Listing removed | $1,400$1/sqft |
Source: Keller Williams Premier Realty #07691630 Report a problem | ||
| 2/25/2011 | Price change | $1,400-99.3%$1/sqft |
Source: Keller Williams Premier Realty #07691630 Report a problem | ||
| 12/12/2010 | Listed for sale | $200,000-20.3%$145/sqft |
Source: Visual Tour #07691617 Report a problem | ||
| 8/17/2004 | Sold | $251,000$181/sqft |
Source: Public Record Report a problem | ||
Public tax history
| Year | Property taxes | Tax assessment |
|---|---|---|
| 2024 | $7,273 +4.6% | $105,898 +3.5% |
| 2023 | $6,953 +2.1% | $102,277 +8.4% |
| 2022 | $6,813 +3.9% | $94,334 +3.4% |
| 2021 | $6,555 -8.9% | $91,190 -2.2% |
| 2020 | $7,192 +2.6% | $93,229 +1% |
| 2019 | $7,012 +33.8% | $92,342 +27.8% |
| 2018 | $5,240 | $72,257 +3.3% |
| 2017 | $5,240 +3.8% | $69,976 +5.5% |
| 2016 | $5,046 +1% | $66,347 +7% |
| 2015 | $4,997 +3.2% | $62,012 +1.3% |
| 2014 | $4,840 +4.5% | $61,199 +4.1% |
| 2012 | $4,632 -13.8% | $58,792 -23.2% |
| 2011 | $5,371 -0.4% | $76,585 -5.4% |
| 2010 | $5,394 +7.9% | $80,978 -0.7% |
| 2009 | $4,998 -4.6% | $81,516 -7.6% |
| 2008 | $5,236 +8.6% | $88,236 +3.5% |
| 2006 | $4,820 +0.3% | $85,220 |
| 2005 | $4,805 | -- |
Find assessor info on the county website
Neighborhood: 60048
Nearby homes
- $577,4002 bd2 ba2k sqft310 E Church St UNIT 106, Libertyville, IL 60048Off Market
- $513,100-- bd2 ba1.7k sqft310 E Church St UNIT 107, Libertyville, IL 60048Off Market
- $439,0002 bd2 ba1.5k sqft310 E Church St UNIT 201, Libertyville, IL 60048For Sale
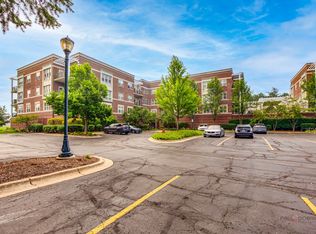
- $515,800-- bd2 ba1.8k sqft310 E Church St UNIT 208, Libertyville, IL 60048Off Market
- $414,4002 bd2 ba1.4k sqft310 E Church St UNIT 304, Libertyville, IL 60048Off Market
- $490,0002 bd2 ba1.8k sqft310 E Church St UNIT 308, Libertyville, IL 60048Sold
- $445,5002 bd2 ba1.5k sqft310 E Church St UNIT 101, Libertyville, IL 60048Sold
- $441,8002 bd2 ba1.6k sqft310 E Church St UNIT 102, Libertyville, IL 60048Off Market
Nearby schools
GreatSchools rating
- 10/10Butterfield SchoolGrades: PK-5Distance: 1.7 mi
- 7/10Highland Middle SchoolGrades: 6-8Distance: 0.7 mi
- 9/10Libertyville High SchoolGrades: 9-12Distance: 0.9 mi
Schools provided by the listing agent
- Elementary: Butterfield School
- Middle: Highland Middle School
- High: Libertyville High School
- District: 70
Source: MRED as distributed by MLS GRID. This data may not be complete. We recommend contacting the local school district to confirm school assignments for this home.
Get a cash offer in 3 minutes
Find out how much your home could sell for in as little as 3 minutes with a no-obligation cash offer.
Estimated market value
$341,600
Get a cash offer in 3 minutes
Find out how much your home could sell for in as little as 3 minutes with a no-obligation cash offer.
Estimated market value
$341,600
- Illinois
- Lake County
- Libertyville
- 60048
- 310 E Church St Unit 109
Nearby cities
Nearby neighborhoods
Nearby zip codes
Other Libertyville Topics
