Elegant Penthouse Living in the Heart of Libertyville. Welcome to this exceptional 2-bedroom, 2-bath penthouse end-unit condo located in the highly sought-after Heritage Place community. This freshly painted residence showcases like-new, gleaming hardwood floors, soaring ceilings, and a wall of windows that fill the home with natural light and offer fantastic views. The expansive great room provides the perfect space for relaxing or entertaining and flows seamlessly into the spacious formal dining room, offering plenty of room to host family and friends. The gourmet eat-in kitchen features rich cabinetry with 42-inch upper cabinets, granite countertops, and convenient access to a private 15-foot balcony-ideal for grilling, outdoor dining, or enjoying your morning coffee. Retreat to the luxurious primary suite, accessed through elegant double doors from the great room. This private oasis includes a spa-inspired bathroom with dual sinks, a soaking tub, custom shower, linen closet, dressing area, and an oversized walk-in closet. The second bedroom offers generous closet space and sits next to a well-appointed full guest bathroom, making it perfect for guests or a home office. Additional highlights include an in-unit laundry room, extra-tall ceilings, and a spacious storage unit within the building. The secure, elevator building also includes a private assigned parking space conveniently located near the elevator. The location is truly unbeatable-just two blocks from vibrant downtown Libertyville, where you'll find popular restaurants, boutiques, coffee shops, the library, and parks, and only three blocks from the Metra station, making commuting a breeze. Nearby forest preserves and scenic walking trails offer plenty of opportunities to enjoy the outdoors, and the home is located within top-rated school districts. Monthly assessments provide exceptional value and include gas, water, garbage, Heat, Basic cable, basic internet, parking, common insurance, exterior maintenance, lawn care, and snow removal. This remarkable penthouse offers luxury, convenience, and an unbeatable location-truly one of Libertyville's finest condo opportunities.
Closed
$490,000
310 E Church St Unit 308, Libertyville, IL 60048
2beds
1,877sqft
Condominium, Single Family Residence
Built in 2004
-- sqft lot
$484,200 Zestimate®
$261/sqft
$3,742 Estimated rent
Home value
$484,200
$460,000 - $508,000
$3,742/mo
Zestimate® history
Owner options
List your home for rent
$3,742/mo
Rent Zestimate®
Find your next renter with Zillow Rental Manager. Plus, with online applications, you can quickly screen prospective tenants – for free.
$3,742/mo
Rent Zestimate®
Refinance and save
$4,478/mo
Est. payment
Refinancing to a lower rate could help reduce your monthly payments and save thousands over the life of the loan.
$4,478/mo
Est. payment
Explore your selling options
Work with a Zillow partner agent
Leverage their expertise and Zillow's premium Showcase listings to get your home seen by more buyers.
Get startedList with your own agent
Get your home in front of millions of buyers by listing it on Zillow.
Learn how to do itSell it yourself
Take full control of how buyers see your home on Zillow by listing For Sale by Owner (FSBO).
List your homeWhat's special
Extra-tall ceilingsSoaring ceilingsFantastic viewsWell-appointed full guest bathroomFreshly painted residenceLuxurious primary suiteLike-new gleaming hardwood floors
Zillow last checked:
Listing updated:
Listed by:
John Worklan 847-651-9872,
Baird & Warner
Bought with:
Therese Schaefer
Berkshire Hathaway HomeServices Chicago
Source: MRED as distributed by MLS GRID,MLS#: 12584193
Facts & features
Interior
Bedrooms & bathrooms
- Bedrooms: 2
- Bathrooms: 2
- Full bathrooms: 2
Rooms
- Room types: Sitting Room, Storage
Primary bedroom
- Features: Flooring (Carpet), Window Treatments (All), Bathroom (Full)
- Level: Main
- Area: 208 Square Feet
- Dimensions: 16X13
Bedroom 2
- Features: Flooring (Carpet), Window Treatments (All)
- Level: Main
- Area: 130 Square Feet
- Dimensions: 13X10
Dining room
- Features: Flooring (Hardwood), Window Treatments (All)
- Level: Main
- Area: 156 Square Feet
- Dimensions: 13X12
Kitchen
- Features: Kitchen (Eating Area-Table Space, Pantry-Closet), Flooring (Ceramic Tile), Window Treatments (All)
- Level: Main
- Area: 130 Square Feet
- Dimensions: 13X10
Laundry
- Level: Main
- Area: 60 Square Feet
- Dimensions: 10X6
Living room
- Features: Flooring (Hardwood), Window Treatments (All)
- Level: Main
- Area: 400 Square Feet
- Dimensions: 25X16
Sitting room
- Features: Flooring (Carpet)
- Level: Main
- Area: 72 Square Feet
- Dimensions: 9X8
Storage
- Level: Lower
- Area: 96 Square Feet
- Dimensions: 12X8
Heating
- Electric, Forced Air, Steam
Cooling
- Central Air
Appliances
- Included: Range, Microwave, Dishwasher, Refrigerator, Washer, Dryer, Disposal, Cooktop, Oven
- Laundry: Main Level, Washer Hookup, In Unit
Features
- Elevator, 1st Floor Full Bath, Storage, Walk-In Closet(s)
- Flooring: Hardwood
- Basement: None
Interior area
- Total structure area: 0
- Total interior livable area: 1,877 sqft
Property
Parking
- Total spaces: 1
- Parking features: Garage Door Opener, Heated Garage, Yes, Garage Owned, Attached, Garage
- Attached garage spaces: 1
- Has uncovered spaces: Yes
Accessibility
- Accessibility features: Door Width 32 Inches or More, Hall Width 36 Inches or More, Lever Door Handles, Bath Grab Bars, Main Level Entry, No Interior Steps, Disability Access
Details
- Parcel number: 11164120630000
- Special conditions: None
Construction
Type & style
- Home type: Condo
- Property subtype: Condominium, Single Family Residence
Materials
- Brick
Condition
- New construction: No
- Year built: 2004
Details
- Builder model: Custom
Utilities & green energy
- Electric: Circuit Breakers
- Sewer: Public Sewer
- Water: Public
Community & HOA
Community
- Subdivision: Heritage Place
HOA
- Has HOA: Yes
- Amenities included: Elevator in Residence, Storage, Security Door Lock(s), Elevator(s)
- Services included: Heat, Water, Gas, Insurance, Cable TV, Exterior Maintenance, Lawn Care, Scavenger, Snow Removal, Internet
- HOA fee: $738 monthly
Location
- Region: Libertyville
Financial & listing details
- Price per square foot: $261/sqft
- Tax assessed value: $403,219
- Annual tax amount: $9,133
- Date on market: 3/12/2026
- Listing terms: Cash
- Ownership: Condo
Price history
| Date | Event | Price |
|---|---|---|
| 3/31/2026 | Sold | $490,000+1%$261/sqft |
Source:  MRED as distributed by MLS GRID #12584193 Report a problem MRED as distributed by MLS GRID #12584193 Report a problem | ||
| 3/23/2026 | Contingent | $485,000$258/sqft |
Source: MRED as distributed by MLS GRID #12584193 Report a problem | ||
| 3/22/2026 | Listed for sale | $485,000$258/sqft |
Source: MRED as distributed by MLS GRID #12584193 Report a problem | ||
| 3/15/2026 | Contingent | $485,000$258/sqft |
Source: MRED as distributed by MLS GRID #12584193 Report a problem | ||
| 3/12/2026 | Listed for sale | $485,000+29.3%$258/sqft |
Source: MRED as distributed by MLS GRID #12584193 Report a problem | ||
| 9/27/2004 | Sold | $375,000$200/sqft |
Source: Public Record Report a problem | ||
Public tax history
| Year | Property taxes | Tax assessment |
|---|---|---|
| 2024 | $9,133 +5.1% | $139,151 +3.5% |
| 2023 | $8,694 -0.2% | $134,393 +8.4% |
| 2022 | $8,708 +4% | $123,956 +3.4% |
| 2021 | $8,372 +4% | $119,885 +3.9% |
| 2020 | $8,048 +2.5% | $115,332 +1% |
| 2019 | $7,850 +5.9% | $114,236 +0.5% |
| 2018 | $7,416 | $113,615 +3.3% |
| 2017 | $7,416 +5.4% | $110,028 +5.5% |
| 2016 | $7,039 +5.8% | $104,321 +7% |
| 2015 | $6,654 +3.8% | $97,505 +5.4% |
| 2014 | $6,410 +4.3% | $92,494 +4.1% |
| 2012 | $6,148 -6.8% | $88,854 -14.4% |
| 2011 | $6,600 -6.5% | $103,848 -10.3% |
| 2010 | $7,057 +8.1% | $115,751 -0.7% |
| 2009 | $6,531 -5.4% | $116,520 -5.2% |
| 2008 | $6,906 +4.3% | $122,917 +3.5% |
| 2006 | $6,621 +2.8% | $118,714 |
| 2005 | $6,441 | -- |
Find assessor info on the county website
Neighborhood: 60048
Nearby homes
- $577,4002 bd2 ba2k sqft310 E Church St UNIT 106, Libertyville, IL 60048Off Market
- $513,100-- bd2 ba1.7k sqft310 E Church St UNIT 107, Libertyville, IL 60048Off Market
- $305,0001 bd2 ba1.3k sqft310 E Church St UNIT 109, Libertyville, IL 60048Sold
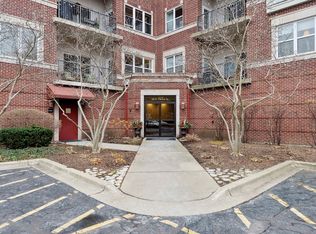
- $439,0002 bd2 ba1.5k sqft310 E Church St UNIT 201, Libertyville, IL 60048For Sale
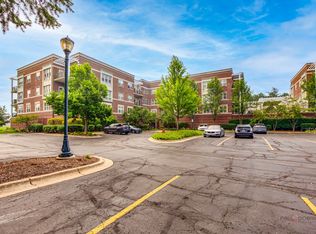
- $515,800-- bd2 ba1.8k sqft310 E Church St UNIT 208, Libertyville, IL 60048Off Market
- $414,4002 bd2 ba1.4k sqft310 E Church St UNIT 304, Libertyville, IL 60048Off Market
- $445,5002 bd2 ba1.5k sqft310 E Church St UNIT 101, Libertyville, IL 60048Sold
- $441,8002 bd2 ba1.6k sqft310 E Church St UNIT 102, Libertyville, IL 60048Off Market
Nearby schools
GreatSchools rating
- 10/10Butterfield SchoolGrades: PK-5Distance: 1.7 mi
- 7/10Highland Middle SchoolGrades: 6-8Distance: 0.7 mi
- 9/10Libertyville High SchoolGrades: 9-12Distance: 0.9 mi
Schools provided by the listing agent
- Elementary: Butterfield School
- Middle: Highland Middle School
- High: Libertyville High School
- District: 70
Source: MRED as distributed by MLS GRID. This data may not be complete. We recommend contacting the local school district to confirm school assignments for this home.
Get a cash offer in 3 minutes
Find out how much your home could sell for in as little as 3 minutes with a no-obligation cash offer.
Estimated market value
$484,200
Get a cash offer in 3 minutes
Find out how much your home could sell for in as little as 3 minutes with a no-obligation cash offer.
Estimated market value
$484,200
- Illinois
- Lake County
- Libertyville
- 60048
- 310 E Church St Unit 308
Nearby cities
Nearby neighborhoods
Nearby zip codes
Other Libertyville Topics
