Experience the best of in-town living in this exceptional building located just blocks from downtown Libertyville! This spacious 2-bedroom, 2-bath residence boasts 9-foot ceilings and a thoughtful open floor plan designed for comfortable everyday living and entertaining. The beautifully appointed kitchen provides an ideal space for meal preparation with generous cabinetry and ample storage. A light filled living room showcases custom built-ins and opens seamlessly to the outdoor patio, which is also accessible from the primary suite. It's the perfect spot to enjoy your morning coffee or unwind at the end of the day. The primary bedroom offers a peaceful retreat with a flexible area ideal for a home office, exercise space, reading nook, or additional sitting area, along with an impressive oversized closet. Additional highlights include covered garage parking, extra storage space and the convenience of maintenance-free elevator building living. Enjoy the walkable Libertyville lifestyle with easy access to dining, shopping, the Metra train and nearby trails. This is a fantastic opportunity to own in one of Libertyville's most desirable locations!
Contingent
Price cut: $10K (7/30)
$439,000
310 E Church St Unit 201, Libertyville, IL 60048
2beds
1,502sqft
Condominium, Single Family Residence
Built in 2004
-- sqft lot
$432,100 Zestimate®
$292/sqft
$587/mo HOA
What's special
Thoughtful open floor planCovered garage parkingBeautifully appointed kitchenCustom built-insImpressive oversized closet
- 28 days |
- 953 |
- 24 |
Zillow last checked:
Listing updated:
Listed by:
Dawn Kasten, CSC 847-362-6200,
Berkshire Hathaway HomeServices Chicago
Source: MRED as distributed by MLS GRID,MLS#: 12679736
Facts & features
Interior
Bedrooms & bathrooms
- Bedrooms: 2
- Bathrooms: 2
- Full bathrooms: 2
Rooms
- Room types: Sitting Room, Storage, Balcony/Porch/Lanai
Primary bedroom
- Features: Flooring (Carpet), Bathroom (Full, Double Sink, Tub & Separate Shwr)
- Level: Main
- Area: 176 Square Feet
- Dimensions: 11X16
Bedroom 2
- Features: Flooring (Carpet)
- Level: Main
- Area: 120 Square Feet
- Dimensions: 12X10
Balcony porch lanai
- Level: Second
- Area: 66 Square Feet
- Dimensions: 11X6
Dining room
- Level: Main
- Dimensions: COMBO
Kitchen
- Features: Flooring (Hardwood)
- Level: Main
- Area: 130 Square Feet
- Dimensions: 10X13
Living room
- Features: Flooring (Carpet)
- Level: Main
- Area: 322 Square Feet
- Dimensions: 14X23
Sitting room
- Features: Flooring (Carpet)
- Level: Main
- Area: 126 Square Feet
- Dimensions: 14X9
Storage
- Level: Lower
- Area: 50 Square Feet
- Dimensions: 10X5
Heating
- Natural Gas, Forced Air
Cooling
- Central Air
Appliances
- Included: Range, Microwave, Dishwasher, Refrigerator, Washer, Dryer
- Laundry: Washer Hookup, In Unit
Features
- Elevator, Storage, Built-in Features, Walk-In Closet(s), High Ceilings, Lobby
- Flooring: Hardwood
- Windows: Screens, Drapes
- Basement: None
Interior area
- Total structure area: 0
- Total interior livable area: 1,502 sqft
Property
Parking
- Total spaces: 1
- Parking features: Asphalt, Garage Door Opener, Heated Garage, Yes, Garage Owned, Attached, Garage
- Attached garage spaces: 1
- Has uncovered spaces: Yes
Accessibility
- Accessibility features: No Disability Access
Features
- Exterior features: Balcony
Lot
- Features: Common Grounds
Details
- Parcel number: 11164120370000
- Special conditions: None
- Other equipment: TV-Cable, Intercom, Ceiling Fan(s)
Construction
Type & style
- Home type: Condo
- Property subtype: Condominium, Single Family Residence
Materials
- Brick
- Foundation: Concrete Perimeter
- Roof: Asphalt
Condition
- New construction: No
- Year built: 2004
Details
- Builder model: LINCOLN
Utilities & green energy
- Sewer: Public Sewer
- Water: Lake Michigan, Public
Community & HOA
Community
- Security: Fire Sprinkler System
- Subdivision: Heritage Place
HOA
- Has HOA: Yes
- Amenities included: Elevator in Residence, Storage, Security Door Lock(s)
- Services included: Heat, Water, Gas, Parking, Insurance, Cable TV, Exterior Maintenance, Lawn Care, Scavenger, Snow Removal
- HOA fee: $587 monthly
Location
- Region: Libertyville
Financial & listing details
- Price per square foot: $292/sqft
- Tax assessed value: $341,896
- Annual tax amount: $8,791
- Date on market: 7/20/2026
- Ownership: Condo
Estimated market value
$432,100
$410,000 - $454,000
$3,280/mo
Price history
| Date | Event | Price |
|---|---|---|
| 8/17/2026 | Contingent | $439,000$292/sqft |
Source:  MRED as distributed by MLS GRID #12679736 Report a problem MRED as distributed by MLS GRID #12679736 Report a problem | ||
| 7/30/2026 | Price change | $439,000-2.2%$292/sqft |
Source: MRED as distributed by MLS GRID #12679736 Report a problem | ||
| 7/20/2026 | Listed for sale | $449,000+61.6%$299/sqft |
Source: MRED as distributed by MLS GRID #12679736 Report a problem | ||
| 9/10/2014 | Listing removed | $2,000$1/sqft |
Source: Berkshire Hathaway HomeServices KoenigRubloff Realty Group #08714365 Report a problem | ||
| 8/31/2014 | Listed for rent | $2,000$1/sqft |
Source: Berkshire Hathaway HomeServices KoenigRubloff Realty Group #08714365 Report a problem | ||
| 8/31/2014 | Listing removed | $277,900$185/sqft |
Source: Berkshire Hathaway HomeServices KoenigRubloff Realty Group #08677223 Report a problem | ||
| 7/31/2014 | Pending sale | $277,900$185/sqft |
Source: Berkshire Hathaway HomeServices KoenigRubloff Realty Group #08677223 Report a problem | ||
| 7/18/2014 | Listed for sale | $277,900+8.6%$185/sqft |
Source: Berkshire Hathaway HomeServices KoenigRubloff #08677223 Report a problem | ||
| 7/15/2013 | Sold | $256,000+0.4%$170/sqft |
Source: MRED as distributed by MLS GRID #08298757 Report a problem | ||
| 3/24/2013 | Listed for sale | $255,000-14.7%$170/sqft |
Source: @properties #08298757 Report a problem | ||
| 7/14/2010 | Listing removed | $299,000$199/sqft |
Source: Prudential Real Estate #07390463 Report a problem | ||
| 12/5/2009 | Listed for sale | $299,000+4.7%$199/sqft |
Source: Prudential Real Estate #07390463 Report a problem | ||
| 8/31/2004 | Sold | $285,500$190/sqft |
Source: Public Record Report a problem | ||
Public tax history
Tax history is unavailable.
Find assessor info on the county website
Monthly payment
Est. payment
Payment breakdown
Explore the cost of this home by adjusting the details. Changes won't be saved.Climate risks
Neighborhood: 60048
Nearby schools
GreatSchools rating
- 10/10Butterfield SchoolGrades: PK-5Distance: 1.7 mi
- 7/10Highland Middle SchoolGrades: 6-8Distance: 0.7 mi
- 9/10Libertyville High SchoolGrades: 9-12Distance: 0.9 mi
Schools provided by the listing agent
- Elementary: Butterfield School
- Middle: Highland Middle School
- High: Libertyville High School
- District: 70
Source: MRED as distributed by MLS GRID. This data may not be complete. We recommend contacting the local school district to confirm school assignments for this home.
- $577,4002 bd2 ba2k sqft310 E Church St UNIT 106, Libertyville, IL 60048Off Market
- $513,100-- bd2 ba1.7k sqft310 E Church St UNIT 107, Libertyville, IL 60048Off Market
- $305,0001 bd2 ba1.3k sqft310 E Church St UNIT 109, Libertyville, IL 60048Sold
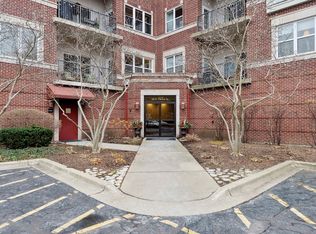
- $515,800-- bd2 ba1.8k sqft310 E Church St UNIT 208, Libertyville, IL 60048Off Market
- $414,4002 bd2 ba1.4k sqft310 E Church St UNIT 304, Libertyville, IL 60048Off Market
- $490,0002 bd2 ba1.8k sqft310 E Church St UNIT 308, Libertyville, IL 60048Sold
- $445,5002 bd2 ba1.5k sqft310 E Church St UNIT 101, Libertyville, IL 60048Sold
- $441,8002 bd2 ba1.6k sqft310 E Church St UNIT 102, Libertyville, IL 60048Off Market
A local agent can set up tours, give advice and negotiate with sellers.
A local lender can help you make sure your offer is ready when you are.
Similar homes
- $430,0003 bd2 ba1.5k sqft1211 Emerson Ln Unit 1211, Libertyville, IL 60048New
 MLS ID #12735529, Tim Dannegger, Solid Realty Services Inc. MRED as distributed by MLS GRID
 - $399,0002 bd2 ba1.7k sqft1479 N Milwaukee Ave APT 307, Libertyville, IL 60048Active
 MLS ID #12729557, Marco Amidei, RE/MAX Suburban. MRED as distributed by MLS GRID
 - $425,0001 bd2 ba1.3k sqft310 E Church St Unit 209, Libertyville, IL 60048Active
 MLS ID #12717534, Daniel Timm, Baird & Warner. MRED as distributed by MLS GRID
 - $475,0002 bd1 ba1.2k sqft648 E Rockland Rd, Libertyville, IL 60048New
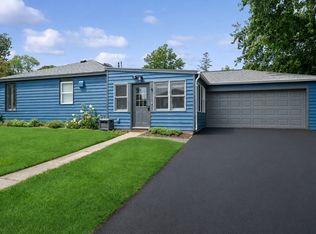 MLS ID #12728583, David Schwartz, Baird & Warner. MRED as distributed by MLS GRID
 - $399,0003 bd2 ba1.6k sqft100 Red Top Dr APT 303, Libertyville, IL 60048ActiveMLS ID #12718384, George Ayling, Select a Fee RE System. MRED as distributed by MLS GRID
- $359,9003 bd3 ba1.4k sqft121 4th St, Libertyville, IL 60048ActiveMLS ID #12729104, Michael Olszewski, Area Wide Realty. MRED as distributed by MLS GRID
- $269,0003 bd2 ba1.1k sqft606 S Milwaukee Ave APT B, Libertyville, IL 60048NewMLS ID #12731770, Sheryl Engle, Compass. MRED as distributed by MLS GRID
- $435,0002 bd1 ba1k sqft1270 Benson Ln, Libertyville, IL 60048ActiveMLS ID #12608104, Benjamin Lovinger, Baird & Warner. MRED as distributed by MLS GRID
- $425,0004 bd2 ba1.2k sqft234 N Butterfield Rd, Libertyville, IL 60048ActiveMLS ID #12685457, Angela Brown, Real People Realty. MRED as distributed by MLS GRID
- $399,9004 bd2 ba1.4k sqft400 7th Ave, Libertyville, IL 60048ActiveMLS ID #12594681, Maria Villarreal, Freedom Realty. MRED as distributed by MLS GRID
- $275,0003 bd2 ba1.2k sqft761 Garfield Ave APT C, Libertyville, IL 60048ActiveMLS ID #12730318, Roman Khavshch, KOMAR. MRED as distributed by MLS GRID
- $369,9003 bd1 ba1.5k sqft630 E Rockland Rd, Libertyville, IL 60048Price ChangeMLS ID #12694571, Lori Haevers, RE/MAX Plaza. MRED as distributed by MLS GRID
- $430,0003 bd4 ba1.7k sqft1309 Newport St, Mundelein, IL 60060ActiveMLS ID #12707483, Kim Alden, Compass. MRED as distributed by MLS GRID
- $485,0003 bd3 ba2.2k sqft1907 Lynn Cir, Libertyville, IL 60048ActiveMLS ID #12651980, Liz Anderson, CRE, @properties Christie's International Real Estate. MRED as distributed by MLS GRID
- $449,0002 bd2 ba1.8k sqft6331 Doral Dr, Gurnee, IL 60031NewMLS ID #12734358, Scott Glazer, @properties Christie's International Real Estate. MRED as distributed by MLS GRID
- $309,9003 bd2 ba1.1k sqft831 Garfield Ave APT C, Libertyville, IL 60048ActiveMLS ID #12702869, Zak Hood, Riverside Management. MRED as distributed by MLS GRID
- $424,9003 bd4 ba1.7k sqft1325 Newport St, Mundelein, IL 60060NewMLS ID #12732016, Andrew Herrmann, ABR, @properties Christie's International Real Estate. MRED as distributed by MLS GRID
- $425,0002 bd2 ba1.3k sqft425 Benjamin Dr APT 207, Vernon Hills, IL 60061ActiveMLS ID #12571246, Moris Taletovic, Keller Williams North Shore West. MRED as distributed by MLS GRID
- $429,9005 bd4 ba1.9k sqft33672 N Greentree Rd, Grayslake, IL 60030ActiveMLS ID #12724810, Jamie Hering, CSC, Coldwell Banker Realty. MRED as distributed by MLS GRID
- $240,0002 bd2 ba926 sqft761 Garfield Ave APT B, Libertyville, IL 60048ActiveMLS ID #12703610, Jim Starwalt, ABR,CRS,CSC,GRI, Better Homes and Garden Real Estate Star Homes. MRED as distributed by MLS GRID
