Skip main navigation
New
  • $449,000

    425 Benjamin Dr APT 207, Vernon Hills, IL 60061

    2beds
    1,374sqft
    : 
    Loading
    Get pre-qualified
    Condominium, Single Family Residence
    Built in 2007
    -- sqft lot
    $-- Zestimate®
    $327/sqft
    $493/mo HOA

    What's special

    Double sliding patio doorsGranite countertopsWalk-in closetMassive master bedroom
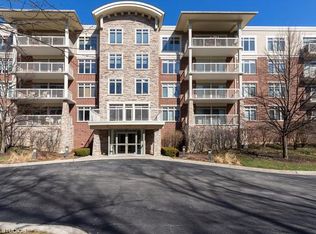
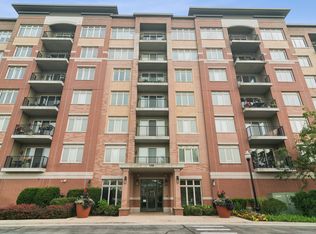
    Welcome home to this move-in-ready condo where modern convenience meets peaceful, natural surroundings. Located on the second floor, Unit 207 offers the perfect blend of fresh updates and cozy charm, making it an incredible place to call your own. The entire unit has been freshly painted in a crisp, bright white, offering a clean slate that is ready for your personal touch. Brand New Samsung Stainless Steel Kitchen Appliances. Custom 42" Maple Cabinets & Granite Countertops. Cozy Living Room with Gas Fireplace. Unwind after a long day in the spacious living area. The elegant gas fireplace serves as a beautiful focal point and promises warm, cozy nights all winter long. Step through the double sliding patio doors onto your massive 15-foot private balcony. Facing away from the hustle and bustle, it directly overlooks a lush, peaceful forest preserve. It's the ultimate spot for your morning coffee, weekend reading, or evening relaxation. The massive master bedroom features a walk-in closet, a master bath with double sinks, a shower, and a jetted tub. 10' ceilings with crown moulding and chair rails in the bedrooms. Brand-new ceiling fans have been installed in both bedrooms to keep the air crisp and comfortable to sleep with the windows open, even in the summer! Total privacy backed up directly to the Half Day Conservancy and the Des Plaines River Trail, yet only minutes away from Lifetime Fitness, the Marriott Theatre, and Vernon Hills' premier shopping and dining corridors. * **All-Inclusive HOA*** Your monthly assessment handles the heavy lifting, including radiant floor heat, water, gas, exterior maintenance, landscaping, and snow removal. Schedule your private walkthrough today.
    --
    on Zillow
    |
    37
    views
    |
    0
    saves
    |

    Zillow last checked:

    Listed by:

    Moris Taletovic 224-522-0640,

    Keller Williams North Shore West

    Source: MRED as distributed by MLS GRID,MLS#: 12571246MLS Logo

      Facts & features

      Interior

      Bedrooms & bathrooms
      • Bedrooms: 2
      • Bathrooms: 2
      • Full bathrooms: 2
      Rooms
      • Room types: Foyer, Walk In Closet
      Primary bedroom
      • Features: Flooring (Carpet), Window Treatments (Double Pane Windows), Bathroom (Full)
      • Level: Main
      • Area: 330 Square Feet
      • Dimensions: 15X22
      Bedroom 2
      • Features: Flooring (Carpet), Window Treatments (Double Pane Windows)
      • Level: Main
      • Area: 156 Square Feet
      • Dimensions: 13X12
      Foyer
      • Features: Flooring (Tile)
      • Level: Main
      • Area: 78 Square Feet
      • Dimensions: 6X13
      Kitchen
      • Features: Kitchen (Eating Area-Table Space), Flooring (Tile)
      • Level: Main
      • Area: 143 Square Feet
      • Dimensions: 11X13
      Laundry
      • Features: Flooring (Vinyl)
      • Level: Main
      • Area: 72 Square Feet
      • Dimensions: 6X12
      Living room
      • Features: Flooring (Carpet), Window Treatments (Double Pane Windows)
      • Level: Main
      • Area: 494 Square Feet
      • Dimensions: 26X19
      Walk in closet
      • Features: Flooring (Carpet)
      • Level: Main
      • Area: 35 Square Feet
      • Dimensions: 5X7
      Heating
      • Natural Gas, Forced Air, Radiant, Radiant Floor
      Cooling
      • Central Air
      Appliances
      • Included: Range, Microwave, Dishwasher, Refrigerator, Washer, Dryer, Disposal, Stainless Steel Appliance(s), Gas Oven
      • Laundry: Washer Hookup, Gas Dryer Hookup, In Unit
      Features
      • Walk-In Closet(s), High Ceilings, Granite Counters
      • Flooring: Carpet
      • Doors: 36" Minimum Entry Door, Sliding Glass Door(s)
      • Windows: Drapes, Blinds, Double Pane Windows, Screens, Vinyl Frames
      • Basement: None
      • Number of fireplaces: 1
      • Fireplace features: Gas Log, Living Room
      Interior area
      • Total structure area: 0
      • Total interior livable area: 1,374 sqft

      Property

      Parking
      • Total spaces: 2
      • Parking features: Asphalt, Concrete, Garage Door Opener, Heated Garage, Yes, Garage Owned, Attached, Assigned, Guest, Additional Parking, Owned, Garage
      • Attached garage spaces: 1
      • Has uncovered spaces: Yes
      Accessibility
      • Accessibility features: No Disability Access
      Features
      • Patio & porch: Patio
      • Exterior features: Balcony
      Lot
      • Features: Common Grounds
      Details
      • Parcel number: 15101000100000
      • Special conditions: None
      • Other equipment: Intercom, Ceiling Fan(s), Internet-Fiber

      Construction

      Type & style
      • Home type: Condo
      • Property subtype: Condominium, Single Family Residence
      Materials
      • Vinyl Siding, Brick
      • Foundation: Concrete Perimeter
      • Roof: Tar/Gravel,Shake
      Condition
      • New construction: No
      • Year built: 2007
      Details
      • Builder model: Spruce

      Utilities & green energy

      • Electric: Circuit Breakers, 200+ Amp Service
      • Sewer: Public Sewer
      • Water: Lake Michigan
      • Utilities for property: Cable Available

      Community & HOA

      Community
      • Security: Fire Sprinkler System, Carbon Monoxide Detector(s), Closed Circuit Camera(s)
      • Subdivision: Rivers Edge
      HOA
      • Has HOA: Yes
      • Amenities included: Elevator in Residence, Exercise Room, Storage, Party Room
      • Services included: Heat, Water, Gas, Security, Exercise Facilities, Exterior Maintenance, Lawn Care, Scavenger, Snow Removal
      • HOA fee: $493 monthly
      Location
      • Region: Vernon Hills

      Financial & listing details

      • Price per square foot: $327/sqft
      • Tax assessed value: $302,916
      • Annual tax amount: $9,205
      • Ownership: Condo

        Estimated market value

        Not available

        Estimated sales range

        Not available

        Not available

        Price history

        DateEventPrice
        4/18/2007Sold$321,500$234/sqft
        Source: Public Record Report a problem

        Public tax history

        YearProperty taxesTax assessment
        2024$9,205 +2.5%$107,101 +6.1%
        2023$8,976 +7.1%$100,962 +6%
        2022$8,384 +4%$95,265 +5.4%
        2021$8,058 +2.6%$90,377 +0.7%
        2020$7,852 +3%$89,707 +0.4%
        2019$7,620 -4.7%$89,376 -8.1%
        2018$7,993 $97,252 +2.4%
        2017$7,993 -0.9%$94,982 -1.8%
        2016$8,067 -22.4%$96,758 +6.9%
        2015$10,400 +2.4%$90,487 -20.7%
        2014$10,155 +0.7%$114,177 -0.2%
        2012$10,085 +8%$114,406 -10.2%
        2011$9,337 +6.8%$127,347 +4.4%
        2010$8,742 +4.8%$121,995 -5.2%
        2009$8,345 +6.5%$128,754 +5.4%
        2008$7,835 $122,116
        Find assessor info on the county website

        Monthly payment

        Est. payment

        Payment breakdown

        Explore the cost of this home by adjusting the details. Changes won't be saved.
        All calculations are estimates and provided by Zillow, Inc. for informational purposes only. Actual amounts may vary.
        HOA fees may include property taxes on listings classified as Co-Ops. Contact the listing agent and/or owner for fee details.
        Mortgage interest rates are dependent on a number of factors, including credit score, down payment, and repayment length. Interest rate data provided by Zillow Group Marketplace, Inc. as of 1/1/1970 from various mortgage lenders with which we have lead or other similar arrangements; the Estimated Payment is an average of those rates.
        See how much you could borrow to make a competitive offer.

        Climate risks

        Neighborhood: 60061

        Getting around

        14 / 100
        Car-Dependent
        39 / 100
        Somewhat Bikeable

        Nearby schools

        GreatSchools rating
        Schools provided by the listing agent
        • Elementary: Half Day School
        • Middle: Daniel Wright Junior High School
        • High: Adlai E Stevenson High School
        • District: 103

        Source: MRED as distributed by MLS GRID. This data may not be complete. We recommend contacting the local school district to confirm school assignments for this home.
        A local agent can set up tours, give advice and negotiate with sellers.

        A local lender can help you make sure your offer is ready when you are.
        Browse local experts

        Similar homes