Skip main navigation
Closed
  • $490,000

    425 Benjamin Dr APT 409, Vernon Hills, IL 60061

    2beds
    2,026sqft
    Condominium, Single Family Residence
    Built in 2007
    -- sqft lot
    $508,200 Zestimate®
    $242/sqft
    $3,619 Estimated rent

    Home value

    $508,200

    $457,000 - $564,000

    $3,619/mo

    Zestimate® history
    Loading
    Loading...

    Owner options

    List your home for rent

    $3,619/mo

    Rent Zestimate®

    Find your next renter with Zillow Rental Manager. Plus, with online applications, you can quickly screen prospective tenants – for free.

    Learn more

    $3,619/mo

    Rent Zestimate®

    Refinance and save

    $4,343/mo

    Est. payment

    Refinancing to a lower rate could help reduce your monthly payments and save thousands over the life of the loan.

    See today's rates

    $4,343/mo

    Est. payment

    Explore your selling options

    Work with a Zillow partner agent

    Leverage their expertise and Zillow's premium Showcase listings to get your home seen by more buyers.

    Get started

    List with your own agent

    Get your home in front of millions of buyers by listing it on Zillow.

    Learn how to do it

    Sell it yourself

    Take full control of how buyers see your home on Zillow by listing For Sale by Owner (FSBO).

    List your home

    What's special

    Floor-to-ceiling windowsUnobstructed private viewsHome officeTwo balconiesCorner end unitSpacious walk-in closetRetreat style bathroom
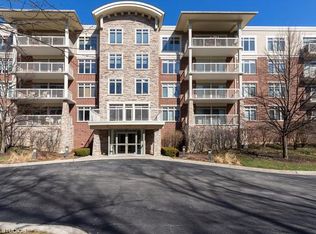
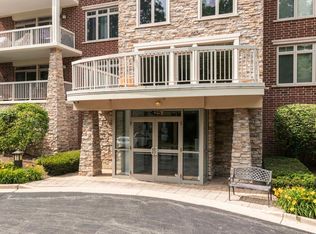
    ** MULTIPLE OFFERS RECEIVED - OFFER ACCEPTED - BACKUP OFFERS ONLY ** Freshly painted! Welcome to this luxurious maintenance free condo in the Rivers Edge community, backing to open space with a trail through the woods to the Half Day Forest Preserve and Des Plaines River trails system. This highly upgraded two bedroom, two bath corner end unit is SET APART from every other condo in the building as it includes deeded storage space next to the elevator, tucked away in it's own locked closet, where you may use or rent out to a neighbor to reduce expenses. Also included is TWO underground deeded garage parking spaces with TWO storage closets, a rare feature in Rivers Edge! The open living area is flush with sunlight thanks to the floor-to-ceiling windows and includes two balconies, one off the kitchen eating area and the other very large covered balcony off the living and dining area. Check out the video and photos for a visual tour of this elegant home. The primary suite (just freshly painted and wall paper removed) will make you feel like you're at a spectacular vacation home with it's retreat style bathroom with double vanity, makeup station and stunning spa like shower. Enjoy the spacious walk-in closet for your clothes and separate closet for your linens. The unobstructed private views towards the forest preserve will be so peaceful as you wind down for the night after a busy day. Wake up to the sunrise and head down to the 3rd floor exercise room and watch the morning news as you get in a good workout. After a hearty breakfast in your fully applianced kitchen, head into your home office (2nd bedroom) with built in floor to ceiling bookshelves and enjoy a pleasant and efficient work at home experience. This is truly a gem of a condo! Need a break? On the 2nd floor you'll find a nice co-op type work/relax area with couches, kitchen and a walkout to a 2nd floor large balcony. This is a great place to get to know some of your neighbors. This is a prime location so close to the beaches of Lake Michigan, Botanical Gardens, Restaurants, Shopping, Employment, Churches and so much more. The HOA fee covers essential services including gas, water, heat, scavenger and other building amenities and services. Newer air conditioning unit installed in 2022, recently serviced and water heater installed in 2022 will provide peace of mind for many years. New in 2025 is the refrigerator, microwave, five brand new light fixtures and hardwired carbon monoxide/smoke detectors. Further enjoy easy access to the Des Plaines River Trail and Daniel Wright Woods. You will love the convenience if you enjoy nature walks, jogging, biking, kayaking/canoeing, fishing or horse back riding. Located within the highly regarded Lincolnshire School District 103 and the award-winning Adlai E. Stevenson High School District 125, this homes prime location can't be beat! Quick close is OK and may occur within 30 days, if desired. The value of this condo is unlike any other at Rivers Edge.

    Zillow last checked:

    Listing updated:

    Listed by:

    Randy Schulenburg 224-805-2616,

    Schulenburg Realty, Inc

    Bought with:

    Tom Zander

    Berkshire Hathaway HomeServices Starck Real Estate

    Source: MRED as distributed by MLS GRID,MLS#: 12437920MLS Logo

    Facts & features

    Interior

    Bedrooms & bathrooms
    • Bedrooms: 2
    • Bathrooms: 2
    • Full bathrooms: 2
    Rooms
    • Room types: Foyer, Storage, Walk In Closet, Balcony/Porch/Lanai
    Primary bedroom
    • Features: Flooring (Carpet), Window Treatments (Shades), Bathroom (Full, Double Sink)
    • Level: Main
    • Area: 195 Square Feet
    • Dimensions: 13X15
    Bedroom 2
    • Features: Flooring (Carpet), Window Treatments (Shades)
    • Level: Main
    • Area: 180 Square Feet
    • Dimensions: 12X15
    Balcony porch lanai
    • Features: Flooring (Other)
    • Level: Main
    • Area: 120 Square Feet
    • Dimensions: 20X06
    Dining room
    • Features: Flooring (Hardwood), Window Treatments (Shades)
    • Level: Main
    • Area: 180 Square Feet
    • Dimensions: 09X20
    Foyer
    • Features: Flooring (Hardwood)
    • Level: Main
    • Area: 120 Square Feet
    • Dimensions: 20X06
    Kitchen
    • Features: Kitchen (Eating Area-Breakfast Bar, Eating Area-Table Space, Pantry-Closet, Granite Counters), Flooring (Hardwood), Window Treatments (Shades)
    • Level: Main
    • Area: 234 Square Feet
    • Dimensions: 18X13
    Laundry
    • Features: Flooring (Ceramic Tile)
    • Level: Main
    • Area: 66 Square Feet
    • Dimensions: 06X11
    Living room
    • Features: Flooring (Hardwood), Window Treatments (Shades)
    • Level: Main
    • Area: 280 Square Feet
    • Dimensions: 14X20
    Storage
    • Level: Main
    • Area: 48 Square Feet
    • Dimensions: 08X06
    Walk in closet
    • Features: Flooring (Carpet)
    • Level: Main
    • Area: 48 Square Feet
    • Dimensions: 08X06
    Heating
    • Forced Air
    Cooling
    • Central Air
    Appliances
    • Included: Range, Microwave, Dishwasher, Refrigerator, Washer, Dryer, Stainless Steel Appliance(s)
    • Laundry: Washer Hookup, In Unit
    Features
    • Elevator, Storage, Built-in Features, Walk-In Closet(s), Bookcases, Open Floorplan, Special Millwork, Granite Counters, Pantry
    • Flooring: Hardwood
    • Windows: Screens, Drapes
    • Basement: None
    • Common walls with other units/homes: End Unit
    Interior area
    • Total structure area: 0
    • Total interior livable area: 2,026 sqft

    Property

    Parking
    • Total spaces: 2
    • Parking features: Garage Door Opener, On Site, Garage Owned, Attached, Garage
    • Attached garage spaces: 2
    • Has uncovered spaces: Yes
    Accessibility
    • Accessibility features: Hall Width 36 Inches or More, Bath Grab Bars, Low Pile Carpeting, No Interior Steps, Wheelchair Accessible, Accessible Entrance, Accessible Elevator Installed, Accessible Hallway(s), Disability Access
    Features
    • Exterior features: Balcony, Outdoor Grill
    Lot
    • Features: Common Grounds, Forest Preserve Adjacent, Landscaped, Wooded
    Details
    • Parcel number: 15101000019000
    • Special conditions: None
    • Other equipment: Ceiling Fan(s)

    Construction

    Type & style
    • Home type: Condo
    • Property subtype: Condominium, Single Family Residence
    Materials
    • Brick, Stone
    Condition
    • New construction: No
    • Year built: 2007

    Utilities & green energy

    • Sewer: Public Sewer
    • Water: Public

    Community & HOA

    Community
    • Security: Fire Sprinkler System, Carbon Monoxide Detector(s)
    • Subdivision: Rivers Edge
    HOA
    • Has HOA: Yes
    • Amenities included: Elevator(s), Storage, Security Door Lock(s), Ceiling Fan, Laundry
    • Services included: Heat, Air Conditioning, Water, Gas, Parking, Insurance, Security, Exterior Maintenance, Lawn Care, Scavenger, Snow Removal
    • HOA fee: $615 monthly
    Location
    • Region: Vernon Hills

    Financial & listing details

    • Price per square foot: $242/sqft
    • Tax assessed value: $386,435
    • Annual tax amount: $8,047
    • Date on market: 8/6/2025
    • Listing terms: Cash
    • Ownership: Condo

    Price history

    DateEventPrice
    9/23/2025Sold$490,000-0.6%$242/sqft
    Source: MRED as distributed by MLS GRID #12437920 Report a problem
    9/1/2025Pending sale$493,000$243/sqft
    Source: MRED as distributed by MLS GRID #12437920 Report a problem
    8/28/2025Price change$493,000-0.4%$243/sqft
    Source: MRED as distributed by MLS GRID #12437920 Report a problem
    8/19/2025Price change$495,000-1%$244/sqft
    Source: MRED as distributed by MLS GRID #12437920 Report a problem
    8/6/2025Listed for sale$499,900+5.9%$247/sqft
    Source: MRED as distributed by MLS GRID #12437920 Report a problem
    4/7/2025Sold$472,000-5.4%$233/sqft
    Source: MRED as distributed by MLS GRID #12304406 Report a problem
    4/1/2025Listed for sale$499,000$246/sqft
    Source: MRED as distributed by MLS GRID #12304406 Report a problem
    3/25/2025Contingent$499,000$246/sqft
    Source: MRED as distributed by MLS GRID #12304406 Report a problem
    3/6/2025Listed for sale$499,000+11.6%$246/sqft
    Source: MRED as distributed by MLS GRID #12304406 Report a problem
    3/28/2007Sold$447,000$221/sqft
    Source: Public Record Report a problem

    Public tax history

    YearProperty taxesTax assessment
    2024$7,792 -3.2%$136,630 +6.1%
    2023$8,048 -4%$128,799 +6%
    2022$8,387 +2.9%$121,532 +5.4%
    2021$8,149 +3%$115,295 +0.7%
    2020$7,914 +4%$114,441 +0.4%
    2019$7,606 -5.3%$114,019 +4.6%
    2018$8,032 $108,990 +2.4%
    2017$8,032 -0.3%$106,446 -1.8%
    2016$8,060 -18.2%$108,437 +6.9%
    2015$9,858 +5.4%$101,409 -12.7%
    2014$9,351 +1.2%$116,116 -0.2%
    2012$9,244 -5.9%$116,349 -19.4%
    2011$9,826 +8.7%$144,299 +6.1%
    2010$9,041 +4.5%$135,980 -5.2%
    2009$8,653 +6.7%$143,514 +5.6%
    2008$8,112 $135,937
    Find assessor info on the county website

    Neighborhood: 60061

    Nearby schools

    GreatSchools rating
    Schools provided by the listing agent
    • Elementary: Laura B Sprague School
    • Middle: Daniel Wright Junior High School
    • High: Adlai E Stevenson High School
    • District: 103

    Source: MRED as distributed by MLS GRID. This data may not be complete. We recommend contacting the local school district to confirm school assignments for this home.

    Get a cash offer in 3 minutes
    Find out how much your home could sell for in as little as 3 minutes with a no-obligation cash offer.
    Estimated market value
    $508,200
    Get a cash offer in 3 minutes
    Find out how much your home could sell for in as little as 3 minutes with a no-obligation cash offer.
    Estimated market value
    $508,200