Experience luxury living in this stunning penthouse corner unit boasting two balconies for ultimate relaxation and entertainment. The east-facing balcony, conveniently covered, offers ample space for a cozy dining setup, while the south-facing balcony (Half Day Forest Preserve) features a natural gas hook-up, perfect for grilling enthusiasts. Step inside to discover a spacious interior reminiscent of a sprawling ranch home, highlighted by a striking circular foyer that gracefully leads to different wings of the residence. Privacy is paramount, with the bedrooms strategically positioned in separate wings, each accompanied by a full bathroom for added convenience. The expansive entertaining area is the heart of this home, featuring a gas fireplace in the living room, a formal dining area, an open kitchen with stainless steel appliances, granite countertops, and a designated eating area. Hardwood floors grace the common areas, while plush carpeting adds comfort to the bedrooms, and tile flooring adorns the laundry and bathrooms. Storage is never an issue, thanks to ample closet space within the unit and a generously-sized storage area in the garage, conveniently located near the two assigned parking spaces. This residence exudes a pristine, well-maintained allure. You'll find easy access to the Des Plaines River Trail just a short stroll east of the property providing plenty of walking or bike paths. Residents also enjoy access to exercise facilities and a club room within the building adding to the appeal of this exceptional condominium. Experience the epitome of sophisticated living in this meticulously designed penthouse retreat.
Closed
$449,000
425 Benjamin Dr APT 509, Vernon Hills, IL 60061
2beds
1,978sqft
Condominium, Single Family Residence
Built in 2007
-- sqft lot
$495,600 Zestimate®
$227/sqft
$3,576 Estimated rent
Home value
$495,600
$471,000 - $520,000
$3,576/mo
Zestimate® history
Owner options
List your home for rent
$3,576/mo
Rent Zestimate®
Find your next renter with Zillow Rental Manager. Plus, with online applications, you can quickly screen prospective tenants – for free.
$3,576/mo
Rent Zestimate®
Refinance and save
$3,971/mo
Est. payment
Refinancing to a lower rate could help reduce your monthly payments and save thousands over the life of the loan.
$3,971/mo
Est. payment
Explore your selling options
Work with a Zillow partner agent
Leverage their expertise and Zillow's premium Showcase listings to get your home seen by more buyers.
Get startedList with your own agent
Get your home in front of millions of buyers by listing it on Zillow.
Learn how to do itSell it yourself
Take full control of how buyers see your home on Zillow by listing For Sale by Owner (FSBO).
List your homeWhat's special
Zillow last checked:
Listing updated:
Listed by:
Amy Kite, ABR,CRS,E-PRO,SRES,TRC 847-877-9881,
Keller Williams Infinity
Bought with:
Bucky Cross
Baird & Warner
Source: MRED as distributed by MLS GRID,MLS#: 12080397
Facts & features
Interior
Bedrooms & bathrooms
- Bedrooms: 2
- Bathrooms: 2
- Full bathrooms: 2
Rooms
- Room types: Balcony/Porch/Lanai
Primary bedroom
- Features: Bathroom (Full, Double Sink, Tub & Separate Shwr)
- Level: Main
- Area: 208 Square Feet
- Dimensions: 13X16
Bedroom 2
- Level: Main
- Area: 210 Square Feet
- Dimensions: 15X14
Balcony porch lanai
- Level: Main
- Area: 110 Square Feet
- Dimensions: 22X5
Dining room
- Level: Main
- Area: 184 Square Feet
- Dimensions: 8X23
Kitchen
- Level: Main
- Area: 228 Square Feet
- Dimensions: 19X12
Laundry
- Level: Main
- Area: 66 Square Feet
- Dimensions: 6X11
Living room
- Level: Main
- Area: 345 Square Feet
- Dimensions: 15X23
Heating
- Radiant, Radiant Floor
Cooling
- Central Air
Appliances
- Laundry: Washer Hookup, In Unit
Features
- Storage, Walk-In Closet(s), Open Floorplan
- Flooring: Hardwood, Carpet
- Basement: None
- Number of fireplaces: 1
- Fireplace features: Gas Log, Gas Starter, Living Room
- Common walls with other units/homes: End Unit
Interior area
- Total structure area: 0
- Total interior livable area: 1,978 sqft
Property
Parking
- Total spaces: 2
- Parking features: Garage Door Opener, Heated Garage, Tandem, On Site, Garage Owned, Attached, Garage
- Attached garage spaces: 2
- Has uncovered spaces: Yes
Accessibility
- Accessibility features: No Disability Access
Features
- Exterior features: Balcony
Details
- Parcel number: 15101000280000
- Special conditions: None
Construction
Type & style
- Home type: Condo
- Property subtype: Condominium, Single Family Residence
Materials
- Brick
Condition
- New construction: No
- Year built: 2007
Utilities & green energy
- Sewer: Public Sewer
- Water: Public
Community & HOA
HOA
- Has HOA: Yes
- Amenities included: Elevator(s), Exercise Room, Storage, Security Door Lock(s), Covered Porch
- Services included: Heat, Air Conditioning, Gas, Parking, Insurance, Exercise Facilities, Exterior Maintenance, Lawn Care, Scavenger, Snow Removal
- HOA fee: $530 monthly
Location
- Region: Vernon Hills
Financial & listing details
- Price per square foot: $227/sqft
- Tax assessed value: $386,438
- Annual tax amount: $9,944
- Date on market: 6/14/2024
- Listing terms: Cash
- Ownership: Condo
Price history
| Date | Event | Price |
|---|---|---|
| 9/23/2024 | Sold | $449,000-2.2%$227/sqft |
Source:  MRED as distributed by MLS GRID #12080397 Report a problem MRED as distributed by MLS GRID #12080397 Report a problem | ||
| 7/15/2024 | Contingent | $459,000$232/sqft |
Source: MRED as distributed by MLS GRID #12080397 Report a problem | ||
| 6/14/2024 | Listed for sale | $459,000+17.7%$232/sqft |
Source: MRED as distributed by MLS GRID #12080397 Report a problem | ||
| 9/26/2017 | Listing removed | $390,000$197/sqft |
Source: CENTURY 21 Kreuser & Seiler, Ltd. #09503150 Report a problem | ||
| 9/22/2017 | Listed for sale | $390,000+11.4%$197/sqft |
Source: CENTURY 21 Kreuser & Seiler, Ltd. #09503150 Report a problem | ||
| 9/21/2017 | Sold | $350,000-8.5%$177/sqft |
Source: MRED as distributed by MLS GRID #09503150 Report a problem | ||
| 8/25/2017 | Pending sale | $382,500$193/sqft |
Source: CENTURY 21 Kreuser & Seiler, Ltd. #09503150 Report a problem | ||
| 2/14/2017 | Price change | $382,500-1.9%$193/sqft |
Source: CENTURY 21 Kreuser & Seiler, Ltd. #09503150 Report a problem | ||
| 10/17/2016 | Listed for sale | $390,000-11.4%$197/sqft |
Source: CENTURY 21 Kreuser & Seiler, Ltd. #09503150 Report a problem | ||
| 10/6/2010 | Sold | $440,000$222/sqft |
Source: Public Record Report a problem | ||
Public tax history
| Year | Property taxes | Tax assessment |
|---|---|---|
| 2024 | $10,284 +3.4% | $136,631 +6.1% |
| 2023 | $9,944 +2.8% | $128,800 +6% |
| 2022 | $9,675 +4.2% | $121,532 +5.4% |
| 2021 | $9,288 +2.6% | $115,294 +0.7% |
| 2020 | $9,054 +2.9% | $114,440 +0.4% |
| 2019 | $8,796 +5.2% | $114,019 +4.3% |
| 2018 | $8,363 | $109,348 +2.4% |
| 2017 | $8,363 -2% | $106,796 -1.8% |
| 2016 | $8,535 -24% | $108,794 +6.9% |
| 2015 | $11,234 +2.4% | $101,743 -21.3% |
| 2014 | $10,970 +0.4% | $129,338 -0.2% |
| 2012 | $10,924 +7.9% | $129,597 -10.4% |
| 2011 | $10,127 +43.2% | $144,673 +46.6% |
| 2010 | $7,072 +1351.4% | $98,689 +1212.7% |
| 2009 | $487 +4.2% | $7,518 +3.1% |
| 2008 | $468 | $7,291 |
Find assessor info on the county website
Neighborhood: 60061
Nearby homes
- $512,5002 bd2 ba2.2k sqft425 Benjamin Dr APT 303, Vernon Hills, IL 60061Off Market
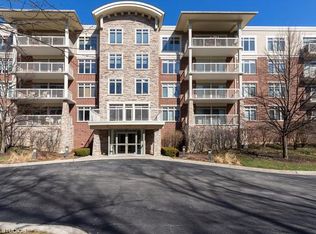
- $374,900-- bd2 ba1.3k sqft425 Benjamin Dr APT 310, Vernon Hills, IL 60061Off Market
- $490,0002 bd2 ba2k sqft425 Benjamin Dr APT 409, Vernon Hills, IL 60061Sold
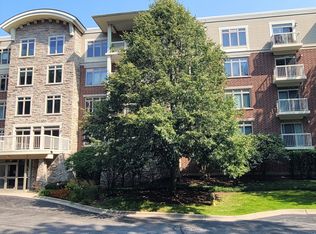
- $479,0002 bd2 ba1.6k sqft425 Benjamin Dr APT 402, Vernon Hills, IL 60061Sold
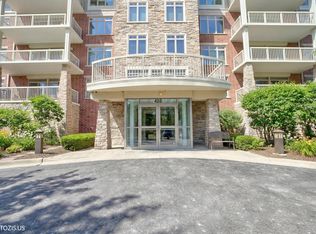
- $472,8002 bd2 ba2.1k sqft425 Benjamin Dr APT 203, Vernon Hills, IL 60061Off Market
- $449,0002 bd2 ba1.3k sqft425 Benjamin Dr APT 207, Vernon Hills, IL 60061For Sale
- $510,100-- bd2 ba1.8k sqft425 Benjamin Dr APT 501, Vernon Hills, IL 60061Off Market
- $496,9002 bd2 ba1.9k sqft425 Benjamin Dr APT 209, Vernon Hills, IL 60061Off Market
Nearby schools
GreatSchools rating
- 10/10Half Day SchoolGrades: 3-5Distance: 1.5 mi
- 9/10Daniel Wright Jr High SchoolGrades: 6-8Distance: 1.5 mi
- 9/10Adlai E Stevenson High SchoolGrades: 9-12Distance: 1.6 mi
Schools provided by the listing agent
- Elementary: Laura B Sprague School
- Middle: Daniel Wright Junior High School
- High: Adlai E Stevenson High School
- District: 103
Source: MRED as distributed by MLS GRID. This data may not be complete. We recommend contacting the local school district to confirm school assignments for this home.
Get a cash offer in 3 minutes
Find out how much your home could sell for in as little as 3 minutes with a no-obligation cash offer.
Estimated market value
$495,600
Get a cash offer in 3 minutes
Find out how much your home could sell for in as little as 3 minutes with a no-obligation cash offer.
Estimated market value
$495,600
- Illinois
- Lake County
- Lincolnshire
- 60061
- 425 Benjamin Dr Apartment 509
Nearby cities
Nearby zip codes
Other Lincolnshire Topics
