This Cambridge Square community home is attractively located in the heart of historic Libertyville, a short bike ride from downtown and its boutique shops, award-winning restaurants, thriving cafe culture, and Metra train station. Enter the quaint brick building through a quiet courtyard. The unit's entrance opens into the living space featuring tall double-hung vinyl windows allowing abundant light into the space, recessed lighting, and a spacious dining area. FRESH PAINT throughout the home. Vinyl windows, blinds, and pristine luxury vinyl plank flooring throughout. Drink morning coffee at the breakfast bar of the open concept kitchen. The aesthetic yet functional kitchen features tall 42" white cabinets for extra storage space, soft-close drawers, subway tile backsplash, butcher block countertops, farmhouse sink, and all stainless steel appliances. The separate laundry room is conveniently attached to the kitchen. Walk from the living area down the hallway to the guest bedrooms with spacious closets and to the primary bedroom with walk-in closet and ensuite bathroom with stand up shower and upgraded vanity. Additional storage space in the first-floor common hallway. One-car, attached garage with common visitor parking spaces. Enjoy the community amenities including landscaping, snow removal, water, and garbage. The unit is walking distance from the Advocate/Condell complex, an upscale gym, and green space with playgrounds. Remodeled kitchen and bathrooms. Vinyl windows (2016). Luxury vinyl plank flooring (2016). AC unit & furnace installed 2022. Fresh paint (2026). All furniture and furnishings are for sale. Welcome home!
Active
$309,900
831 Garfield Ave APT C, Libertyville, IL 60048
3beds
1,107sqft
:
Get pre-qualified$2,721/mo
Condominium, Single Family Residence
Built in 1979
-- sqft lot
$304,600 Zestimate®
$280/sqft
$436/mo HOA
What's special
Quaint brick buildingFarmhouse sinkRecessed lightingRemodeled kitchen and bathroomsCommon visitor parking spacesAll stainless steel appliancesVinyl windows
- 21 days |
- 824 |
- 46 |
Zillow last checked:
Listing updated:
Listed by:
Zak Hood 847-421-1813,
Riverside Management
Source: MRED as distributed by MLS GRID,MLS#: 12702869
Facts & features
Interior
Bedrooms & bathrooms
- Bedrooms: 3
- Bathrooms: 2
- Full bathrooms: 2
Rooms
- Room types: Walk In Closet
Primary bedroom
- Features: Flooring (Luxury Vinyl), Window Treatments (Blinds), Bathroom (Full)
- Level: Main
- Area: 132 Square Feet
- Dimensions: 11X12
Bedroom 2
- Features: Flooring (Luxury Vinyl), Window Treatments (Blinds)
- Level: Main
- Area: 120 Square Feet
- Dimensions: 10X12
Bedroom 3
- Features: Flooring (Luxury Vinyl), Window Treatments (Blinds)
- Level: Main
- Area: 100 Square Feet
- Dimensions: 10X10
Dining room
- Features: Flooring (Luxury Vinyl), Window Treatments (Blinds)
- Level: Main
- Dimensions: COMBO
Kitchen
- Features: Kitchen (Eating Area-Breakfast Bar), Flooring (Luxury Vinyl)
- Level: Main
- Area: 120 Square Feet
- Dimensions: 8X15
Laundry
- Level: Main
- Area: 36 Square Feet
- Dimensions: 6X6
Living room
- Features: Flooring (Luxury Vinyl), Window Treatments (Blinds)
- Level: Main
- Area: 280 Square Feet
- Dimensions: 14X20
Walk in closet
- Features: Flooring (Luxury Vinyl)
- Level: Main
- Area: 25 Square Feet
- Dimensions: 5X5
Heating
- Electric, Forced Air
Cooling
- Central Air
Appliances
- Included: Range, Microwave, Dishwasher, Refrigerator, Washer, Dryer
- Laundry: In Unit
Features
- Walk-In Closet(s), Open Floorplan
- Windows: Drapes, Blinds, Vinyl Frames
- Basement: None
Interior area
- Total structure area: 1,107
- Total interior livable area: 1,107 sqft
Property
Parking
- Total spaces: 1
- Parking features: Asphalt, Garage Door Opener, Yes, Garage Owned, Attached, Garage
- Attached garage spaces: 1
- Has uncovered spaces: Yes
Accessibility
- Accessibility features: No Disability Access
Details
- Parcel number: 11213112360000
- Special conditions: None
Construction
Type & style
- Home type: Condo
- Property subtype: Condominium, Single Family Residence
Materials
- Brick
- Roof: Asphalt
Condition
- New construction: No
- Year built: 1979
Utilities & green energy
- Sewer: Public Sewer
- Water: Public
Community & HOA
Community
- Subdivision: Cambridge Square
HOA
- Has HOA: Yes
- Amenities included: Storage
- Services included: Water, Parking, Insurance, Exterior Maintenance, Lawn Care, Scavenger, Snow Removal
- HOA fee: $436 monthly
Location
- Region: Libertyville
Financial & listing details
- Price per square foot: $280/sqft
- Tax assessed value: $208,806
- Annual tax amount: $4,752
- Date on market: 7/14/2026
- Ownership: Condo
Estimated market value
$304,600
$289,000 - $320,000
$3,268/mo
Price history
| Date | Event | Price |
|---|---|---|
| 7/14/2026 | Listed for sale | $309,900+58.9%$280/sqft |
Source:  MRED as distributed by MLS GRID #12702869 Report a problem MRED as distributed by MLS GRID #12702869 Report a problem | ||
| 6/23/2017 | Sold | $195,000-2.5%$176/sqft |
Source: MRED as distributed by MLS GRID #09628505 Report a problem | ||
| 5/16/2017 | Pending sale | $199,900$181/sqft |
Source: RE/MAX Suburban #09628505 Report a problem | ||
| 5/16/2017 | Listed for sale | $199,900+53.8%$181/sqft |
Source: RE/MAX Suburban #09628505 Report a problem | ||
| 7/8/2014 | Sold | $130,000-3.7%$117/sqft |
Source: MRED as distributed by MLS GRID #08610588 Report a problem | ||
| 5/10/2014 | Listed for sale | $135,000+11.6%$122/sqft |
Source: @properties #08610588 Report a problem | ||
| 9/30/2013 | Sold | $121,000-10.3%$109/sqft |
Source: Public Record Report a problem | ||
| 9/11/2013 | Pending sale | $134,900$122/sqft |
Source: RE/MAX Suburban #08409151 Report a problem | ||
| 8/2/2013 | Listed for sale | $134,900-18.2%$122/sqft |
Source: RE/MAX Suburban #08409151 Report a problem | ||
| 5/8/2011 | Listing removed | $165,000$149/sqft |
Source: Suburban I, Inc #07306476 Report a problem | ||
| 8/25/2010 | Price change | $165,000-2.9%$149/sqft |
Source: Remax Suburban Report a problem | ||
| 6/9/2010 | Price change | $169,900-2.9%$153/sqft |
Source: Remax Suburban Report a problem | ||
| 4/2/2010 | Price change | $174,900-1.4%$158/sqft |
Source: Remax Suburban Report a problem | ||
| 1/26/2010 | Price change | $177,400-1.4%$160/sqft |
Source: Remax Suburban Report a problem | ||
| 1/13/2010 | Listed for sale | $179,900+1.6%$163/sqft |
Source: Remax Suburban Report a problem | ||
| 4/21/2005 | Sold | $177,000+53.9%$160/sqft |
Source: Public Record Report a problem | ||
| 3/17/2000 | Sold | $115,000+12.7%$104/sqft |
Source: Public Record Report a problem | ||
| 6/12/1997 | Sold | $102,000$92/sqft |
Source: Public Record Report a problem | ||
Public tax history
| Year | Property taxes | Tax assessment |
|---|---|---|
| 2024 | $4,752 +5% | $72,058 +3.5% |
| 2023 | $4,525 +9.2% | $69,595 +8.4% |
| 2022 | $4,144 +4% | $64,190 +11% |
| 2021 | $3,983 +4.1% | $57,816 +3.9% |
| 2020 | $3,828 +2.5% | $55,621 +1% |
| 2019 | $3,734 +21.6% | $55,092 +13.5% |
| 2018 | $3,070 | $48,521 +3.3% |
| 2017 | $3,070 +5.8% | $46,989 +5.5% |
| 2016 | $2,900 +1.4% | $44,552 +7% |
| 2015 | $2,860 -21.9% | $41,641 +1.5% |
| 2014 | $3,663 -4.3% | $41,025 -7.8% |
| 2012 | $3,827 -1.9% | $44,496 -20% |
| 2011 | $3,900 +2.1% | $55,615 -3% |
| 2010 | $3,819 +5.8% | $57,336 -2.6% |
| 2009 | $3,611 -0.4% | $58,895 -1.1% |
| 2008 | $3,625 +8.4% | $59,537 +3.5% |
| 2006 | $3,344 +15.2% | $57,502 |
| 2005 | $2,904 +3.1% | -- |
| 2004 | $2,816 +6.4% | -- |
| 2003 | $2,645 +3.7% | -- |
| 2002 | $2,550 +4150.2% | -- |
| 2001 | $60 -97.4% | $36,511 +2.6% |
| 2000 | $2,333 | $35,589 |
Find assessor info on the county website
Monthly payment
Est. payment
Payment breakdown
Explore the cost of this home by adjusting the details. Changes won't be saved.Climate risks
Neighborhood: 60048
Nearby schools
GreatSchools rating
- 7/10Rockland Elementary SchoolGrades: K-5Distance: 0.6 mi
- 7/10Highland Middle SchoolGrades: 6-8Distance: 0.5 mi
- 9/10Libertyville High SchoolGrades: 9-12Distance: 0.9 mi
Schools provided by the listing agent
- Elementary: Rockland Elementary School
- Middle: Highland Middle School
- High: Libertyville High School
- District: 70
Source: MRED as distributed by MLS GRID. This data may not be complete. We recommend contacting the local school district to confirm school assignments for this home.
- $245,300-- bd2 ba926 sqft771 Garfield Ave APT A, Libertyville, IL 60048Off Market
- $337,600-- bd2 ba1.4k sqft773 Garfield Ave, Libertyville, IL 60048Off Market
- $364,200-- bd2 ba1.4k sqft775 Garfield Ave, Libertyville, IL 60048Off Market
- $215,0002 bd2 ba926 sqft777 Garfield Ave APT A, Libertyville, IL 60048Sold
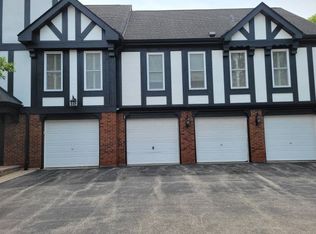
- $262,900-- bd2 ba1.1k sqft777 Garfield Ave APT C, Libertyville, IL 60048Off Market
- $249,600-- bd2 ba926 sqft777 Garfield Ave APT B, Libertyville, IL 60048Off Market
- $272,3003 bd2 ba1.1k sqft771 Garfield Ave APT C, Libertyville, IL 60048Off Market
- $200,0002 bd2 ba926 sqft771 Garfield Ave APT B, Libertyville, IL 60048Sold
- $251,000-- bd2 ba926 sqft767 Garfield Ave APT A, Libertyville, IL 60048Off Market
A local agent can set up tours, give advice and negotiate with sellers.
A local lender can help you make sure your offer is ready when you are.
Similar homes
- $329,9003 bd3 ba1.4k sqft805 Garfield Ave, Libertyville, IL 60048Active
 MLS ID #12706109, Jane Lee, RE/MAX Top Performers. MRED as distributed by MLS GRID
 - $259,9002 bd2 ba926 sqft761 Garfield Ave APT B, Libertyville, IL 60048Active
 MLS ID #12703610, Jim Starwalt, ABR,CRS,CSC,GRI, Better Homes and Garden Real Estate Star Homes. MRED as distributed by MLS GRID
 - $297,5002 bd2 ba1.3k sqft200 Red Top Dr APT 302, Libertyville, IL 60048Active
 MLS ID #12600102, Jack Lomax, Berkshire Hathaway HomeServices Starck Real Estate. MRED as distributed by MLS GRID
 - $399,0002 bd1 ba968 sqft(Undisclosed Address), Libertyville, IL 60048New
 MLS ID #12720355, Diana Tomaino, @properties Christie's International Real Estate. MRED as distributed by MLS GRID
 - $295,0003 bd2 ba1.4k sqft256 Southwick Ct #256, Vernon Hills, IL 60061ActiveMLS ID #12666136, Nathan Shin, MRP,RENE, Baird & Warner. MRED as distributed by MLS GRID
- $350,0004 bd2 ba1.3k sqft444 Pleasure Dr, Mundelein, IL 60060ActiveMLS ID #12698134, Risa Weiss, Kale Realty. MRED as distributed by MLS GRID
- $340,0003 bd2 ba1k sqft132 Walnut Ct, Mundelein, IL 60060NewMLS ID #12719562, Asaf Arevalo, HomeSmart Connect LLC. MRED as distributed by MLS GRID
- $330,0003 bd2 ba1.1k sqft122 Hickory St, Mundelein, IL 60060Price ChangeMLS ID #12697303, Diana Lakstutis, Realta Real Estate. MRED as distributed by MLS GRID
- $389,9003 bd1 ba1.5k sqft630 E Rockland Rd, Libertyville, IL 60048ActiveMLS ID #12694571, Lori Haevers, RE/MAX Plaza. MRED as distributed by MLS GRID
- $237,9902 bd2 ba1.1k sqft1228 Bradwell Ln APT D, Mundelein, IL 60060NewMLS ID #12722114, Sairavi Suribhotla, Keller Williams Infinity. MRED as distributed by MLS GRID
- $425,0001 bd2 ba1.3k sqft310 E Church St Unit 209, Libertyville, IL 60048NewMLS ID #12717534, Daniel Timm, Baird & Warner. MRED as distributed by MLS GRID
- $425,0004 bd2 ba1.2k sqft234 N Butterfield Rd, Libertyville, IL 60048ActiveMLS ID #12685457, Angela Brown, Real People Realty. MRED as distributed by MLS GRID
- $374,9003 bd2 ba1.1k sqft961 N Midlothian Rd, Mundelein, IL 60060NewMLS ID #12719683, Christine Hjorth, Keller Williams North Shore West. MRED as distributed by MLS GRID
- $299,0003 bd2 ba1k sqft537 Lincoln Ave, Grayslake, IL 60030NewMLS ID #12589861, Cynthia Andrzejewski, Baird & Warner. MRED as distributed by MLS GRID
- $289,0002 bd2 ba1.2k sqft911 Sparta Ct #0, Vernon Hills, IL 60061ActiveMLS ID #12699824, Michelle Rushing, CSC, Berkshire Hathaway HomeServices Starck Real Estate. MRED as distributed by MLS GRID
- $439,0002 bd2 ba1.5k sqft310 E Church St Unit 201, Libertyville, IL 60048ActiveMLS ID #12679736, Dawn Kasten, CSC, Berkshire Hathaway HomeServices Chicago. MRED as distributed by MLS GRID
- $369,0003 bd2 ba1.4k sqft172 White Branch Ct #172, Buffalo Grove, IL 60089NewMLS ID #12718351, Judy Greenberg, Compass. MRED as distributed by MLS GRID
- $300,0002 bd2 ba1.2k sqft90 Sandhurst Rd, Mundelein, IL 60060ActiveMLS ID #12692827, Marty Dzik, RE/MAX Premier. MRED as distributed by MLS GRID
- $317,5002 bd2 ba1.5k sqft207 Rivershire Ln APT 207, Lincolnshire, IL 60069ActiveMLS ID #12672678, Lisa Connolly, Baird & Warner. MRED as distributed by MLS GRID
- $334,9002 bd2 ba1.2k sqft74 Bedford Rd, Mundelein, IL 60060Price ChangeMLS ID #12709315, Irina Khaykin, PSA, Realta Real Estate. MRED as distributed by MLS GRID
