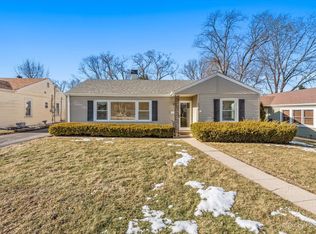
THIS IS WHAT YOU'VE BEEN WAITING FOR! Welcome to this beautiful 3-bedroom, 2-bath home. You'll appreciate the peace of mind that comes with a new roof installed just seven years ago, siding only 2 years old, along with bedroom windows and master bath replaced three years ago, a water heater one year ago, and a washer and dryer machine only five months ago. The furnace and AC unit are brand new, installed just two months ago, and the fridge is three years old. Enjoy the stylish laminate flooring, updated two years ago, throughout the living areas. With a 1-car garage offering plenty of storage and a spacious yard ready for your personal touch, this home is move-in ready.
Active
Price cut: $10K (8/24)
$330,000
132 Walnut Ct, Mundelein, IL 60060
3beds
1,060sqft
Single Family Residence
Built in 1950
8,576 Square Feet Lot
$-- Zestimate®
$311/sqft
$-- HOA
What's special
- 73 days
- 1,155
- 89
Zillow last checked:
Listing updated:
Listed by:
Asaf Arevalo 847-463-0127,
HomeSmart Connect LLC,
Erick Arevalo 847-452-3877,
HomeSmart Connect LLC
Source: MRED as distributed by MLS GRID,MLS#: 12719562
Facts & features
Interior
Bedrooms & bathrooms
- Bedrooms: 3
- Bathrooms: 2
- Full bathrooms: 2
Rooms
- Room types: No additional rooms
Primary bedroom
- Features: Flooring (Wood Laminate), Bathroom (Full)
- Level: Main
- Area: 120 Square Feet
- Dimensions: 12X10
Bedroom 2
- Features: Flooring (Wood Laminate)
- Level: Main
- Area: 110 Square Feet
- Dimensions: 11X10
Bedroom 3
- Features: Flooring (Wood Laminate)
- Level: Main
- Area: 100 Square Feet
- Dimensions: 10X10
Dining room
- Level: Main
- Dimensions: COMBO
Kitchen
- Features: Kitchen (Eating Area-Table Space), Flooring (Ceramic Tile)
- Level: Main
- Area: 128 Square Feet
- Dimensions: 16X08
Laundry
- Features: Flooring (Slate)
- Level: Main
- Area: 66 Square Feet
- Dimensions: 11X06
Living room
- Features: Flooring (Wood Laminate)
- Level: Main
- Area: 288 Square Feet
- Dimensions: 24X12
Heating
- Natural Gas, Forced Air
Cooling
- Central Air
Appliances
- Included: Range, Microwave, Dishwasher, Refrigerator, Washer, Dryer
Features
- 1st Floor Bedroom
- Basement: Crawl Space
- Attic: Full
Interior area
- Total structure area: 0
- Total interior livable area: 1,060 sqft
Property
Parking
- Total spaces: 1
- Parking features: Asphalt, Garage Door Opener, Yes, Garage Owned, Attached, Garage
- Attached garage spaces: 1
- Has uncovered spaces: Yes
Accessibility
- Accessibility features: No Disability Access
Features
- Stories: 1
- Fencing: Fenced
Lot
- Size: 8,576 Square Feet
- Dimensions: 55X164
Details
- Parcel number: 11303140230000
- Special conditions: None
- Other equipment: Ceiling Fan(s)
Construction
Type & style
- Home type: SingleFamily
- Architectural style: Ranch
- Property subtype: Single Family Residence
Materials
- Vinyl Siding
- Foundation: Concrete Perimeter
- Roof: Asphalt
Condition
- New construction: No
- Year built: 1950
Details
- Builder model: RANCH
Utilities & green energy
- Electric: Circuit Breakers, 100 Amp Service
- Sewer: Public Sewer
- Water: Public
Community & HOA
Community
- Subdivision: Lakewood Heights
HOA
- Services included: None
Location
- Region: Mundelein
Financial & listing details
- Price per square foot: $311/sqft
- Tax assessed value: $184,459
- Annual tax amount: $5,871
- Date on market: 7/30/2026
- Ownership: Fee Simple
Estimated market value
Not available
Estimated sales range
Not available
Not available
Price history
| Date | Event | Price |
|---|---|---|
| 8/24/2026 | Price change | $330,000-2.9%$311/sqft |
Source: MRED as distributed by MLS GRID #12719562 Report a problem | ||
| 7/30/2026 | Listed for sale | $340,000+78.9%$321/sqft |
Source:  MRED as distributed by MLS GRID #12719562 Report a problem MRED as distributed by MLS GRID #12719562 Report a problem | ||
| 7/21/2020 | Listing removed | $190,000$179/sqft |
Source: Homesmart Connect LLC #10782099 Report a problem | ||
| 7/21/2020 | Listed for sale | $190,000$179/sqft |
Source: Homesmart Connect LLC #10782099 Report a problem | ||
| 7/17/2020 | Pending sale | $190,000$179/sqft |
Source: Homesmart Connect LLC #10782099 Report a problem | ||
| 7/15/2020 | Listed for sale | $190,000+18.8%$179/sqft |
Source: Homesmart Connect LLC #10782099 Report a problem | ||
| 7/11/2016 | Sold | $159,900$151/sqft |
Source: MRED as distributed by MLS GRID #09221737 Report a problem | ||
| 5/14/2016 | Pending sale | $159,900$151/sqft |
Source: Roger H Evans, REALTOR, Inc #09221737 Report a problem | ||
| 5/10/2016 | Listed for sale | $159,900+109%$151/sqft |
Source: Roger H Evans, REALTOR, Inc #09221737 Report a problem | ||
| 10/7/2015 | Sold | $76,500-48.6%$72/sqft |
Source: Public Record Report a problem | ||
| 8/25/2015 | Listed for sale | -- |
Source: Auction.com Report a problem | ||
| 8/3/2010 | Listing removed | $148,900$140/sqft |
Source: RE/MAX Horizon #07235888 Report a problem | ||
| 1/18/2010 | Price change | $148,900-3.9%$140/sqft |
Source: RE/MAX Horizon #07235888 Report a problem | ||
| 11/26/2009 | Price change | $154,900-2.5%$146/sqft |
Source: RE/MAX Horizon #07235888 Report a problem | ||
| 6/12/2009 | Listed for sale | $158,900-11.2%$150/sqft |
Source: RE/MAX Horizon #07235888 Report a problem | ||
| 3/7/2009 | Listing removed | $178,900$169/sqft |
Source: Homes.com #07002960 Report a problem | ||
| 12/21/2008 | Price change | $178,900-0.6%$169/sqft |
Source: Homes.com #07002960 Report a problem | ||
| 11/5/2008 | Price change | $179,900-7.2%$170/sqft |
Source: Homes.com #07002960 Report a problem | ||
| 8/14/2008 | Price change | $193,900-0.5%$183/sqft |
Source: Homes & Land #06682671 Report a problem | ||
| 5/24/2008 | Listed for sale | $194,900+43.3%$184/sqft |
Source: Homes & Land #06682671 Report a problem | ||
| 12/27/2000 | Sold | $136,000+23.6%$128/sqft |
Source: Public Record Report a problem | ||
| 5/5/1999 | Sold | $110,000$104/sqft |
Source: Public Record Report a problem | ||
Public tax history
| Year | Property taxes | Tax assessment |
|---|---|---|
| 2024 | $5,406 +7.7% | $66,840 +8.7% |
| 2023 | $5,019 +11.3% | $61,480 +11.7% |
| 2022 | $4,508 +4% | $55,053 +14.8% |
| 2021 | $4,335 +7.4% | $47,952 +9.1% |
| 2020 | $4,036 +13.4% | $43,934 +11.1% |
| 2019 | $3,561 +28.1% | $39,560 +20.3% |
| 2018 | $2,780 | $32,884 +3.3% |
| 2017 | $2,780 +8.2% | $31,846 +5.5% |
| 2016 | $2,568 +1.6% | $30,194 +7% |
| 2015 | $2,528 -20.9% | $28,222 +1.4% |
| 2014 | $3,197 +1.5% | $27,843 -20.7% |
| 2012 | $3,150 -23.9% | $35,106 -32% |
| 2011 | $4,139 +0.6% | $51,600 -5% |
| 2010 | $4,113 +0.9% | $54,317 -4.6% |
| 2009 | $4,078 -2.2% | $56,956 -1.9% |
| 2008 | $4,171 +9.6% | $58,086 +3.5% |
| 2006 | $3,805 +4.1% | $56,100 |
| 2005 | $3,654 +0.9% | -- |
| 2004 | $3,621 +5.2% | -- |
| 2003 | $3,441 +16.3% | -- |
| 2002 | $2,959 +4.2% | -- |
| 2001 | $2,840 +0.4% | $35,089 +2.6% |
| 2000 | $2,828 | $34,204 |
Find assessor info on the county website
Monthly payment
Est. payment
Payment breakdown
Explore the cost of this home by adjusting the details. Changes won't be saved.Climate risks
Neighborhood: 60060
Nearby schools
Schools provided by the listing agent
- Elementary: Diamond Lake Elementary School
- Middle: West Oak Middle School
- High: Mundelein Cons High School
- District: 76
Source: MRED as distributed by MLS GRID. This data may not be complete. We recommend contacting the local school district to confirm school assignments for this home.
Similar homes
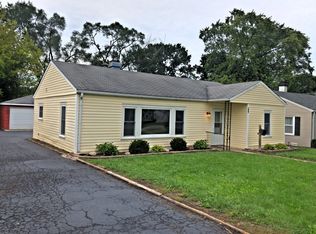
- $325,0003 bd2 ba1.2k sqft225 S Seymour Ave, Mundelein, IL 60060Active
 MLS ID #12729576, Kathy Butler, Berkshire Hathaway HomeServices Chicago. MRED as distributed by MLS GRID
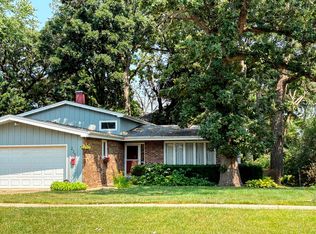
 - $349,9003 bd3 ba1.4k sqft135 Pinehurst Dr, Mundelein, IL 60060Active
 MLS ID #12756011, Julia Alexander, Keller Williams North Shore West. MRED as distributed by MLS GRID
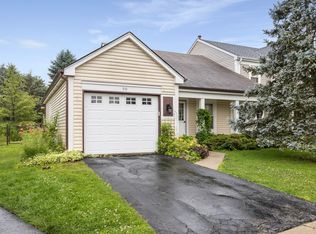
 - $300,0002 bd2 ba1.2k sqft90 Sandhurst Rd, Mundelein, IL 60060Re-activated
 MLS ID #12692827, Michell Lukasik, RE/MAX Professionals. MRED as distributed by MLS GRID
 - $320,0003 bd2 ba1k sqft710 Greenbriar Ln, Lindenhurst, IL 60046New
 MLS ID #12778192, Jim Starwalt, ABR,CRS,CSC,GRI, Better Homes and Garden Real Estate Star Homes. MRED as distributed by MLS GRID
