
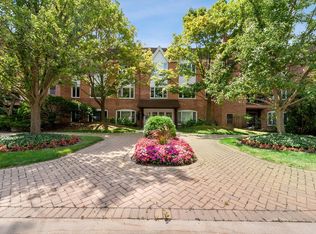
Welcome to maintenance-free living in the gated Rivershire community of Lincolnshire! This spacious second-floor condominium offers approximately 1,500 square feet with 2 bedrooms, 2 full baths, elevator access, and a flexible floor plan ready for your personal updates and design vision. The expansive living and dining areas provide excellent entertaining space, while the eat-in kitchen features a brand-new (2024) premium induction range and oven. A new HVAC system (2022) offers added comfort and efficiency, and the in-unit full-size washer and dryer provide everyday convenience. The oversized primary suite includes a private bath, separate dressing area, large walk-in closet, and an additional closet for exceptional storage. The generously sized second bedroom is ideal for guests, a home office, or flex space and is conveniently located next to the second full bath. Enjoy your own private balcony with new maintenance-free decking-perfect for morning coffee or relaxing outdoors. The secure, elevator-accessible building includes one assigned parking space, with the opportunity to rent a second space from another owner. Residents of Rivershire enjoy a gated community setting with beautifully maintained grounds and a convenient Lincolnshire location near shopping, dining, parks, golf, major highways, and Metra access. Located within the highly regarded Stevenson High School District. Bring your decorating ideas and make this spacious home your own!
Active
$309,000
207 Rivershire Ln APT 207, Lincolnshire, IL 60069
2beds
1,530sqft
Condominium, Single Family Residence
Built in 1979
-- sqft lot
$-- Zestimate®
$202/sqft
$522/mo HOA
What's special
- --
- 972
- views
- 36
- saves
Zillow last checked:
Listing updated:
Listed by:
Lisa Connolly 847-381-1855,
Baird & Warner,
Kathrin Connolly,
Baird & Warner
Source: MRED as distributed by MLS GRID,MLS#: 12672678
Facts & features
Interior
Bedrooms & bathrooms
- Bedrooms: 2
- Bathrooms: 2
- Full bathrooms: 2
Rooms
- Room types: Balcony/Porch/Lanai, Foyer
Primary bedroom
- Features: Flooring (Carpet), Bathroom (Full)
- Level: Main
- Area: 228 Square Feet
- Dimensions: 19X12
Bedroom 2
- Features: Flooring (Carpet), Window Treatments (All)
- Level: Main
- Area: 180 Square Feet
- Dimensions: 15X12
Balcony porch lanai
- Features: Flooring (Wood Laminate)
- Level: Main
- Area: 112 Square Feet
- Dimensions: 14X8
Dining room
- Features: Flooring (Wood Laminate), Window Treatments (All)
- Level: Main
- Area: 126 Square Feet
- Dimensions: 14X9
Family room
- Features: Flooring (Carpet)
Foyer
- Level: Main
- Area: 48 Square Feet
- Dimensions: 8X6
Kitchen
- Features: Kitchen (Eating Area-Table Space), Flooring (Wood Laminate)
- Level: Main
- Area: 150 Square Feet
- Dimensions: 15X10
Living room
- Features: Flooring (Wood Laminate), Window Treatments (All)
- Level: Main
- Area: 285 Square Feet
- Dimensions: 19X15
Heating
- Electric
Cooling
- Central Air
Appliances
- Included: Range, Microwave, Dishwasher, Refrigerator
Features
- Basement: None
Interior area
- Total structure area: 0
- Total interior livable area: 1,530 sqft
Property
Parking
- Total spaces: 1
- Parking features: Heated Garage, Electric Vehicle Charging Station(s), Yes, Detached, Garage
- Garage spaces: 1
Accessibility
- Accessibility features: Adaptable For Elevator, Disability Access
Features
- Exterior features: Balcony
Lot
- Features: Common Grounds
Details
- Parcel number: 15222010840000
- Special conditions: None
Construction
Type & style
- Home type: Condo
- Property subtype: Condominium, Single Family Residence
Materials
- Brick, Cedar
Condition
- New construction: No
- Year built: 1979
Utilities & green energy
- Sewer: Storm Sewer
- Water: Lake Michigan
Community & HOA
HOA
- Has HOA: Yes
- Services included: Water, Exterior Maintenance, Lawn Care, Snow Removal
- HOA fee: $522 monthly
Location
- Region: Lincolnshire
Financial & listing details
- Price per square foot: $202/sqft
- Annual tax amount: $1,895
- Date on market: 7/20/2026
- Ownership: Condo
Estimated market value
Not available
Estimated sales range
Not available
Not available
Price history
Price history is unavailable.
Public tax history
Tax history is unavailable.
Monthly payment
Est. payment
Payment breakdown
Explore the cost of this home by adjusting the details. Changes won't be saved.Climate risks
Neighborhood: 60069
Nearby schools
Schools provided by the listing agent
- Elementary: Half Day School
- Middle: Daniel Wright Junior High School
- High: Adlai E Stevenson High School
- District: 103
Source: MRED as distributed by MLS GRID. This data may not be complete. We recommend contacting the local school district to confirm school assignments for this home.
- $318,7002 bd2 ba1.5k sqft207 Rivershire Ln APT 201, Lincolnshire, IL 60069Off Market
- $296,8002 bd2 ba1.5k sqft207 Rivershire Ln APT 301, Lincolnshire, IL 60069Off Market
- $422,5003 bd3 ba2k sqft207 Rivershire Ln APT 102, Lincolnshire, IL 60069Off Market
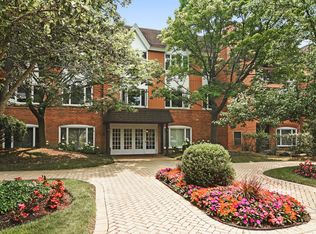
- $420,2003 bd3 ba2k sqft207 Rivershire Ln APT 202, Lincolnshire, IL 60069Off Market
Similar homes
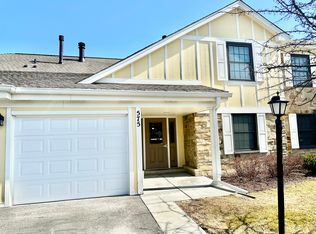
- $307,0003 bd2 ba1.3k sqft575 Greystone Ln APT A2, Wheeling, IL 60090New
 MLS ID #12755034, Venkateshwar Talari, Coldwell Banker Realty. MRED as distributed by MLS GRID
 - $259,9002 bd2 ba1k sqft540 Wynn Ct #540, Wheeling, IL 60090New
 MLS ID #12752284, Janakiram Muddam, Vernon Realty Inc.. MRED as distributed by MLS GRID
 - $274,9002 bd2 ba1.7k sqft102 Steeple Dr APT B, Buffalo Grove, IL 60089New
 MLS ID #12754412, Mario Bilotas, CSC, Four Daughters Real Estate. MRED as distributed by MLS GRID
 - $325,0003 bd2 ba1.5k sqft284 Timber Hill Rd, Buffalo Grove, IL 60089New
 MLS ID #12732739, Helen Oliveri, Helen Oliveri Real Estate. MRED as distributed by MLS GRID
