RARELY AVAILABLE SPACIOUS DUPLEX-DOWN CONDO in the highly coveted, award-winning Stevenson school district! This is your chance to OWN for less than the average rent in Buffalo Grove to build equity in your own place. The main level features two generously sized bedrooms, one full bathroom and one half bathroom, a big comfortable living area, and beautiful hardwood floors throughout the main areas. The entire unit has been freshly painted and is MOVE-IN READY. The brand-new kitchen features white Shaker-style cabinets, quartz countertops, and NEW stainless-steel appliances. The ground-floor unit includes a huge finished lower level that can be converted into additional bedrooms or recreation area, complete with spacious closets and a separate mechanical room. Last but not least, LOCATION LOCATION LOCATION! The property is located within highly sought-after and nationally recognized Stevenson High School District 125. Centrally located within short distance to major highways (53, 294, 94), the home also offers convenient walking access to major shopping, stores, restaurants, and more. Assigned parking and storage unit, with plenty of additional guest parking available. With LOW TAXES and LOW HOA, this freshly updated, move-in ready unit is your RARE OPPORTUNITY to OWN YOUR OWN SPACIOUS UNIT in the desirable Buffalo Grove location. Units in this subdivision are rarely available, so don't miss out!
New
$260,000
102 Steeple Dr APT B, Buffalo Grove, IL 60089
2beds
--sqft
:
Get pre-qualified$2,221/mo
Condominium, Single Family Residence
Built in 1981
-- sqft lot
$255,600 Zestimate®
$--/sqft
$303/mo HOA
What's special
Separate mechanical roomTwo generously sized bedroomsMove-in readyHuge finished lower levelSpacious duplex-down condoStorage unitFreshly painted
- 4 days |
- 504 |
- 29 |
Zillow last checked:
Listing updated:
Listed by:
Adam Balawender 773-671-4663,
Chicagoland Brokers, Inc.,
Yenny Grajales 773-454-4773,
Chicagoland Brokers, Inc.
Source: MRED as distributed by MLS GRID,MLS#: 12710193
Facts & features
Interior
Bedrooms & bathrooms
- Bedrooms: 2
- Bathrooms: 2
- Full bathrooms: 1
- 1/2 bathrooms: 1
Rooms
- Room types: Recreation Room
Primary bedroom
- Features: Flooring (Hardwood), Bathroom (Half)
- Level: Main
- Area: 168 Square Feet
- Dimensions: 14X12
Bedroom 2
- Features: Flooring (Hardwood)
- Level: Main
- Area: 156 Square Feet
- Dimensions: 13X12
Dining room
- Features: Flooring (Hardwood)
- Level: Main
- Area: 117 Square Feet
- Dimensions: 13X9
Kitchen
- Features: Flooring (Ceramic Tile)
- Level: Main
- Area: 143 Square Feet
- Dimensions: 13X11
Living room
- Features: Flooring (Hardwood)
- Level: Main
- Area: 196 Square Feet
- Dimensions: 14X14
Recreation room
- Features: Flooring (Ceramic Tile)
- Level: Basement
- Area: 575 Square Feet
- Dimensions: 25X23
Heating
- Electric
Cooling
- Central Air
Features
- Basement: Finished,Full
Interior area
- Total structure area: 0
Property
Parking
- Total spaces: 1
- Parking features: Assigned, Yes
Accessibility
- Accessibility features: No Disability Access
Details
- Parcel number: 15333100030000
- Special conditions: None
Construction
Type & style
- Home type: Condo
- Property subtype: Condominium, Single Family Residence
Materials
- Brick
Condition
- New construction: No
- Year built: 1981
Utilities & green energy
- Sewer: Public Sewer
- Water: Public
Community & HOA
HOA
- Has HOA: Yes
- Services included: Water, Parking, Insurance, Exterior Maintenance, Lawn Care, Snow Removal
- HOA fee: $303 monthly
Location
- Region: Buffalo Grove
Financial & listing details
- Tax assessed value: $163,433
- Annual tax amount: $4,700
- Date on market: 7/20/2026
- Ownership: Condo
Estimated market value
$255,600
$243,000 - $268,000
$1,877/mo
Price history
| Date | Event | Price |
|---|---|---|
| 7/20/2026 | Listed for sale | $260,000+136.4% |
Source:  MRED as distributed by MLS GRID #12710193 Report a problem MRED as distributed by MLS GRID #12710193 Report a problem | ||
| 10/27/1998 | Sold | $110,000+2.8% |
Source: Public Record Report a problem | ||
| 11/19/1996 | Sold | $107,000+20.2% |
Source: Public Record Report a problem | ||
| 11/15/1994 | Sold | $89,000 |
Source: Public Record Report a problem | ||
Public tax history
| Year | Property taxes | Tax assessment |
|---|---|---|
| 2024 | $4,636 +3.7% | $57,784 +6.1% |
| 2023 | $4,470 +4.7% | $54,472 +6% |
| 2022 | $4,270 +3.8% | $51,398 +3.4% |
| 2021 | $4,114 +2% | $49,707 +0.7% |
| 2020 | $4,036 +2.6% | $49,339 +0.4% |
| 2019 | $3,932 +67.4% | $49,157 +51.5% |
| 2018 | $2,349 | $32,442 +3.1% |
| 2017 | $2,349 +8.1% | $31,465 +4.4% |
| 2016 | $2,172 +4.4% | $30,130 +6.9% |
| 2015 | $2,081 +1.2% | $28,177 +5.4% |
| 2014 | $2,056 +2.4% | $26,742 -0.2% |
| 2012 | $2,007 -39.7% | $26,796 -49.9% |
| 2011 | $3,330 -19.1% | $53,488 -6.7% |
| 2010 | $4,117 +2.9% | $57,352 -5.3% |
| 2009 | $4,000 +3.3% | $60,530 -1.2% |
| 2008 | $3,871 +11.8% | $61,278 +3.9% |
| 2006 | $3,462 +3.2% | $58,981 |
| 2005 | $3,355 +2.6% | -- |
| 2004 | $3,271 +7.3% | -- |
| 2003 | $3,049 +10.1% | -- |
| 2002 | $2,769 +14.1% | -- |
| 2001 | $2,426 +6.3% | $38,366 +8.7% |
| 2000 | $2,281 | $35,296 |
Find assessor info on the county website
Monthly payment
Est. payment
Payment breakdown
Explore the cost of this home by adjusting the details. Changes won't be saved.Climate risks
Neighborhood: 60089
Nearby schools
GreatSchools rating
- 9/10Tripp SchoolGrades: K-3Distance: 0.9 mi
- 8/10Aptakisic Junior High SchoolGrades: 6-8Distance: 1.4 mi
- 9/10Adlai E Stevenson High SchoolGrades: 9-12Distance: 3.1 mi
Schools provided by the listing agent
- Elementary: Tripp School
- Middle: Aptakisic Junior High School
- High: Adlai E Stevenson High School
- District: 102
Source: MRED as distributed by MLS GRID. This data may not be complete. We recommend contacting the local school district to confirm school assignments for this home.
- $237,6002 bd1 ba1.1k sqft102 Steeple Dr APT A, Buffalo Grove, IL 60089Off Market
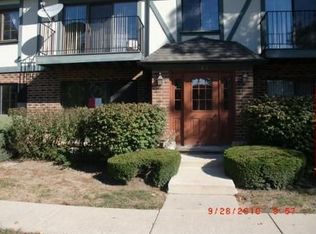
- $262,6002 bd2 ba1.7k sqft104 Steeple Dr APT A, Buffalo Grove, IL 60089Off Market
- $232,1002 bd1 ba1.8k sqft104 Steeple Dr APT B, Buffalo Grove, IL 60089Off Market
- $211,2002 bd2 ba1.1k sqft102 Steeple Dr APT C, Buffalo Grove, IL 60089Off Market

- $201,3002 bd2 ba1k sqft102 Steeple Dr APT D, Buffalo Grove, IL 60089Off Market
- $204,000-- bd1 ba1k sqft102 Steeple Dr APT E, Buffalo Grove, IL 60089Off Market
- $209,8002 bd2 ba1k sqft104 Steeple Dr APT E, Buffalo Grove, IL 60089Off Market
- $199,9002 bd2 ba1k sqft102 Steeple Dr APT F, Buffalo Grove, IL 60089For Sale
A local agent can set up tours, give advice and negotiate with sellers.
Similar homes
- $268,0002 bd2 ba-- sqft641 Hapsfield Ln APT 201, Buffalo Grove, IL 60089New
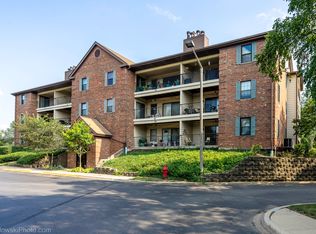 MLS ID #12713341, Mark Gajos, arhome realty. MRED as distributed by MLS GRID
 - $225,0002 bd2 ba-- sqft200 Lake Blvd APT 415, Buffalo Grove, IL 60089New
 MLS ID #12713105, Ben Lalez, Compass. MRED as distributed by MLS GRID
 - $280,0002 bd2 ba1k sqft964 Harvest Cir Unit 964, Buffalo Grove, IL 60089Active
 MLS ID #12705334, Flora Top, @properties Christie's International Real Estate. MRED as distributed by MLS GRID
 - $249,9003 bd1 ba1.4k sqft1323 Braver Ct #1323, Wheeling, IL 60090New
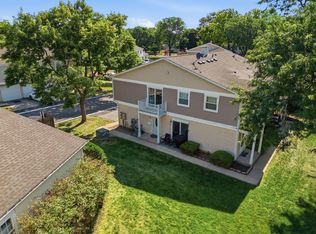 MLS ID #12713348, Marina Marinova, CSC, Real Broker, LLC. MRED as distributed by MLS GRID
 - $199,9002 bd2 ba1k sqft102 Steeple Dr APT F, Buffalo Grove, IL 60089ActiveMLS ID #12706819, Rafael Porras, Casaguia LLC. MRED as distributed by MLS GRID
- $234,9002 bd1 ba-- sqft1160 Northbury Ln APT C1, Wheeling, IL 60090NewMLS ID #12712846, Judy Greenberg, Compass. MRED as distributed by MLS GRID
- $285,0003 bd2 ba1.4k sqft1022 Thorndale Ct APT A2, Wheeling, IL 60090NewMLS ID #12691785, Pauline Erdman Skrzypek, Coldwell Banker Realty. MRED as distributed by MLS GRID
- $275,0003 bd2 ba1.2k sqft865 Oxford Pl Unit 865, Wheeling, IL 60090NewMLS ID #12710364, Christopher Sigl, ABR,SFR, eXp Realty. MRED as distributed by MLS GRID
- $259,9002 bd2 ba1.1k sqft823 E Coach Rd Unit 6, Palatine, IL 60074NewMLS ID #12715264, Laura Swinden, ABR,AHWD,CRS,CSC,GRI,SFR,SRES, RE/MAX Suburban. MRED as distributed by MLS GRID
- $214,9002 bd2 ba1.1k sqft1133 Miller Ln APT 108, Buffalo Grove, IL 60089ActiveMLS ID #12709145, Olga Sapozhnikov, Gold & Azen Realty. MRED as distributed by MLS GRID
- $275,0002 bd2 ba1.2k sqft175 Lake Blvd APT 349, Buffalo Grove, IL 60089ActiveMLS ID #12571483, Larisa Salma Zahdan, My Realty Chicago Inc. MRED as distributed by MLS GRID
- $319,9002 bd2 ba1.2k sqft634 Le Parc Cir #634, Buffalo Grove, IL 60089ActiveMLS ID #12697069, Brian Ban, @properties Christie's International Real Estate. MRED as distributed by MLS GRID
- $298,0002 bd1 ba1.2k sqft581 Le Parc Cir Unit 581, Buffalo Grove, IL 60089Price ChangeMLS ID #12685723, Vaseekaran Janarthanam, RE/MAX Plaza. MRED as distributed by MLS GRID
- $299,0002 bd1 ba1.2k sqft581 Le Parc Cir, Buffalo Grove, IL 60089For Sale By Owner
- $239,9992 bd1 ba-- sqft225 Lake Blvd APT 545, Buffalo Grove, IL 60089ActiveMLS ID #12665729, Sylwia Chliborob, Redfin Corporation. MRED as distributed by MLS GRID
- $274,9003 bd2 ba1.2k sqft2340 N Old Hicks Rd Unit 1, Palatine, IL 60074NewMLS ID #12679893, Christine Lee, Kale Realty. MRED as distributed by MLS GRID
- $309,9003 bd2 ba1.3k sqft575 Greystone Ln APT A2, Wheeling, IL 60090NewMLS ID #12713778, Venkateshwar Talari, Coldwell Banker Realty. MRED as distributed by MLS GRID
- $280,0002 bd2 ba1.2k sqft250 W Parliament Pl APT 219, Mount Prospect, IL 60056NewMLS ID #12714046, Michael Nielsen, Re/Max Advantage. MRED as distributed by MLS GRID
- $275,0002 bd2 ba1.2k sqft1112 Scanlon Dr APT B1, Wheeling, IL 60090For Sale By Owner
- $245,0002 bd2 ba950 sqft910 W Alleghany Dr APT 2B, Arlington Heights, IL 60004NewMLS ID #12714472, Shanty Younan, Shanty Younan. MRED as distributed by MLS GRID
