1ST FLOOR COACH HOME IN KINGSBROOKE! CONVENIENT TO MAJOR ROUTES AND SHOPPING. GROUND-LEVEL FOR THOSE SEEKING EASIER ACCESS. EAT-IN KITCHEN 42" KITCHEN CABINETS, AND QUARTZ COUNTERTOP. STONE FIREPLACE IN LR W/SLIDER TO PATIO & OPEN YARD VIEWS. * NEW CARPET IN LIVING ROOM AND ONE BEDROOM. LAUNDRY IN UNIT. A HUGE PARKING LOT. DON'T WAIT!
Pending
$274,900
2340 N Old Hicks Rd Unit 1, Palatine, IL 60074
3beds
1,200sqft
Condominium, Single Family Residence
Built in 1983
-- sqft lot
$-- Zestimate®
$229/sqft
$337/mo HOA
What's special
Open yard viewsQuartz countertopEat-in kitchenLaundry in unit
- 54 days
- 38
- 0
Likely to sell faster than
Zillow last checked:
Listing updated:
Listed by:
Christine Lee 312-939-5253,
Kale Realty
Source: MRED as distributed by MLS GRID,MLS#: 12679893
Facts & features
Interior
Bedrooms & bathrooms
- Bedrooms: 3
- Bathrooms: 2
- Full bathrooms: 2
Rooms
- Room types: No additional rooms
Primary bedroom
- Features: Flooring (Carpet), Bathroom (Full)
- Level: Main
- Area: 168 Square Feet
- Dimensions: 14X12
Bedroom 2
- Features: Flooring (Carpet)
- Level: Main
- Area: 140 Square Feet
- Dimensions: 14X10
Bedroom 3
- Features: Flooring (Carpet)
- Level: Main
- Area: 100 Square Feet
- Dimensions: 10X10
Dining room
- Features: Flooring (Carpet)
- Level: Main
- Area: 90 Square Feet
- Dimensions: 10X9
Kitchen
- Features: Flooring (Softwood), Window Treatments (Double Pane Windows)
- Level: Main
- Area: 135 Square Feet
- Dimensions: 15X9
Laundry
- Features: Flooring (Vinyl)
- Level: Main
- Area: 56 Square Feet
- Dimensions: 8X7
Living room
- Features: Flooring (Carpet)
- Level: Main
- Area: 240 Square Feet
- Dimensions: 16X15
Heating
- Natural Gas
Cooling
- Central Air
Appliances
- Laundry: Main Level, In Unit
Features
- Walk-In Closet(s), Quartz Counters
- Flooring: Carpet, Wood
- Doors: Sliding Glass Door(s)
- Windows: Drapes
- Basement: None
- Number of fireplaces: 1
Interior area
- Total structure area: 0
- Total interior livable area: 1,200 sqft
Property
Parking
- Total spaces: 1
- Parking features: Asphalt, Garage Door Opener, Yes, Attached, Garage
- Attached garage spaces: 1
- Has uncovered spaces: Yes
Accessibility
- Accessibility features: No Disability Access
Details
- Parcel number: 02011000151337
- Special conditions: None
Construction
Type & style
- Home type: Condo
- Property subtype: Condominium, Single Family Residence
Materials
- Vinyl Siding
Condition
- New construction: No
- Year built: 1983
Details
- Builder model: RANCH
Utilities & green energy
- Electric: Circuit Breakers
- Sewer: Public Sewer
- Water: Public
Community & HOA
Community
- Subdivision: Kingsbrooke
HOA
- Has HOA: Yes
- Services included: Insurance, Exterior Maintenance, Lawn Care, Snow Removal
- HOA fee: $337 monthly
Location
- Region: Palatine
Financial & listing details
- Price per square foot: $229/sqft
- Tax assessed value: $156,080
- Annual tax amount: $3,639
- Date on market: 7/21/2026
- Ownership: Condo
Estimated market value
Not available
Estimated sales range
Not available
Not available
Price history
| Date | Event | Price |
|---|---|---|
| 6/18/2007 | Sold | $214,000+23%$178/sqft |
Source:  MRED as distributed by MLS GRID #06444568 Report a problem MRED as distributed by MLS GRID #06444568 Report a problem | ||
| 8/6/2004 | Sold | $174,000+62.6%$145/sqft |
Source: Public Record Report a problem | ||
| 3/16/1998 | Sold | $107,000+0.9%$89/sqft |
Source: Public Record Report a problem | ||
| 10/18/1995 | Sold | $106,000$88/sqft |
Source: Public Record Report a problem | ||
Public tax history
| Year | Property taxes | Tax assessment |
|---|---|---|
| 2024 | -- | $15,608 +0% |
| 2023 | $3,639 +4.3% | $15,607 |
| 2022 | $3,490 +43.1% | $15,607 +43.9% |
| 2021 | $2,440 -1.5% | $10,842 |
| 2020 | $2,476 -1% | $10,842 -10.8% |
| 2019 | $2,501 +26.3% | $12,149 +23.9% |
| 2018 | $1,980 +1% | $9,808 |
| 2017 | $1,961 -5.4% | $9,808 |
| 2016 | $2,073 +32.2% | $9,808 +26.9% |
| 2015 | $1,568 +0.2% | $7,726 |
| 2014 | $1,565 +3.9% | $7,726 |
| 2013 | $1,507 -34% | $7,726 -29.8% |
| 2012 | $2,283 -0.9% | $11,012 |
| 2011 | $2,305 -0.9% | $11,012 |
| 2010 | $2,326 -15.5% | $11,012 -29% |
| 2009 | $2,753 +4.9% | $15,511 -5% |
| 2008 | $2,625 -22.1% | $16,327 -1.3% |
| 2007 | $3,369 +63.1% | $16,549 +18.3% |
| 2006 | $2,065 +6.8% | $13,989 |
| 2005 | $1,934 +20.9% | $13,989 |
| 2004 | $1,600 +30.8% | $13,989 +35.8% |
| 2003 | $1,223 +3.7% | $10,302 |
| 2002 | $1,180 -14.9% | $10,302 |
| 2001 | $1,387 +3% | $10,302 +9% |
| 2000 | $1,347 -17% | $9,451 |
| 1999 | $1,622 | $9,451 |
Find assessor info on the county website
Monthly payment
Est. payment
Payment breakdown
Explore the cost of this home by adjusting the details. Changes won't be saved.Climate risks
Neighborhood: 60074
Nearby schools
Schools provided by the listing agent
- Elementary: Lake Louise Elementary School
- Middle: Winston Campus Middle School
- High: Palatine High School
- District: 15
Source: MRED as distributed by MLS GRID. This data may not be complete. We recommend contacting the local school district to confirm school assignments for this home.
- $292,9003 bd2 ba7.7k sqft2308 N Old Hicks Rd #17061, Palatine, IL 60074Off Market
- $246,2003 bd-- ba7.7k sqft2308 N Old Hicks Rd #17062, Palatine, IL 60074Off Market
- $270,0002 bd2 ba1.1k sqft2308 N Old Hicks Rd UNIT 3, Palatine, IL 60074Sold
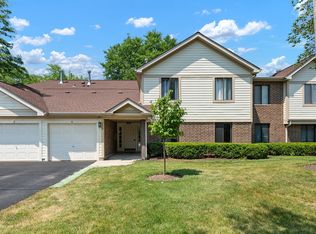
- $240,9002 bd-- ba7.7k sqft2316 N Old Hicks Rd #17065, Palatine, IL 60074Off Market
Similar homes
- $272,0002 bd2 ba903 sqft2081 N Ginger Cir, Palatine, IL 60074Active
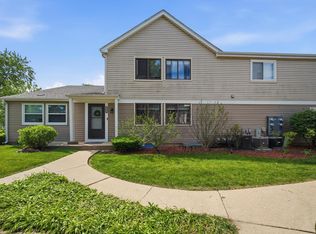 MLS ID #12676279, Shanice Modock, Keller Williams Success Realty. MRED as distributed by MLS GRID
 - $274,9002 bd2 ba1.7k sqft102 Steeple Dr APT B, Buffalo Grove, IL 60089New
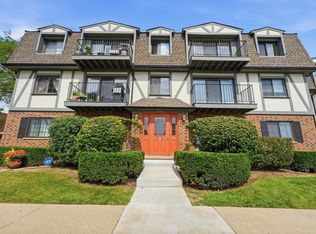 MLS ID #12754412, Mario Bilotas, CSC, Four Daughters Real Estate. MRED as distributed by MLS GRID
 - $299,9003 bd2 ba1.2k sqft1404 Nottingham Ct #D1, Wheeling, IL 60090Active
 MLS ID #12722009, Cinderella Grills, ABR,CNC,CSC,PSA,SFR, Castle Homes Realty Inc.. MRED as distributed by MLS GRID
 - $200,0002 bd2 ba1.1k sqft1275 Baldwin Ln Unit 104, Palatine, IL 60074Price Change
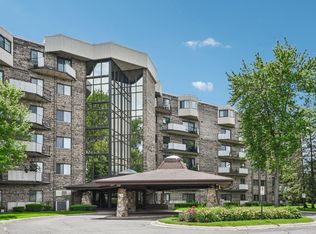 MLS ID #12674168, Jim Talerico, Redfin Corporation. MRED as distributed by MLS GRID
