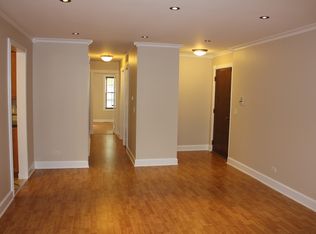
Bring your imagination and decorating ideas to unlock the full potential of this wonderful and spacious 3-bedroom, 2-bath, second-floor condo in the highly desirable Lexington Commons subdivision, located within the sought-after Buffalo Grove High School district. The primary suite features a walk-in closet and a private full bathroom. Two additional generously sized bedrooms share a second full bath, offering plenty of space for family, guests, or a home office. The home also includes a separate laundry room, an attached one-car garage with extra storage, and a private driveway. Residents of Lexington Commons enjoy an exceptional array of amenities, including two swimming pools, a clubhouse, tennis and pickleball courts, walking trails, a playground, and beautifully maintained green spaces. The monthly assessment also includes water, lawn care, snow removal, and scavenger service, providing added convenience and low-maintenance living. Ideally located just minutes from the Wheeling Metra Station, major highways (I-294 and I-94), grocery stores, shopping, dining, entertainment, Restaurant Row, and the Wheeling Park District, this home offers the perfect combination of comfort, convenience, and community.
Contingent
$270,000
1022 Thorndale Ct APT A2, Wheeling, IL 60090
3beds
1,400sqft
Condominium, Single Family Residence
Built in 1979
-- sqft lot
$-- Zestimate®
$193/sqft
$529/mo HOA
What's special
Two swimming poolsBeautifully maintained green spacesSeparate laundry roomPrivate drivewayTennis and pickleball courtsWalking trails
- -- |
- 829
- views |
- 39
- saves |
Likely to sell faster than
Zillow last checked:
Listing updated:
Listed by:
Pauline Erdman Skrzypek 847-567-7762,
Coldwell Banker Realty
Source: MRED as distributed by MLS GRID,MLS#: 12691785
Facts & features
Interior
Bedrooms & bathrooms
- Bedrooms: 3
- Bathrooms: 2
- Full bathrooms: 2
Rooms
- Room types: No additional rooms
Primary bedroom
- Features: Flooring (Carpet), Bathroom (Full)
- Level: Main
- Area: 182 Square Feet
- Dimensions: 14X13
Bedroom 2
- Features: Flooring (Carpet)
- Level: Main
- Area: 130 Square Feet
- Dimensions: 13X10
Bedroom 3
- Features: Flooring (Carpet)
- Level: Main
- Area: 110 Square Feet
- Dimensions: 11X10
Dining room
- Features: Flooring (Carpet)
- Level: Main
- Area: 100 Square Feet
- Dimensions: 10X10
Kitchen
- Features: Kitchen (Eating Area-Table Space), Flooring (Vinyl)
- Level: Main
- Area: 144 Square Feet
- Dimensions: 16X9
Laundry
- Features: Flooring (Other)
- Level: Main
- Area: 54 Square Feet
- Dimensions: 9X6
Living room
- Features: Flooring (Carpet)
- Level: Main
- Area: 210 Square Feet
- Dimensions: 15X14
Heating
- Natural Gas
Cooling
- Central Air
Appliances
- Included: Range, Dishwasher, Refrigerator, Washer, Dryer, Disposal
- Laundry: In Unit
Features
- Walk-In Closet(s)
- Basement: None
Interior area
- Total structure area: 0
- Total interior livable area: 1,400 sqft
Property
Parking
- Total spaces: 1
- Parking features: Yes, Garage Owned, Attached, Garage
- Attached garage spaces: 1
Accessibility
- Accessibility features: No Disability Access
Features
- Exterior features: Balcony
Details
- Parcel number: 03031000541202
- Special conditions: None
Construction
Type & style
- Home type: Condo
- Property subtype: Condominium, Single Family Residence
Materials
- Brick, Frame
- Foundation: Concrete Perimeter
- Roof: Asphalt
Condition
- New construction: No
- Year built: 1979
Utilities & green energy
- Sewer: Public Sewer
- Water: Public
Community & HOA
Community
- Subdivision: Lexington Commons
HOA
- Has HOA: Yes
- Amenities included: Pool, Clubhouse
- Services included: Water, Insurance, Clubhouse, Pool, Exterior Maintenance, Lawn Care, Scavenger, Snow Removal
- HOA fee: $529 monthly
Location
- Region: Wheeling
Financial & listing details
- Price per square foot: $193/sqft
- Tax assessed value: $212,870
- Annual tax amount: $7,385
- Date on market: 7/20/2026
- Ownership: Condo
Estimated market value
Not available
Estimated sales range
Not available
Not available
Price history
| Date | Event | Price |
|---|---|---|
| 4/10/2002 | Sold | $175,000$125/sqft |
Source: Public Record Report a problem | ||
Public tax history
| Year | Property taxes | Tax assessment |
|---|---|---|
| 2024 | $7,386 +3.5% | $21,287 +0% |
| 2023 | $7,133 +4.9% | $21,285 |
| 2022 | $6,803 +37.3% | $21,285 +59.2% |
| 2021 | $4,955 +2.7% | $13,374 |
| 2020 | $4,826 -1.6% | $13,374 -10.6% |
| 2019 | $4,904 +1.3% | $14,966 +12.8% |
| 2018 | $4,841 +2.1% | $13,265 |
| 2017 | $4,742 +7.2% | $13,265 |
| 2016 | $4,426 +103.7% | $13,265 +25.2% |
| 2015 | $2,172 +1% | $10,593 |
| 2014 | $2,151 -36.7% | $10,593 |
| 2013 | $3,400 -24.6% | $10,593 -29.8% |
| 2012 | $4,508 +5.1% | $15,096 |
| 2011 | $4,288 -8.8% | $15,096 -10.8% |
| 2010 | $4,703 +166.4% | $16,924 -5.6% |
| 2009 | $1,765 +0.1% | $17,930 -16.1% |
| 2008 | $1,763 -4.5% | $21,372 |
| 2007 | $1,846 -10.1% | $21,372 +23.1% |
| 2006 | $2,052 +0.1% | $17,363 |
| 2005 | $2,050 -0.5% | $17,363 |
| 2004 | $2,061 -11.8% | $17,363 +26.9% |
| 2003 | $2,336 -16.3% | $13,681 |
| 2002 | $2,792 +43.6% | $13,681 |
| 2001 | $1,945 +1.3% | $13,681 +16.3% |
| 2000 | $1,920 +3% | $11,765 |
| 1999 | $1,865 | $11,765 |
Find assessor info on the county website
Monthly payment
Est. payment
Payment breakdown
Explore the cost of this home by adjusting the details. Changes won't be saved.Climate risks
Neighborhood: 60090
Nearby schools
GreatSchools rating
- 5/10Joyce Kilmer Elementary SchoolGrades: K-5Distance: 1.3 mi
- 7/10Cooper Middle SchoolGrades: 6-8Distance: 2.1 mi
- 9/10Buffalo Grove High SchoolGrades: 9-12Distance: 2.3 mi
Schools provided by the listing agent
- District: 21
Source: MRED as distributed by MLS GRID. This data may not be complete. We recommend contacting the local school district to confirm school assignments for this home.
- $322,1003 bd2 ba10k sqft1022 Thorndale Ct APT A1, Wheeling, IL 60090Off Market

- $303,5002 bd2 ba1.2k sqft1022 Thorndale Ct APT B1, Wheeling, IL 60090Off Market
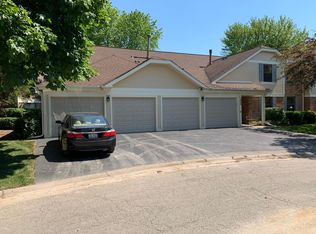
- $270,8002 bd-- ba10k sqft1022 Thorndale Ct APT B2, Wheeling, IL 60090Off Market
- $--3 bd2 ba-- sqft1022 Thorndale Ct #1A, Wheeling, IL 60090Off Market
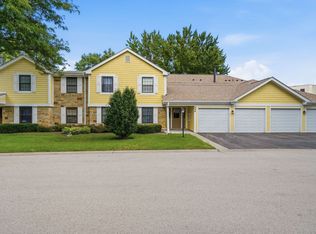
- $242,0002 bd2 ba1.2k sqft1020 Thorndale Ct APT C1, Wheeling, IL 60090Off Market
- $244,2002 bd1 ba10k sqft1020 Thorndale Ct APT C2, Wheeling, IL 60090Off Market
- $263,3002 bd2 ba1.2k sqft1020 Thorndale Ct APT D1, Wheeling, IL 60090Off Market
- $321,2002 bd-- ba10k sqft1020 Thorndale Ct APT D2, Wheeling, IL 60090Off Market
A local agent can set up tours, give advice and negotiate with sellers.
Similar homes
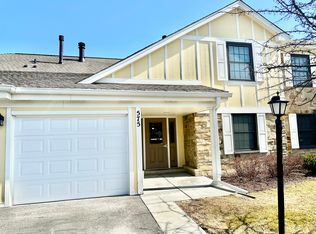
- $265,0002 bd1 ba1.1k sqft496 Thornhill Ln APT C1, Wheeling, IL 60090Active
 MLS ID #12736991, Alek Gjurcinov, Pavlova Properties. MRED as distributed by MLS GRID
 - $250,0002 bd2 ba1k sqft1059 Southbury Ln, Wheeling, IL 60090New
 MLS ID #12743023, Elizabeth Hanahan, HomeSmart Connect LLC. MRED as distributed by MLS GRID
 - $285,0003 bd2 ba1.1k sqft852 Colonial Dr APT E, Wheeling, IL 60090Active
 MLS ID #12736542, Ken Snedegar, Redfin Corporation. MRED as distributed by MLS GRID
 - $309,9003 bd2 ba1.3k sqft575 Greystone Ln APT A2, Wheeling, IL 60090Active
 MLS ID #12713778, Venkateshwar Talari, Coldwell Banker Realty. MRED as distributed by MLS GRID
 - $239,9003 bd1 ba1.1k sqft1323 Braver Ct #1323, Wheeling, IL 60090ActiveMLS ID #12713348, Marina Marinova, CSC, Real Broker, LLC. MRED as distributed by MLS GRID
- $254,9002 bd1 ba1k sqft608 Inverrary Ln #608, Deerfield, IL 60015NewMLS ID #12740809, Sadie Winter, RE/MAX Suburban. MRED as distributed by MLS GRID
- $285,0003 bd2 ba1.2k sqft889 Oxford Pl #889, Wheeling, IL 60090ActiveMLS ID #12706772, Alexander Salganik, Barr Agency, Inc. MRED as distributed by MLS GRID
- $320,0003 bd3 ba1.3k sqft606 Bridgeport Pl, Wheeling, IL 60090ActiveMLS ID #12657517, Jayesh Parekh, Kale Realty. MRED as distributed by MLS GRID
- $249,9002 bd2 ba950 sqft1205 Quincy Ct, Wheeling, IL 60090ActiveMLS ID #12722940, Edgardo Guerrero, REMAX Legends. MRED as distributed by MLS GRID
- $299,0003 bd2 ba1.7k sqft375 Plum Creek Dr APT 312, Wheeling, IL 60090ActiveMLS ID #12724963, Maxim Gorenyuk, Core Realty & Investments, Inc. MRED as distributed by MLS GRID
- $279,9002 bd2 ba1.3k sqft350 Plum Creek Dr APT 406, Wheeling, IL 60090ActiveMLS ID #12709697, Aleksandr Katsman, ABR,SFR,SRS, Barr Agency, Inc. MRED as distributed by MLS GRID
- $259,9002 bd2 ba1.2k sqft375 Plum Creek Dr APT 103, Wheeling, IL 60090ActiveMLS ID #12683874, Aleksandr Katsman, ABR,SFR,SRS, Barr Agency, Inc. MRED as distributed by MLS GRID
- $262,0002 bd1 ba1k sqft1952 N Hidden Creek Cir Unit 7, Palatine, IL 60074NewMLS ID #12742738, Kristina Arkhip, KOMAR. MRED as distributed by MLS GRID
- $199,9002 bd2 ba1k sqft575 Fairway View Dr #1F, Wheeling, IL 60090ActiveMLS ID #12724255, Gregory Berdyshev, IPrice Realty, LLC. MRED as distributed by MLS GRID
- $--2 bd1 ba816 sqft284 Dundee Pkwy, Buffalo Grove, IL 60089AuctionServiceLink Auction
- $245,0002 bd2 ba1.4k sqft50 Lake Blvd APT 635, Buffalo Grove, IL 60089ActiveMLS ID #12724600, Rafi Sahakian, CSC, @properties Christie's International Real Estate. MRED as distributed by MLS GRID
- $226,5002 bd2 ba1.2k sqft1500 Harbour Dr APT 4Q, Wheeling, IL 60090Price ChangeMLS ID #12720729, Dmitri Konovalov, Cambridge Realty LLC. MRED as distributed by MLS GRID
- $260,0002 bd1 ba1k sqft2249 N Enlund Dr Unit 4, Palatine, IL 60074ActiveMLS ID #12736557, Claudia A Goehner, Redfin Corporation. MRED as distributed by MLS GRID
- $314,9003 bd2 ba1.4k sqft1538 Springview Ct APT A1, Wheeling, IL 60090Price ChangeMLS ID #12696114, Richard Ravenscraft, Keller Williams Thrive. MRED as distributed by MLS GRID
- $319,0003 bd2 ba814 sqft840 Inverrary Ln #840, Deerfield, IL 60015ActiveMLS ID #12732700, Bayo Oluwole, Kingsway Realty. MRED as distributed by MLS GRID
