Welcome to this beautifully updated 3-bedroom, 1.5-bath townhome in Deerfield's desirable Inverrary community. Featuring an updated kitchen with white cabinetry, granite countertops, stainless steel appliances, large island and soft-close cabinetry, plus updated baths and a finished basement offering flexible space for a family room, home office, gym or recreation area. Enjoy private garage parking, additional nearby parking, community pool access and beautiful green space with mature trees. Conveniently located near shopping, dining, parks and major transportation routes, with access to highly regarded schools including Adlai E. Stevenson High School. Investor-friendly and rentals permitted. Currently tenant-occupied through August 31, 2026. A wonderful opportunity for homeowners and investors alike!
New
$319,000
840 Inverrary Ln #840, Deerfield, IL 60015
3beds
814sqft
Single Family Residence
Built in 1975
-- sqft lot
$312,600 Zestimate®
$392/sqft
$340/mo HOA
What's special
Large islandUpdated bathsPrivate garage parkingUpdated kitchenWhite cabinetryGranite countertopsCommunity pool access
- 1 day |
- 141 |
- 10 |
Zillow last checked:
Listing updated:
Listed by:
Bayo Oluwole 773-761-3377,
Kingsway Realty
Source: MRED as distributed by MLS GRID,MLS#: 12732700
Facts & features
Interior
Bedrooms & bathrooms
- Bedrooms: 3
- Bathrooms: 2
- Full bathrooms: 1
- 1/2 bathrooms: 1
Rooms
- Room types: No additional rooms
Primary bedroom
- Level: Second
- Area: 150 Square Feet
- Dimensions: 15X10
Bedroom 2
- Level: Second
- Area: 110 Square Feet
- Dimensions: 11X10
Bedroom 3
- Level: Lower
- Area: 90 Square Feet
- Dimensions: 10X9
Family room
- Level: Lower
- Area: 160 Square Feet
- Dimensions: 16X10
Kitchen
- Level: Main
- Area: 120 Square Feet
- Dimensions: 15X8
Living room
- Level: Main
- Area: 195 Square Feet
- Dimensions: 15X13
Heating
- Natural Gas, Forced Air
Cooling
- Central Air
Features
- Basement: Finished,Partial
Interior area
- Total structure area: 0
- Total interior livable area: 814 sqft
Property
Parking
- Total spaces: 1
- Parking features: Yes, Attached, Garage
- Attached garage spaces: 1
Accessibility
- Accessibility features: No Disability Access
Details
- Parcel number: 15344001930000
- Special conditions: None
Construction
Type & style
- Home type: Condo
- Property subtype: Single Family Residence
Materials
- Aluminum Siding, Brick
Condition
- New construction: No
- Year built: 1975
- Major remodel year: 2019
Utilities & green energy
- Sewer: Public Sewer
- Water: Public
Community & HOA
Community
- Subdivision: Inverrary
HOA
- Has HOA: Yes
- Services included: Insurance, Pool, Exterior Maintenance, Lawn Care, Scavenger, Snow Removal
- HOA fee: $340 monthly
Location
- Region: Deerfield
Financial & listing details
- Price per square foot: $392/sqft
- Annual tax amount: $7,135
- Date on market: 8/18/2026
- Ownership: Condo
Estimated market value
$312,600
$297,000 - $328,000
$2,542/mo
Price history
| Date | Event | Price |
|---|---|---|
| 8/18/2026 | Listed for sale | $319,000+63.6%$392/sqft |
Source:  MRED as distributed by MLS GRID #12732700 Report a problem MRED as distributed by MLS GRID #12732700 Report a problem | ||
| 2/20/2020 | Sold | $195,000+2.7%$240/sqft |
Source: MRED as distributed by MLS GRID #10508854 Report a problem | ||
| 2/20/2020 | Listed for sale | $189,900$233/sqft |
Source: Baird & Warner #10508854 Report a problem | ||
| 9/10/2019 | Pending sale | $189,900$233/sqft |
Source: Baird & Warner #10508854 Report a problem | ||
| 9/6/2019 | Listed for sale | $189,900$233/sqft |
Source: Baird & Warner #10508854 Report a problem | ||
Public tax history
Tax history is unavailable.
Monthly payment
Est. payment
Payment breakdown
Explore the cost of this home by adjusting the details. Changes won't be saved.Climate risks
Neighborhood: 60015
Nearby schools
GreatSchools rating
- 9/10Tripp SchoolGrades: K-3Distance: 1.5 mi
- 8/10Aptakisic Junior High SchoolGrades: 6-8Distance: 1.4 mi
- 9/10Adlai E Stevenson High SchoolGrades: 9-12Distance: 2.8 mi
Schools provided by the listing agent
- Elementary: Tripp School
- Middle: Aptakisic Junior High School
- High: Adlai E Stevenson High School
- District: 102
Source: MRED as distributed by MLS GRID. This data may not be complete. We recommend contacting the local school district to confirm school assignments for this home.
- $254,6002 bd1 ba1k sqft826 Inverrary Ln #D, Deerfield, IL 60015Off Market
- $291,9003 bd2 ba1.2k sqft864 Inverrary Ln, Deerfield, IL 60015Off Market
- $275,000-- bd1 ba508 sqft846 Inverrary Ln, Deerfield, IL 60015Off Market
- $293,3002 bd2 ba992 sqft854 Inverrary Ln, Deerfield, IL 60015Off Market
- $264,200-- bd1 ba814 sqft726 Inverrary Ln, Deerfield, IL 60015Off Market
- $293,0002 bd2 ba992 sqft728 Inverrary Ln, Deerfield, IL 60015Sold
- $304,600-- bd1 ba1.4k sqft730 Inverrary Ln, Deerfield, IL 60015Off Market
- $251,1002 bd1 ba990 sqft732 Inverrary Ln, Deerfield, IL 60015Off Market
- $270,400-- bd1 ba1.1k sqft718 Inverrary Ln, Deerfield, IL 60015Off Market
A local agent can set up tours, give advice and negotiate with sellers.
A local lender can help you make sure your offer is ready when you are.
Similar homes
- $256,9992 bd1 ba1k sqft608 Inverrary Ln #608, Deerfield, IL 60015Price Change
 MLS ID #12728865, Sadie Winter, RE/MAX Suburban. MRED as distributed by MLS GRID
 - $264,9002 bd1 ba1k sqft716 Inverrary Ln #D, Deerfield, IL 60015Price Change
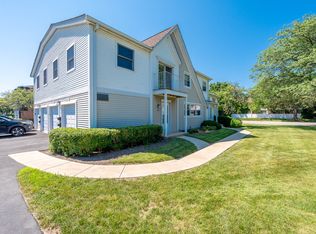 MLS ID #12615613, Christopher Lobrillo, SRES, Grandview Realty, LLC. MRED as distributed by MLS GRID
 - $265,0002 bd1 ba1.1k sqft496 Thornhill Ln APT C1, Wheeling, IL 60090New
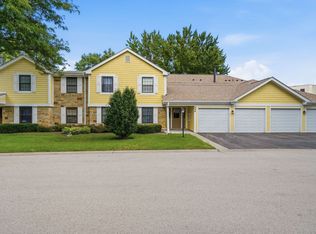 MLS ID #12736991, Alek Gjurcinov, Pavlova Properties. MRED as distributed by MLS GRID
 - $370,0003 bd2 ba1k sqft41 Redwood Trl, Wheeling, IL 60090New
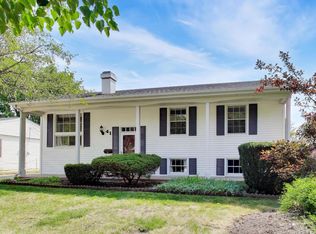 MLS ID #12736737, Michael Slingerland, @properties Christie's International Real Estate. MRED as distributed by MLS GRID
 - $249,9002 bd1 ba1k sqft1402 Inverrary Ln #1402, Deerfield, IL 60015ActiveMLS ID #12645289, Luigui Corral, RE/MAX American Dream. MRED as distributed by MLS GRID
- $299,9001 bd1 ba956 sqft381 Kelburn Rd APT 214, Deerfield, IL 60015ActiveMLS ID #12727458, Cindy Rubin, ABR, Baird & Warner. MRED as distributed by MLS GRID
- $260,0002 bd2 ba900 sqft1 Oak Creek Dr APT 2303, Buffalo Grove, IL 60089NewMLS ID #12734049, Romeo Lopez, CENTURY 21 New Heritage West. MRED as distributed by MLS GRID
- $310,0001 bd1 ba892 sqft432 Kelburn Rd APT 121, Deerfield, IL 60015ActiveMLS ID #12719940, Julie Dowdle Rogers, @properties Christie's International Real Estate. MRED as distributed by MLS GRID
- $315,0001 bd1 ba1k sqft1781 Tudor Ln Unit 204, Northbrook, IL 60062NewMLS ID #12734956, Todd Trawinski, Berkshire Hathaway HomeServices Chicago. MRED as distributed by MLS GRID
- $422,0003 bd2 ba1k sqft390 E Diane Dr, Buffalo Grove, IL 60089NewMLS ID #12735393, Jeffrey Sklar, Beycome Brokerage Realty LLC. MRED as distributed by MLS GRID
- $265,0002 bd2 ba1.2k sqft175 Lake Blvd APT 349, Buffalo Grove, IL 60089ActiveMLS ID #12732044, Larisa Salma Zahdan, My Realty Chicago Inc. MRED as distributed by MLS GRID
- $329,0003 bd1 ba1.1k sqft269 N Benton St, Palatine, IL 60067ActiveMLS ID #12723098, Kelly Stenger, Coldwell Banker Realty. MRED as distributed by MLS GRID
- $--2 bd1 ba861 sqft2306 Bluebird Ln, Rolling Meadows, IL 60008AuctionAuction.com 2
- $224,9002 bd2 ba1.2k sqft1235 Wyndham Ct APT 202, Palatine, IL 60074NewMLS ID #12731488, Jorie M Peirce, Jameson Sotheby's International Realty. MRED as distributed by MLS GRID
- $324,9002 bd1 ba1k sqft1951 N Stillwater Rd #0, Arlington Heights, IL 60004ActiveMLS ID #12686298, Michael Graff, Compass. MRED as distributed by MLS GRID
- $250,0002 bd2 ba1k sqft1059 Southbury Ln, Wheeling, IL 60090Price ChangeMLS ID #12733137, Elizabeth Hanahan, HomeSmart Connect LLC. MRED as distributed by MLS GRID
- $342,9002 bd1 ba864 sqft1484 N Hicks Rd, Palatine, IL 60067ActiveMLS ID #12729396, Matt Hernacki, SFR, MisterHomes Real Estate. MRED as distributed by MLS GRID
- $245,0002 bd1 ba1k sqft780 Weidner Rd APT 105, Buffalo Grove, IL 60089ActiveMLS ID #12723306, Barb Schroeder, ABR, @properties Christie's International Real Estate. MRED as distributed by MLS GRID
- $380,0002 bd1 ba830 sqft212 N Louis St, Mount Prospect, IL 60056NewMLS ID #12736388, Jeffrey Sklar, Beycome Brokerage Realty LLC. MRED as distributed by MLS GRID
- $275,0002 bd2 ba1.1k sqft720 Weidner Rd APT 200, Buffalo Grove, IL 60089ActiveMLS ID #12718778, Christopher Paul, Redfin Corporation. MRED as distributed by MLS GRID
