Welcome to sought-after Shermer Place, where comfort, convenience, and beautifully maintained surroundings come together. Now is your opportunity to own a well-maintained 1BR/1BA condo in an elevator building that offers a highly desirable in-town location. Enjoy a spacious primary bedroom with walk-in closet, a cozy and light-filled living room with gas fireplace and west-facing Juliet balcony, and a modern kitchen with stainless steel appliances, granite countertops and pantry. An in-unit washer and dryer, heated indoor deeded garage space and large storage locker make everyday living easy. Recent updates include a new roof (2025), furnace (2026), A/C (2026), water heater (2025), refrigerator (2024) and fresh neutral paint (2026). An easy walk to Metra, shopping, restaurants, parks and library. With its combination of a comfortable living space, indoor parking and an unbeatable in-town location, this Shermer Place condo is ready to welcome its next owner!
Active
$310,000
1781 Tudor Ln Unit 204, Northbrook, IL 60062
1beds
1,023sqft
Condominium, Single Family Residence
Built in 2004
-- sqft lot
$-- Zestimate®
$303/sqft
$351/mo HOA
What's special
Gas fireplaceWest-facing juliet balconyIndoor parkingIn-unit washer and dryerComfortable living spaceGranite countertops
- --
- 443
- views
- 15
- saves
Zillow last checked:
Listing updated:
Listed by:
Lori Spencer 847-509-0200,
@properties Christie's International Real Estate
Source: MRED as distributed by MLS GRID,MLS#: 12772072
Facts & features
Interior
Bedrooms & bathrooms
- Bedrooms: 1
- Bathrooms: 1
- Full bathrooms: 1
Rooms
- Room types: Foyer, Utility Room-1st Floor, Walk In Closet
Primary bedroom
- Features: Flooring (Carpet)
- Level: Main
- Area: 228 Square Feet
- Dimensions: 12X19
Dining room
- Features: Flooring (Carpet)
- Level: Main
- Dimensions: COMBO
Foyer
- Features: Flooring (Ceramic Tile)
- Level: Main
- Area: 72 Square Feet
- Dimensions: 9X8
Kitchen
- Features: Kitchen (Pantry-Closet, Granite Counters), Flooring (Ceramic Tile)
- Level: Main
- Area: 99 Square Feet
- Dimensions: 11X9
Living room
- Features: Flooring (Carpet)
- Level: Main
- Area: 375 Square Feet
- Dimensions: 15X25
Other
- Features: Flooring (Ceramic Tile)
- Level: Main
- Area: 48 Square Feet
- Dimensions: 6X8
Walk in closet
- Features: Flooring (Carpet)
- Level: Main
- Area: 30 Square Feet
- Dimensions: 5X6
Heating
- Natural Gas, Forced Air
Cooling
- Central Air
Appliances
- Included: Range, Microwave, Dishwasher, Refrigerator, Freezer, Washer, Dryer, Disposal, Stainless Steel Appliance(s)
- Laundry: Washer Hookup, In Unit
Features
- Elevator, Storage, Walk-In Closet(s)
- Basement: None
- Number of fireplaces: 1
- Fireplace features: Gas Log, Gas Starter, Living Room
Interior area
- Total structure area: 0
- Total interior livable area: 1,023 sqft
Video & virtual tour
Property
Parking
- Total spaces: 1
- Parking features: Asphalt, Garage Door Opener, Heated Garage, Yes, Garage Owned, Attached, Garage
- Attached garage spaces: 1
- Has uncovered spaces: Yes
Accessibility
- Accessibility features: No Disability Access
Lot
- Features: Common Grounds, Landscaped
Details
- Additional parcels included: 04151001431036
- Parcel number: 04151001431014
- Special conditions: None
- Other equipment: Intercom, Ceiling Fan(s)
Construction
Type & style
- Home type: Condo
- Property subtype: Condominium, Single Family Residence
Materials
- Brick
- Foundation: Concrete Perimeter
- Roof: Asphalt
Condition
- New construction: No
- Year built: 2004
Utilities & green energy
- Electric: Circuit Breakers, 150 Amp Service
- Sewer: Public Sewer
- Water: Lake Michigan, Public
Community & HOA
Community
- Security: Security System, Fire Sprinkler System, Carbon Monoxide Detector(s), Closed Circuit Camera(s)
- Subdivision: Shermer Place
HOA
- Has HOA: Yes
- Amenities included: Elevator in Residence, Storage, Park, Security Door Lock(s)
- Services included: Water, Insurance, Security, Exterior Maintenance, Lawn Care, Scavenger, Snow Removal
- HOA fee: $351 monthly
Location
- Region: Northbrook
Financial & listing details
- Price per square foot: $303/sqft
- Tax assessed value: $180,830
- Annual tax amount: $4,228
- Date on market: 10/5/2026
- Ownership: Condo
Estimated market value
Not available
Estimated sales range
Not available
Not available
Price history
| Date | Event | Price |
|---|---|---|
| 9/23/2026 | Listing removed | $315,000$308/sqft |
Source: MRED as distributed by MLS GRID #12734956 Report a problem | ||
| 8/17/2026 | Listed for sale | $315,000-3.1%$308/sqft |
Source:  MRED as distributed by MLS GRID #12734956 Report a problem | ||
| 8/17/2026 | Listing removed | $325,000$318/sqft |
Source: MRED as distributed by MLS GRID #12660383 Report a problem | ||
| 6/18/2026 | Listed for sale | $325,000+30%$318/sqft |
Source: MRED as distributed by MLS GRID #12660383 Report a problem | ||
| 11/10/2004 | Sold | $250,000+5.7%$244/sqft |
Source: Public Record Report a problem | ||
| 9/1/2004 | Sold | $236,500$231/sqft |
Source: Public Record Report a problem | ||
Public tax history
| Year | Property taxes | Tax assessment |
|---|---|---|
| 2024 | $3,659 +4.8% | $18,083 +0% |
| 2023 | $3,490 +3.5% | $18,081 |
| 2022 | $3,371 +63.5% | $18,081 +60.5% |
| 2021 | $2,061 -1.8% | $11,267 |
| 2020 | $2,099 +4% | $11,267 -9.1% |
| 2019 | $2,018 -22.9% | $12,389 -12.5% |
| 2018 | $2,616 +1.5% | $14,155 |
| 2017 | $2,577 +2.8% | $14,155 |
| 2016 | $2,507 +11.5% | $14,155 +17.8% |
| 2015 | $2,248 +2% | $12,012 |
| 2014 | $2,205 +2% | $12,012 |
| 2013 | $2,163 -2.8% | $12,012 -7.1% |
| 2012 | $2,224 +1.6% | $12,934 |
| 2011 | $2,189 +1.8% | $12,934 |
| 2010 | $2,150 -15% | $12,934 -19.4% |
| 2009 | $2,530 -9.1% | $16,041 -18.9% |
| 2008 | $2,784 +0.4% | $19,774 |
| 2007 | $2,772 -6.4% | $19,774 +1.2% |
| 2006 | $2,963 +3.5% | $19,544 |
| 2005 | $2,863 | $19,544 |
Find assessor info on the county website
Monthly payment
Est. payment
Payment breakdown
Explore the cost of this home by adjusting the details. Changes won't be saved.Climate risks
Neighborhood: 60062
Nearby schools
Schools provided by the listing agent
- Elementary: Wescott Elementary School
- Middle: Maple School
- High: Glenbrook North High School
- District: 30
Source: MRED as distributed by MLS GRID. This data may not be complete. We recommend contacting the local school district to confirm school assignments for this home.
- $446,3002 bd2 ba1.5k sqft1781 Tudor Ln UNIT 209, Northbrook, IL 60062Off Market
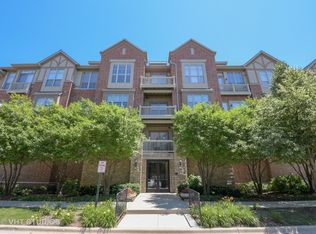
- $407,700-- bd-- ba68k sqft1781 Tudor Ln #P2, Northbrook, IL 60062Off Market
- $356,100-- bd-- ba68k sqft1781 Tudor Ln #P18, Northbrook, IL 60062Off Market
- $460,0002 bd2 ba1.7k sqft1781 Tudor Ln UNIT 101, Northbrook, IL 60062Sold
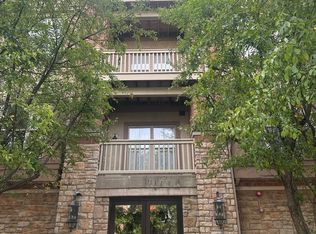
Similar homes
- $289,0002 bd2 ba1.2k sqft1455 Shermer Rd APT 102C, Northbrook, IL 60062New
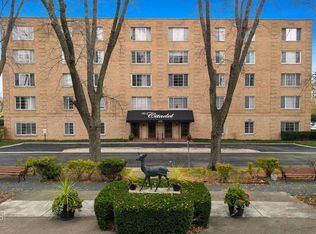 MLS ID #12799033, Donata Ostapyshyn, CSC,E-PRO,PSA,RENE,SFR, RE/MAX Suburban. MRED as distributed by MLS GRID
- $375,0002 bd2 ba1.4k sqft1739 Tudor Ln Unit 308, Northbrook, IL 60062Active
 MLS ID #12788722, Eunice Lee, Century 21 Utmost. MRED as distributed by MLS GRID
- $255,0002 bd2 ba1.2k sqft2005 Valencia Dr APT 306D, Northbrook, IL 60062Active
 MLS ID #12769751, Galya Georgieva, CSC, Coldwell Banker Realty. MRED as distributed by MLS GRID
- $348,5002 bd2 ba1.3k sqft3950 Dundee Rd #203, Northbrook, IL 60062Active
 MLS ID #12763391, Sarah Ziehr, eXp Realty. MRED as distributed by MLS GRID
