Rare opportunity in the heart of downtown Forest Park in a highly sought after condo building! This two-bedroom, two-bathroom condominium offers many amenities. This condo offers bright living space and with NEWER engineered hardwood flooring. in-unit laundry facilities along with a storage unit. This listing includes ONE deeded parking spaces, in a secure, heated garage. In-building on-site exercise room, garden in the back and community room. Walk to restaurants, shops and entertainment as well as a quick walk to the Blue Line. Easy commute to downtown Chicago and the medical district. Investor Friendly.
Active
$354,900
7243 Madison St APT 211, Forest Park, IL 60130
2beds
1,100sqft
Condominium, Single Family Residence
Built in 2005
-- sqft lot
$347,500 Zestimate®
$323/sqft
$485/mo HOA
What's special
Two-bedroom two-bathroom condominiumOne deeded parking spaceSecure heated garageBright living spaceGarden in the backIn-unit laundry facilitiesNewer engineered hardwood flooring
- -- |
- 355
- views |
- 14
- saves |
Zillow last checked:
Listing updated:
Listed by:
Nader Shahat 630-689-6446,
Green Equities LLC
Source: MRED as distributed by MLS GRID,MLS#: 12649395
Facts & features
Interior
Bedrooms & bathrooms
- Bedrooms: 2
- Bathrooms: 2
- Full bathrooms: 2
Rooms
- Room types: Storage
Primary bedroom
- Features: Flooring (Carpet), Bathroom (Full)
- Level: Main
- Area: 180 Square Feet
- Dimensions: 15X12
Bedroom 2
- Features: Flooring (Carpet)
- Level: Main
- Area: 121 Square Feet
- Dimensions: 11X11
Dining room
- Features: Flooring (Hardwood)
- Level: Main
- Area: 110 Square Feet
- Dimensions: 11X10
Kitchen
- Features: Kitchen (Eating Area-Table Space, Island, Pantry-Closet), Flooring (Ceramic Tile)
- Level: Main
- Area: 100 Square Feet
- Dimensions: 10X10
Living room
- Features: Flooring (Hardwood)
- Level: Main
- Area: 299 Square Feet
- Dimensions: 23X13
Storage
- Level: Main
- Area: 12 Square Feet
- Dimensions: 3X4
Heating
- Natural Gas, Forced Air
Cooling
- Central Air
Appliances
- Included: Range, Microwave, Dishwasher, Refrigerator, Washer, Dryer, Humidifier
- Laundry: Washer Hookup
Features
- Elevator
- Windows: Screens
- Basement: None
Interior area
- Total interior livable area: 1,100 sqft
Property
Parking
- Total spaces: 1
- Parking features: Garage Door Opener, Yes, Attached, Garage
- Attached garage spaces: 1
- Has uncovered spaces: Yes
Accessibility
- Accessibility features: Hall Width 36 Inches or More, Disability Access
Features
- Exterior features: Balcony
Details
- Parcel number: 15124350321010
- Special conditions: None
- Other equipment: Intercom, Ceiling Fan(s)
Construction
Type & style
- Home type: Condo
- Property subtype: Condominium, Single Family Residence
Materials
- Brick
Condition
- New construction: No
- Year built: 2005
Utilities & green energy
- Electric: Circuit Breakers, 100 Amp Service
- Sewer: Public Sewer, Storm Sewer
- Water: Lake Michigan
Community & HOA
Community
- Security: Fire Sprinkler System, Carbon Monoxide Detector(s)
HOA
- Has HOA: Yes
- Amenities included: Bike Room/Bike Trails, Elevator in Residence, Exercise Room, Storage, Party Room, Service Elevator(s)
- Services included: Heat, Water, Gas, Parking, Insurance, Exercise Facilities, Exterior Maintenance, Scavenger
- HOA fee: $485 monthly
Location
- Region: Forest Park
Financial & listing details
- Price per square foot: $323/sqft
- Tax assessed value: $263,470
- Annual tax amount: $8,326
- Date on market: 5/15/2026
- Ownership: Condo
Estimated market value
$347,500
$330,000 - $365,000
$2,402/mo
Price history
| Date | Event | Price |
|---|---|---|
| 10/9/2019 | Listing removed | $2,100-4.5%$2/sqft |
Source: Green Equities LLC #10466452 Report a problem | ||
| 9/26/2019 | Price change | $259,900-5.3%$236/sqft |
Source: Green Equities LLC #10529830 Report a problem | ||
| 9/16/2019 | Listed for rent | $2,200$2/sqft |
Source: Green Equities LLC #10466452 Report a problem | ||
| 9/5/2019 | Price change | $274,500-0.1%$250/sqft |
Source: Green Equities LLC #10466447 Report a problem | ||
| 8/22/2019 | Price change | $274,900-1.8%$250/sqft |
Source: Green Equities LLC #10466447 Report a problem | ||
| 8/4/2019 | Price change | $279,900-3.4%$254/sqft |
Source: Green Equities LLC #10466447 Report a problem | ||
| 8/4/2019 | Listing removed | $2,200$2/sqft |
Source: Green Equities LLC #10466452 Report a problem | ||
| 7/31/2019 | Price change | $2,200-4.3%$2/sqft |
Source: Green Equities LLC #10466452 Report a problem | ||
| 7/18/2019 | Listed for rent | $2,300$2/sqft |
Source: Green Equities LLC #10448761 Report a problem | ||
| 7/12/2019 | Listed for sale | $289,900+51%$264/sqft |
Source: Green Equities LLC #10448577 Report a problem | ||
| 6/13/2014 | Sold | $192,000-6.3%$175/sqft |
Source:  MRED as distributed by MLS GRID #08458918 Report a problem MRED as distributed by MLS GRID #08458918 Report a problem | ||
| 3/15/2014 | Price change | $205,000-4.7%$186/sqft |
Source: Coldwell Banker Residential Brokerage - La Grange #08458918 Report a problem | ||
| 12/5/2013 | Price change | $215,000-4.4%$195/sqft |
Source: Coldwell Banker Residential Brokerage - La Grange #08458918 Report a problem | ||
| 10/3/2013 | Listed for sale | $225,000-3.4%$205/sqft |
Source: Coldwell Banker Residential Brokerage - La Grange #08458918 Report a problem | ||
| 11/25/2009 | Sold | $233,000-8.4%$212/sqft |
Source: MRED as distributed by MLS GRID #07172987 Report a problem | ||
| 6/1/2005 | Sold | $254,500$231/sqft |
Source: Public Record Report a problem | ||
Public tax history
| Year | Property taxes | Tax assessment |
|---|---|---|
| 2024 | $8,327 +5.2% | $26,347 +0% |
| 2023 | $7,913 -4.9% | $26,346 +13.5% |
| 2022 | $8,318 +5.3% | $23,207 |
| 2021 | $7,901 +2.6% | $23,207 |
| 2020 | $7,699 +14.1% | $23,207 +21.1% |
| 2019 | $6,747 +2.1% | $19,163 |
| 2018 | $6,608 +2.2% | $19,163 |
| 2017 | $6,463 +3.8% | $19,163 +10.3% |
| 2016 | $6,224 +1.6% | $17,369 |
| 2015 | $6,127 +19.6% | $17,369 |
| 2014 | $5,122 +1% | $17,369 -5.1% |
| 2013 | $5,069 +2.2% | $18,303 |
| 2012 | $4,958 -1.7% | $18,303 |
| 2011 | $5,042 -9.3% | $18,303 -13.2% |
| 2010 | $5,556 -25.8% | $21,089 -21.4% |
| 2009 | $7,487 +8.7% | $26,847 -5% |
| 2008 | $6,891 +6% | $28,260 +9.2% |
| 2007 | $6,502 +3.1% | $25,873 |
| 2006 | $6,307 | $25,873 |
Find assessor info on the county website
Monthly payment
Est. payment
Payment breakdown
Explore the cost of this home by adjusting the details. Changes won't be saved.Climate risks
Neighborhood: 60130
Nearby schools
GreatSchools rating
- NAGarfield Elementary SchoolGrades: PK-2Distance: 0.3 mi
- 7/10Forest Park Middle SchoolGrades: 6-8Distance: 0.7 mi
- NAProviso East High SchoolGrades: 9-12Distance: 1.4 mi
Schools provided by the listing agent
- Elementary: Grant-White Elementary School
- Middle: Forest Park Middle School
- High: Proviso East High School
- District: 91
Source: MRED as distributed by MLS GRID. This data may not be complete. We recommend contacting the local school district to confirm school assignments for this home.
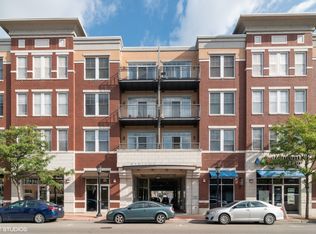
- $365,8002 bd2 ba1.2k sqft7243 Madison St APT 405, Forest Park, IL 60130Off Market
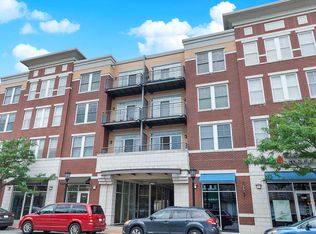
- $235,8001 bd1 ba772 sqft7243 Madison St APT 404, Forest Park, IL 60130Off Market
- $245,0001 bd1 ba84k sqft7243 Madison St APT 215, Forest Park, IL 60130Off Market
- $256,4001 bd1 ba84k sqft7243 Madison St APT 420, Forest Park, IL 60130Off Market
- $231,9001 bd1 ba84k sqft7243 Madison St APT 414, Forest Park, IL 60130Off Market
- $275,0001 bd1 ba950 sqft7243 Madison St APT 309, Forest Park, IL 60130Sold
- $249,0001 bd1 ba84k sqft7243 Madison St APT 207, Forest Park, IL 60130Off Market
- $396,7002 bd2 ba1.4k sqft7243 Madison St APT 208, Forest Park, IL 60130Off Market
- $363,3002 bd2 ba1.3k sqft7243 Madison St APT 319, Forest Park, IL 60130Off Market
A local agent can set up tours, give advice and negotiate with sellers.
Similar homes
- $342,0002 bd2 ba1.2k sqft7757 Van Buren St Unit 511, Forest Park, IL 60130Active
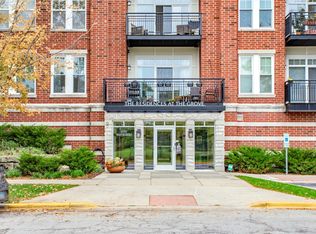 MLS ID #12673998, Mari Hans, Berkshire Hathaway HomeServices Chicago. MRED as distributed by MLS GRID
 - $329,0002 bd2 ba1.1k sqft1040 Erie St APT 505, Oak Park, IL 60302Active
 MLS ID #12722916, Patty Reilly-Murphy, @properties Christie's International Real Estate. MRED as distributed by MLS GRID
 - $345,0003 bd2 ba1.5k sqft7410 W Lawrence Ave Unit 217, Harwood Heights, IL 60706New
 MLS ID #12735645, Lizette Delgado, Realty of America, LLC. MRED as distributed by MLS GRID
 - $399,9992 bd2 ba1.3k sqft4833 N Olcott Ave Unit 201, Harwood Heights, IL 60706New
 MLS ID #12740308, Slawek Rachmaciej, Exit Realty Redefined. MRED as distributed by MLS GRID
 - $349,9001 bd2 ba1k sqft1717 S Prairie Ave APT 1204, Chicago, IL 60616NewMLS ID #12739103, Leigh Marcus, @properties Christie's International Real Estate. MRED as distributed by MLS GRID
- $305,9002 bd2 ba1.2k sqft2919 N Harlem Ave APT 503, Chicago, IL 60707ActiveMLS ID #12715174, Ana Lozano, HomeSmart Connect LLC. MRED as distributed by MLS GRID
- $375,0002 bd2 ba1.4k sqft7525 W Lawrence Ave Unit 505, Harwood Heights, IL 60706ActiveMLS ID #12733608, Ryan Cherney, Circle One Realty. MRED as distributed by MLS GRID
- $375,0002 bd2 ba1.3k sqft5360 N Lowell Ave APT 311, Chicago, IL 60630ActiveMLS ID #12736463, Robert Wendt, @properties Christie's International Real Estate. MRED as distributed by MLS GRID
- $345,0002 bd2 ba1.1k sqft5325 N Kenmore Ave APT 3A, Chicago, IL 60640ActiveMLS ID #12731230, Becky Sexson, Baird & Warner. MRED as distributed by MLS GRID
- $365,0002 bd2 ba1.4k sqft845 E 22nd St APT 305, Lombard, IL 60148ActiveMLS ID #12730391, John Hwang, RE Net Realty, Inc. MRED as distributed by MLS GRID
- $399,0001 bd1 ba900 sqft123 S Green St APT 604B, Chicago, IL 60607NewMLS ID #12740454, Ravi Jadia, Compass. MRED as distributed by MLS GRID
- $330,0002 bd2 ba989 sqft208 W Washington St APT 2013, Chicago, IL 60606ActiveMLS ID #12720674, Luke Blahnik, @properties Christie's International Real Estate. MRED as distributed by MLS GRID
- $364,9002 bd2 ba905 sqft3752 W Leland Ave APT 3S, Chicago, IL 60625ActiveMLS ID #12730633, Maribel Marron, Baird & Warner. MRED as distributed by MLS GRID
- $369,0002 bd2 ba1.1k sqft1155 W Roosevelt Rd Unit 404, Chicago, IL 60608ActiveMLS ID #12706596, Maria Homenda, RE/MAX 10 in the Park. MRED as distributed by MLS GRID
- $350,0002 bd2 ba1.1k sqft208 W Washington St APT 1405, Chicago, IL 60606ActiveMLS ID #12718540, Zachary Kronsnoble, Baird & Warner. MRED as distributed by MLS GRID
- $379,9992 bd2 ba1.1k sqft41 E 8th St APT 1102, Chicago, IL 60605ActiveMLS ID #12720839, Sara Sogol, Redfin Corporation. MRED as distributed by MLS GRID
- $279,0002 bd1 ba1k sqft1 S Lincoln Ave APT 202, Lombard, IL 60148NewMLS ID #12738954, Nikki Kofkin, @properties Christie's International Real Estate. MRED as distributed by MLS GRID
- $349,9951 bd2 ba955 sqft435 W Erie St APT 1506, Chicago, IL 60654ActiveMLS ID #12725380, Matt Laricy, Americorp, Ltd. MRED as distributed by MLS GRID
- $429,0002 bd3 ba1.4k sqft1911 S State St Unit 1, Chicago, IL 60616NewMLS ID #12738556, Brittany Strale, Redfin Corporation. MRED as distributed by MLS GRID
- $305,0002 bd2 ba1.1k sqft27 E Hattendorf Ave Unit 213, Roselle, IL 60172NewMLS ID #12738410, Vanessa Carlson, Illinois Discount Realty. MRED as distributed by MLS GRID
