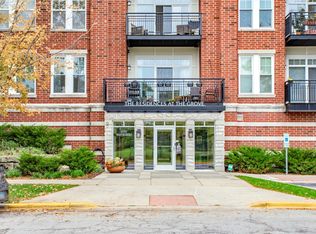
Welcome to this rare offering of a SUNNY TOP FLOOR unit in a top notch location! Elevator building means easy living! This Roomy 1410 Sq. Ft. Condo has 2 bedrooms plus a FLEX SPACE...Make it your office, craft room or whatever you choose! FRESHLY PAINTED THROUGHOUT! Easy to care for LUXURY VINYL PLANK FLOORING (2023). This LUXURY condo has a bright and OPEN FLOORPLAN...Perfect for entertaining! You'll enjoy the BALCONY with a bird's eye view of the area. The EAT-IN KITCHEN has NEWER STAINLESS APPLIANCES (2023) including a GAS RANGE! And, talk about STORAGE! The Master Bedroom has a WALK-IN CLOSET & 2ND CLOSET! The Master Bath has A SEPARATE SHOWER AND SOAKING TUB as well as a DOUBLE SINK VANITY! Garage space "Y" and a storage cage "303" are included. This is a WELL BUILT BUILDING FEATURING FLEXICORE CONSTRUCTION! With only 24 units, this is a special find! The Building foyer has recently been REMODELED to welcome your guests. Conveniently located close to Oak Brook Shopping Center, the location is ideal! Hurry! The sellers have priced it to sell!
Price change
$334,900
1200 S Prospect Ave Unit 303, Elmhurst, IL 60126
2beds
1,415sqft
:
Get pre-qualified$2,744/mo
Condominium, Single Family Residence
Built in 2001
-- sqft lot
$-- Zestimate®
$237/sqft
$429/mo HOA
What's special
Freshly painted throughoutBright and open floorplanEat-in kitchenSunny top floor unitDouble sink vanity
- --
- on Zillow |
- 548
- views |
- 12
- saves |
Likely to sell faster than
Zillow last checked:
Listing updated:
Listed by:
Denise La Rocco 847-910-8978,
HomeSmart Connect LLC
Source: MRED as distributed by MLS GRID,MLS#: 12694997
Facts & features
Interior
Bedrooms & bathrooms
- Bedrooms: 2
- Bathrooms: 2
- Full bathrooms: 2
Rooms
- Room types: Office, Foyer
Primary bedroom
- Features: Flooring (Vinyl), Bathroom (Full, Double Sink, Tub & Separate Shwr)
- Level: Main
- Area: 165 Square Feet
- Dimensions: 15X11
Bedroom 2
- Features: Flooring (Vinyl)
- Level: Main
- Area: 130 Square Feet
- Dimensions: 13X10
Dining room
- Features: Flooring (Vinyl)
- Level: Main
- Area: 81 Square Feet
- Dimensions: 9X9
Foyer
- Features: Flooring (Ceramic Tile)
- Level: Main
- Area: 54 Square Feet
- Dimensions: 9X6
Kitchen
- Features: Kitchen (Eating Area-Table Space), Flooring (Ceramic Tile)
- Level: Main
- Area: 180 Square Feet
- Dimensions: 15X12
Laundry
- Features: Flooring (Ceramic Tile)
- Level: Main
- Area: 48 Square Feet
- Dimensions: 8X6
Living room
- Features: Flooring (Vinyl)
- Level: Main
- Area: 228 Square Feet
- Dimensions: 19X12
Office
- Features: Flooring (Vinyl)
- Level: Main
- Area: 81 Square Feet
- Dimensions: 9X9
Heating
- Natural Gas, Forced Air
Cooling
- Central Air
Appliances
- Included: Range, Microwave, Dishwasher, Refrigerator, Washer, Dryer, Disposal, Stainless Steel Appliance(s), Gas Oven
- Laundry: Main Level, Washer Hookup, In Unit
Features
- Elevator, 1st Floor Bedroom, Storage, Flexicore, Walk-In Closet(s)
- Basement: None
Interior area
- Total structure area: 0
- Total interior livable area: 1,415 sqft
Property
Parking
- Total spaces: 1
- Parking features: Garage Door Opener, Yes, Attached, Garage
- Attached garage spaces: 1
- Has uncovered spaces: Yes
Accessibility
- Accessibility features: No Disability Access
Features
- Exterior features: Balcony
Details
- Parcel number: 0614416019
- Special conditions: None
Construction
Type & style
- Home type: Condo
- Property subtype: Condominium, Single Family Residence
Materials
- Brick
Condition
- New construction: No
- Year built: 2001
Details
- Builder model: Corner unit
Utilities & green energy
- Sewer: Public Sewer
- Water: Lake Michigan
Community & HOA
Community
- Subdivision: Emerald Towers
HOA
- Has HOA: Yes
- Amenities included: Elevator in Residence, Storage, Security Door Lock(s)
- Services included: Water, Parking, Insurance, Security, Exterior Maintenance, Lawn Care, Scavenger, Snow Removal, Internet
- HOA fee: $429 monthly
Location
- Region: Elmhurst
Financial & listing details
- Price per square foot: $237/sqft
- Tax assessed value: $88,718
- Annual tax amount: $4,174
- Date on market: 7/3/2026
- Ownership: Condo
Estimated market value
Not available
Estimated sales range
Not available
Not available
Price history
| Date | Event | Price |
|---|---|---|
| 1/4/2026 | Listing removed | $344,900$244/sqft |
Source:  MRED as distributed by MLS GRID #12484478 Report a problem MRED as distributed by MLS GRID #12484478 Report a problem | ||
| 11/25/2025 | Listing removed | $2,995$2/sqft |
Source: MRED as distributed by MLS GRID #12464912 Report a problem | ||
| 11/25/2025 | Contingent | $344,900$244/sqft |
Source: MRED as distributed by MLS GRID #12484478 Report a problem | ||
| 10/21/2025 | Price change | $344,900-1.5%$244/sqft |
Source: MRED as distributed by MLS GRID #12484478 Report a problem | ||
| 10/2/2025 | Listed for sale | $350,000+28%$247/sqft |
Source: MRED as distributed by MLS GRID #12484478 Report a problem | ||
| 9/7/2025 | Listed for rent | $2,995$2/sqft |
Source: MRED as distributed by MLS GRID #12464912 Report a problem | ||
| 7/17/2006 | Sold | $273,500+9.4%$193/sqft |
Source: Public Record Report a problem | ||
| 4/15/2003 | Sold | $250,000$177/sqft |
Source: Public Record Report a problem | ||
Public tax history
| Year | Property taxes | Tax assessment |
|---|---|---|
| 2024 | $3,936 +18.1% | $88,718 +8.1% |
| 2023 | $3,332 -1.1% | $82,040 +4% |
| 2022 | $3,368 +41.2% | $78,860 +2.6% |
| 2021 | $2,386 -29.2% | $76,890 +2.2% |
| 2020 | $3,371 +4.7% | $75,200 +5.2% |
| 2019 | $3,219 +28% | $71,500 +5.6% |
| 2018 | $2,515 -3.5% | $67,680 +4.9% |
| 2017 | $2,605 -0.3% | $64,490 +6.1% |
| 2016 | $2,614 -5.9% | $60,760 +6.6% |
| 2015 | $2,778 -7.3% | $57,010 -2.2% |
| 2014 | $2,997 +0.8% | $58,320 -1.4% |
| 2013 | $2,972 -0.3% | $59,140 -6.2% |
| 2012 | $2,982 +3.6% | $63,030 -7.9% |
| 2011 | $2,878 -3.2% | $68,430 -9.9% |
| 2010 | $2,974 +3.1% | $75,940 -6.8% |
| 2009 | $2,884 +8.2% | $81,480 |
| 2008 | $2,667 +6.3% | $81,480 +8.8% |
| 2007 | $2,509 -11.4% | $74,890 -7% |
| 2006 | $2,833 +2.8% | $80,540 +6.9% |
| 2005 | $2,755 -7.7% | $75,340 -5.6% |
| 2004 | $2,984 -6% | $79,820 -0.4% |
| 2003 | $3,174 | $80,160 |
Find assessor info on the county website
Monthly payment
Est. payment
Payment breakdown
Explore the cost of this home by adjusting the details. Changes won't be saved.Climate risks
Neighborhood: Yorkfield
Nearby schools
GreatSchools rating
- NASalt Creek Elementary SchoolGrades: PK-1Distance: 0.9 mi
- 9/10John E Albright Middle SchoolGrades: 5-8Distance: 1.4 mi
- 9/10Willowbrook High SchoolGrades: 9-12Distance: 2 mi
Schools provided by the listing agent
- Elementary: Salt Creek Elementary School
- Middle: John E Albright Middle School
- High: Willowbrook High School
- District: 48
Source: MRED as distributed by MLS GRID. This data may not be complete. We recommend contacting the local school district to confirm school assignments for this home.
- $297,200-- bd-- ba1.4k sqft1200 S Prospect Ave UNIT 204, Elmhurst, IL 60126Off Market
- $344,8002 bd2 ba1.4k sqft1200 S Prospect Ave UNIT 201, Elmhurst, IL 60126Off Market
- $341,8002 bd2 ba1.4k sqft1200 S Prospect Ave UNIT 202, Elmhurst, IL 60126Off Market
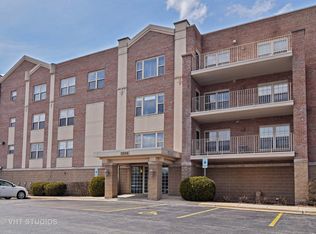
- $332,5002 bd2 ba1.4k sqft1200 S Prospect Ave UNIT 203, Elmhurst, IL 60126Off Market
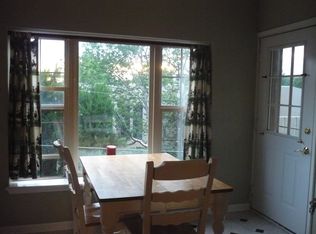
- $306,300-- bd-- ba1.4k sqft1200 S Prospect Ave UNIT 207, Elmhurst, IL 60126Off Market
- $345,0002 bd2 ba1.4k sqft1200 S Prospect Ave UNIT 305, Elmhurst, IL 60126Sold
- $303,9002 bd2 ba1.2k sqft1200 S Prospect Ave UNIT 208, Elmhurst, IL 60126Off Market
- $286,900-- bd-- ba1.2k sqft1200 S Prospect Ave UNIT 308, Elmhurst, IL 60126Off Market
- $328,5002 bd2 ba1.4k sqft1200 S Prospect Ave UNIT 301, Elmhurst, IL 60126Off Market
A local agent can set up tours, give advice and negotiate with sellers.
A local lender can help you make sure your offer is ready when you are.
Similar homes
- $409,9002 bd2 ba1.2k sqft570 Crescent Blvd Unit 408, Glen Ellyn, IL 60137Re-activated
 MLS ID #12679305, Pat Borland, CSC, RE/MAX Suburban. MRED as distributed by MLS GRID
 - $325,0002 bd2 ba1.1k sqft310 S Main St APT 202, Lombard, IL 60148Active
 MLS ID #12618937, Paul Baker, Platinum Partners Realtors. MRED as distributed by MLS GRID
 - $325,0002 bd2 ba1.3k sqft390 W Mahogany Ct Unit 503, Palatine, IL 60067New
 MLS ID #12630972, Shay Hata, @properties Christie's International Real Estate. MRED as distributed by MLS GRID
 - $342,0002 bd2 ba1.2k sqft7757 Van Buren St Unit 511, Forest Park, IL 60130Price Change
 MLS ID #12673998, Mari Hans, Berkshire Hathaway HomeServices Chicago. MRED as distributed by MLS GRID
 - $214,9002 bd2 ba1k sqft2005 S Finley Rd Unit 103, Lombard, IL 60148NewMLS ID #12712106, Kim Rozycki, J.W. Reedy Realty. MRED as distributed by MLS GRID
- $303,0002 bd3 ba1.2k sqft121 Golfview Dr, Glendale Heights, IL 60139NewMLS ID #12714948, Paul Sanchez, Prenton Realty. MRED as distributed by MLS GRID
- $239,9002 bd2 ba1k sqft(Undisclosed Address), Willowbrook, IL 60527NewMLS ID #12712692, Michael Thurman, Keller Williams Experience. MRED as distributed by MLS GRID
- $399,9992 bd2 ba1.3k sqft4833 N Olcott Ave Unit 201, Harwood Heights, IL 60706NewMLS ID #12711656, Slawek Rachmaciej, Exit Realty Redefined. MRED as distributed by MLS GRID
- $329,9002 bd2 ba1.1k sqft100 N Bokelman St APT 429, Roselle, IL 60172ActiveMLS ID #12700284, Carmelina Hudson, Charles Rutenberg Realty of IL. MRED as distributed by MLS GRID
- $295,0002 bd2 ba1.4k sqft360 Claymoor Rd #2-E, Hinsdale, IL 60521ActiveMLS ID #12696753, Ronald Ohr, Avenue 1 Realty Group. MRED as distributed by MLS GRID
- $359,9002 bd2 ba1.1k sqft7243 Madison St APT 211, Forest Park, IL 60130ActiveMLS ID #12649395, Nader Shahat, Green Equities LLC. MRED as distributed by MLS GRID
- $299,9991 bd2 ba1.2k sqft701 W Rand Rd APT 432, Arlington Heights, IL 60004NewMLS ID #12714782, Cristina Panagopoulos, Compass. MRED as distributed by MLS GRID
- $349,9002 bd2 ba1.4k sqft1761 Pavilion Way Unit 503, Park Ridge, IL 60068Price ChangeMLS ID #12689934, Gino Pascazio, Charles Rutenberg Realty of IL. MRED as distributed by MLS GRID
- $270,0002 bd2 ba1.2k sqft450 Raintree Ct Unit 2B, Glen Ellyn, IL 60137ActiveMLS ID #12703645, Dwayne Denzinger, Evergreen Real Estate. MRED as distributed by MLS GRID
- $279,9002 bd2 ba1.3k sqft350 Plum Creek Dr APT 406, Wheeling, IL 60090NewMLS ID #12709697, Aleksandr Katsman, ABR,SFR,SRS, Barr Agency, Inc. MRED as distributed by MLS GRID
- $289,9003 bd2 ba1.5k sqft6340 Americana Dr APT 1101, Willowbrook, IL 60527ActiveMLS ID #12675977, Kim Wirtz, ABR,CRS,e-PRO, Wirtz Real Estate Group Inc.. MRED as distributed by MLS GRID
- $279,9002 bd2 ba1.5k sqft501 Lake Hinsdale Dr APT 408, Willowbrook, IL 60527ActiveMLS ID #12684098, Susan Breen, @properties Christie's International Real Estate. MRED as distributed by MLS GRID
- $254,0003 bd2 ba1k sqft3046 S 24th Ave #2, Broadview, IL 60155ActiveMLS ID #12709554, Toni Bottger, CSC,GRI, RE/MAX Enterprises. MRED as distributed by MLS GRID
- $349,9003 bd2 ba1.2k sqft2665 W Warren Blvd #3, Chicago, IL 60612ActiveMLS ID #12682811, Konstantin Shelegeda, Inter Properties Inc. MRED as distributed by MLS GRID
- $350,0002 bd2 ba1.5k sqft4601 W Touhy Ave APT 412, Lincolnwood, IL 60712Re-activatedMLS ID #12699853, Ifeta Faye Redzovic, SFR, Baird & Warner. MRED as distributed by MLS GRID
