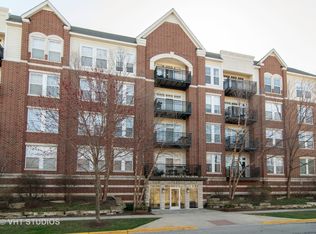
Highly desirable top-floor condo in a much sought-after elevator building, The Residences at The Grove! This fabulous unit features a large open floor plan consisting of the kitchen, combo living room/dining area - which is the perfect layout for entertaining! The kitchen boasts a large breakfast bar, granite countertops, an abundance of cabinet space, stainless steel appliances and a wonderfully unique skylight. Off of the living room are sliding glass doors that open to your private balcony and overlook the beautifully landscaped courtyard - fantastic space to grill out or unwind with a book and a glass of wine. The split layout of the unit gives you plenty of living space and privacy between the two bedrooms. The spacious primary bedroom has a large walk-in closet and an en-suite, with double bowl sinks and a linen closet. There is another full bathroom adjacent to the generous second bedroom with a 2nd linen closet. Additional features: In-unit laundry room with a full-size washer and dryer and a utility closet, both bedrooms overlook the courtyard, tons of natural light, plenty of closets, two designated heated garage parking spaces, and a large indoor storage unit. The building's amenities include guest parking, a fully equipped exercise room, a party room that opens to a lovely patio, and a secure bike room. Incredibly well-managed building. Pets allowed! Prime location! Close to everything Forest Park has to offer: restaurants, shops, schools, parks, the Blue Line, Metra and highway access! Short sale.
Active
$342,000
7757 Van Buren St Unit 511, Forest Park, IL 60130
2beds
1,289sqft
Condominium, Single Family Residence
Built in 2006
-- sqft lot
$-- Zestimate®
$265/sqft
$585/mo HOA
What's special
Private balconySpacious primary bedroomTons of natural lightWonderfully unique skylightLarge breakfast barLarge open floor planPerfect layout for entertaining
- --
- on Zillow |
- 527
- views |
- 12
- saves |
Zillow last checked:
Listing updated:
Listed by:
Mari Hans 708-848-6208,
Berkshire Hathaway HomeServices Chicago,
Kris McCartney 708-369-5929,
Berkshire Hathaway HomeServices Chicago
Source: MRED as distributed by MLS GRID,MLS#: 12673998
Facts & features
Interior
Bedrooms & bathrooms
- Bedrooms: 2
- Bathrooms: 2
- Full bathrooms: 2
Rooms
- Room types: No additional rooms
Primary bedroom
- Features: Flooring (Carpet), Bathroom (Full)
- Level: Main
- Area: 192 Square Feet
- Dimensions: 12X16
Bedroom 2
- Features: Flooring (Carpet)
- Level: Main
- Area: 143 Square Feet
- Dimensions: 11X13
Dining room
- Features: Flooring (Hardwood)
- Level: Main
- Dimensions: COMBO
Kitchen
- Features: Kitchen (Eating Area-Breakfast Bar, Granite Counters), Flooring (Hardwood)
- Level: Main
- Area: 104 Square Feet
- Dimensions: 13X8
Living room
- Features: Flooring (Hardwood)
- Level: Main
- Area: 340 Square Feet
- Dimensions: 20X17
Heating
- Forced Air
Cooling
- Central Air
Appliances
- Included: Range, Microwave, Dishwasher, Refrigerator, Stainless Steel Appliance(s)
- Laundry: In Unit
Features
- Basement: None
Interior area
- Total structure area: 0
- Total interior livable area: 1,289 sqft
Property
Parking
- Total spaces: 2
- Parking features: Garage Door Opener, Heated Garage, Yes, Garage Owned, Attached, Garage
- Attached garage spaces: 2
- Has uncovered spaces: Yes
Accessibility
- Accessibility features: No Interior Steps, Disability Access
Details
- Parcel number: 15131090501134
- Special conditions: Short Sale
- Other equipment: Intercom
Construction
Type & style
- Home type: Condo
- Property subtype: Condominium, Single Family Residence
Materials
- Brick
Condition
- New construction: No
- Year built: 2006
Utilities & green energy
- Sewer: Public Sewer
- Water: Lake Michigan
Community & HOA
HOA
- Has HOA: Yes
- Amenities included: Bike Room/Bike Trails, Elevator in Residence, Exercise Room, Storage, Party Room
- Services included: Water, Gas, Parking, Insurance, Exercise Facilities, Exterior Maintenance, Lawn Care, Scavenger, Snow Removal
- HOA fee: $585 monthly
Location
- Region: Forest Park
Financial & listing details
- Price per square foot: $265/sqft
- Annual tax amount: $8,478
- Date on market: 6/10/2026
- Ownership: Condo
Estimated market value
Not available
Estimated sales range
Not available
Not available
Price history
| Date | Event | Price |
|---|---|---|
| 6/10/2026 | Listing removed | $349,900$271/sqft |
Source: MRED as distributed by MLS GRID #12536548 Report a problem | ||
| 1/20/2026 | Contingent | $349,900$271/sqft |
Source:  MRED as distributed by MLS GRID #12536548 Report a problem MRED as distributed by MLS GRID #12536548 Report a problem | ||
| 12/23/2025 | Listed for sale | $349,9000%$271/sqft |
Source: MRED as distributed by MLS GRID #12536548 Report a problem | ||
| 12/11/2025 | Listing removed | $350,000$272/sqft |
Source: MRED as distributed by MLS GRID #12478465 Report a problem | ||
| 11/8/2025 | Price change | $350,000-4.1%$272/sqft |
Source: MRED as distributed by MLS GRID #12478465 Report a problem | ||
| 10/24/2025 | Price change | $365,000-2.7%$283/sqft |
Source: MRED as distributed by MLS GRID #12478465 Report a problem | ||
| 10/14/2025 | Listed for sale | $375,000+37.4%$291/sqft |
Source: MRED as distributed by MLS GRID #12478465 Report a problem | ||
| 7/31/2015 | Sold | $272,900+1.1%$212/sqft |
Source: MRED as distributed by MLS GRID #08907687 Report a problem | ||
| 6/17/2015 | Pending sale | $269,900$209/sqft |
Source: @properties #08907687 Report a problem | ||
| 4/30/2015 | Listed for sale | $269,900$209/sqft |
Source: @properties #08907687 Report a problem | ||
| 9/15/2012 | Listing removed | $2,225$2/sqft |
Source: HP Realty, Inc. Report a problem | ||
| 7/16/2012 | Listed for rent | $2,225$2/sqft |
Source: HP Realty, Inc. Report a problem | ||
Public tax history
Tax history is unavailable.
Monthly payment
Est. payment
Payment breakdown
Explore the cost of this home by adjusting the details. Changes won't be saved.Climate risks
Neighborhood: 60130
Nearby schools
GreatSchools rating
- NAGarfield Elementary SchoolGrades: PK-2Distance: 0.5 mi
- 7/10Forest Park Middle SchoolGrades: 6-8Distance: 0.5 mi
- NAProviso East High SchoolGrades: 9-12Distance: 0.8 mi
Schools provided by the listing agent
- District: 91
Source: MRED as distributed by MLS GRID. This data may not be complete. We recommend contacting the local school district to confirm school assignments for this home.
- $---- bd-- ba-- sqft7757 Van Buren St UNIT 205, Forest Park, IL 60130Off Market
- $275,3001 bd1 ba1k sqft7753 Van Buren St UNIT 210, Forest Park, IL 60130Off Market
- $216,1001 bd1 ba-- sqft7757 Van Buren St UNIT 203, Forest Park, IL 60130Off Market
- $375,0002 bd2 ba230k sqft7757 Van Buren St #2-514, Forest Park, IL 60130Sold
- $270,8001 bd1 ba230k sqft7757 Van Buren St #2-504, Forest Park, IL 60130Off Market
- $245,5001 bd1 ba230k sqft7757 Van Buren St #2-313, Forest Park, IL 60130Off Market
- $232,8001 bd1 ba230k sqft7757 Van Buren St #2-505, Forest Park, IL 60130Off Market
- $271,1001 bd1 ba230k sqft7757 Van Buren St #2-210, Forest Park, IL 60130Off Market
- $364,4002 bd2 ba230k sqft7757 Van Buren St #2-311, Forest Park, IL 60130Off Market
A local agent can set up tours, give advice and negotiate with sellers.
Similar homes
- $354,9002 bd2 ba1.1k sqft7243 Madison St APT 211, Forest Park, IL 60130Price Change
 MLS ID #12649395, Nader Shahat, Green Equities LLC. MRED as distributed by MLS GRID
 - $395,0002 bd2 ba1.9k sqft7505 Brown Ave APT E, Forest Park, IL 60130Active
 MLS ID #12729554, Steve Nasralla, Compass. MRED as distributed by MLS GRID
 - $370,0002 bd2 ba1.4k sqft515 N Harlem Ave APT 203, Oak Park, IL 60302Active
 MLS ID #12723816, Erica Cuneen, CIPS,GREEN,SFR,SRES, Beyond Properties Realty Group. MRED as distributed by MLS GRID
 - $319,0002 bd2 ba1.2k sqft6611 W Belmont Ave APT 1, Chicago, IL 60634Price Change
 MLS ID #12713107, Slavko Gajic, G13 Properties LLC. MRED as distributed by MLS GRID
 - $375,0004 bd3 ba1.4k sqft5218 W Galewood Ave #A, Chicago, IL 60639ActiveMLS ID #12723236, Jeffrey Bates, Realty of America, LLC. MRED as distributed by MLS GRID
- $419,9002 bd2 ba1.4k sqft3559 W Montrose Ave #4E, Chicago, IL 60618NewMLS ID #12730279, Bill Erdman, Century 21 Circle. MRED as distributed by MLS GRID
- $265,0003 bd2 ba1.3k sqft110 W Butterfield Rd APT 302S, Elmhurst, IL 60126NewMLS ID #12732854, Mary Beth Ryan, CSC,RENE, L.W. Reedy Real Estate. MRED as distributed by MLS GRID
- $300,0003 bd2 ba1.4k sqft3923 W Ainslie St #1E, Chicago, IL 60625NewMLS ID #12734249, Vashti Araia, @properties Christie's International Real Estate. MRED as distributed by MLS GRID
- $364,9002 bd2 ba905 sqft3752 W Leland Ave APT 3S, Chicago, IL 60625ActiveMLS ID #12730633, Maribel Marron, Baird & Warner. MRED as distributed by MLS GRID
- $315,0001 bd1 ba1k sqft1781 Tudor Ln Unit 204, Northbrook, IL 60062NewMLS ID #12734956, Todd Trawinski, Berkshire Hathaway HomeServices Chicago. MRED as distributed by MLS GRID
- $385,0002 bd2 ba1.2k sqft1500 S Halsted St APT 2A, Chicago, IL 60607ActiveMLS ID #12720986, Jovanka Novakovic, Compass. MRED as distributed by MLS GRID
- $359,5002 bd2 ba1.3k sqft1 Itasca Pl Unit 302, Itasca, IL 60143ActiveMLS ID #12728956, Gary Aver, Realta Real Estate. MRED as distributed by MLS GRID
- $370,0003 bd3 ba1.8k sqft6816 W 65th St APT 2, Chicago, IL 60638NewMLS ID #12730086, Owen Duffy, Fulton Grace Realty. MRED as distributed by MLS GRID
- $419,0003 bd2 ba1.7k sqft6425 W Touhy Ave #2C, Chicago, IL 60646NewMLS ID #12732241, Catalina Stoia, American International Realty. MRED as distributed by MLS GRID
- $330,0002 bd2 ba1.1k sqft1670 Mill St #507, Des Plaines, IL 60016ActiveMLS ID #12724834, Mary H Cutler, Redfin Corporation. MRED as distributed by MLS GRID
- $299,0002 bd2 ba1.1k sqft1032 Swift Rd Unit 1B, Glen Ellyn, IL 60137ActiveMLS ID #12721867, Michelle Ward, Coldwell Banker Real Estate Group. MRED as distributed by MLS GRID
- $335,0002 bd2 ba1.2k sqft1621 S Halsted St APT 405, Chicago, IL 60608ActiveMLS ID #12600270, Vipin Gulati, GRI, RE/MAX Professionals Select. MRED as distributed by MLS GRID
- $314,0002 bd2 ba1.3k sqft9864 Leland Ave Unit 308, Schiller Park, IL 60176ActiveMLS ID #12702277, Michele Frontier, Real 1 Realty. MRED as distributed by MLS GRID
- $389,0002 bd2 ba1.4k sqft780 S Federal St APT 312, Chicago, IL 60605ActiveMLS ID #12730171, Beata Gaska, @properties Christie's International Real Estate. MRED as distributed by MLS GRID
- $317,9002 bd2 ba1.2k sqft1111 Burlington Ave Unit 422, Lisle, IL 60532ActiveMLS ID #12727044, Tammy Sartain, Keller Williams Innovate. MRED as distributed by MLS GRID
