Rarely available 2-bedroom, 2-bath first-floor residence in an intimate three-unit building built in 2007. Offering approximately 1,250 sq. ft. This spacious home features 9'2" ceilings, engineered hardwood floors, abundant natural light, and an open-concept layout ideal for everyday living and entertaining. The kitchen offers granite countertops, stainless steel appliances, cherry cabinetry, and a large breakfast bar overlooking the living and dining areas. The generous primary suite features two closets, a private ensuite bath with a jetted Jacuzzi tub, and direct access to an exclusive-use ground-level patio - perfect for grilling, outdoor dining, or relaxing. Freshly painted with updated kitchen and bath fixtures, modern hardware, in-unit laundry, and one dedicated parking space. Exceptionally low HOA dues of just $152/month. Conveniently located near shopping, restaurants, parks, public transportation, and major expressways, this move-in-ready home offers the perfect combination of space, comfort, and value.
New
$324,900
6611 W Belmont Ave APT 1, Chicago, IL 60634
2beds
1,250sqft
:
Get pre-qualified$2,642/mo
Condominium, Single Family Residence
Built in 2007
-- sqft lot
$-- Zestimate®
$260/sqft
$152/mo HOA
What's special
Modern hardwareAbundant natural lightGenerous primary suiteIn-unit laundryFreshly paintedCherry cabinetryGranite countertops
- --
- on Zillow |
- 321
- views |
- 26
- saves |
Zillow last checked:
Listing updated:
Listed by:
Slavko Gajic 312-730-6070,
G13 Properties LLC
Source: MRED as distributed by MLS GRID,MLS#: 12713107
Facts & features
Interior
Bedrooms & bathrooms
- Bedrooms: 2
- Bathrooms: 2
- Full bathrooms: 2
Rooms
- Room types: No additional rooms
Primary bedroom
- Features: Bathroom (Full)
- Level: Main
- Area: 195 Square Feet
- Dimensions: 15X13
Bedroom 2
- Level: Main
- Area: 144 Square Feet
- Dimensions: 12X12
Dining room
- Level: Main
- Dimensions: COMBO
Kitchen
- Level: Main
- Area: 144 Square Feet
- Dimensions: 16X9
Living room
- Level: Main
- Area: 342 Square Feet
- Dimensions: 19X18
Heating
- Natural Gas, Forced Air
Cooling
- Central Air
Appliances
- Laundry: In Unit
Features
- Basement: None
Interior area
- Total structure area: 0
- Total interior livable area: 1,250 sqft
Property
Parking
- Total spaces: 1
- Parking features: Off Alley, Yes, Other
Accessibility
- Accessibility features: No Disability Access
Details
- Parcel number: 13302030471001
- Special conditions: None
Construction
Type & style
- Home type: Condo
- Property subtype: Condominium, Single Family Residence
Materials
- Brick
Condition
- New construction: No
- Year built: 2007
Utilities & green energy
- Sewer: Public Sewer
- Water: Lake Michigan
Community & HOA
HOA
- Has HOA: Yes
- Services included: Water, Insurance, Scavenger
- HOA fee: $152 monthly
Location
- Region: Chicago
Financial & listing details
- Price per square foot: $260/sqft
- Tax assessed value: $242,580
- Annual tax amount: $3,587
- Date on market: 8/5/2026
- Ownership: Condo
Estimated market value
Not available
Estimated sales range
Not available
Not available
Price history
Price history is unavailable.
Public tax history
| Year | Property taxes | Tax assessment |
|---|---|---|
| 2024 | $4,874 +35.9% | $24,258 +42.7% |
| 2023 | $3,587 +2.6% | $16,999 |
| 2022 | $3,496 +2.3% | $16,999 |
| 2021 | $3,418 -12.8% | $16,999 -3.4% |
| 2020 | $3,921 -1.4% | $17,602 -11% |
| 2019 | $3,975 +1.7% | $19,785 |
| 2018 | $3,908 +27% | $19,785 +38.4% |
| 2017 | $3,077 +7.5% | $14,293 |
| 2016 | $2,863 +9.3% | $14,293 |
| 2015 | $2,619 +30.9% | $14,293 +32.6% |
| 2014 | $2,000 +2% | $10,781 |
| 2013 | $1,961 -18.9% | $10,781 -20% |
| 2012 | $2,418 -7.9% | $13,476 -16.8% |
| 2011 | $2,624 -18.9% | $16,195 -18.6% |
| 2010 | $3,238 +4.4% | $19,897 |
| 2009 | $3,103 | $19,897 |
Find assessor info on the county website
Monthly payment
Est. payment
Payment breakdown
Explore the cost of this home by adjusting the details. Changes won't be saved.Climate risks
Neighborhood: Montclare
Nearby schools
GreatSchools rating
- 5/10Locke J Elementary SchoolGrades: PK-8Distance: 0.5 mi
- 1/10Steinmetz Academic Centre High SchoolGrades: 9-12Distance: 0.4 mi
Schools provided by the listing agent
- District: 299
Source: MRED as distributed by MLS GRID. This data may not be complete. We recommend contacting the local school district to confirm school assignments for this home.
- $332,1002 bd2 ba3.7k sqft6611 W Belmont Ave APT 3, Chicago, IL 60634Off Market
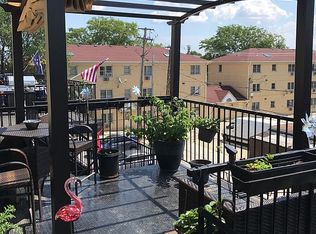
- $288,7002 bd2 ba1.2k sqft6611 W Belmont Ave APT 2, Chicago, IL 60634Off Market
- $306,1002 bd2 ba3.7k sqft6615 W Belmont Ave APT 1, Chicago, IL 60634Off Market
- $305,5002 bd2 ba1.2k sqft6615 W Belmont Ave APT 2, Chicago, IL 60634Off Market
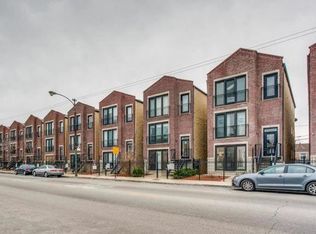
- $316,7002 bd2 ba1.2k sqft6615 W Belmont Ave APT 3, Chicago, IL 60634Off Market
- $291,3002 bd2 ba1.2k sqft6609 W Belmont Ave APT 1, Chicago, IL 60634Off Market
- $308,0002 bd2 ba1.2k sqft6609 W Belmont Ave APT 3, Chicago, IL 60634Off Market
- $324,600-- bd-- ba3.7k sqft6609 W Belmont Ave APT 2, Chicago, IL 60634Off Market
A local agent can set up tours, give advice and negotiate with sellers.
Similar homes
- $300,0002 bd2 ba1.3k sqft2204 N Natchez Ave APT 1N, Chicago, IL 60707Active
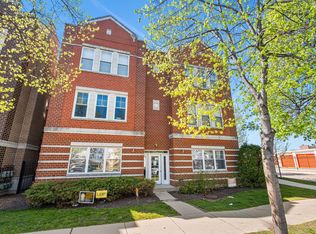 MLS ID #12698254, Jacqueline Alter, Redfin Corporation. MRED as distributed by MLS GRID
 - $209,9902 bd2 ba1.2k sqft5933 W Huron St APT 1S, Chicago, IL 60644New
 MLS ID #12720308, Randy Aucapina, Smart Home Realty. MRED as distributed by MLS GRID
 - $304,9953 bd2 ba1.7k sqft543 E 43rd St APT 3W, Chicago, IL 60653New
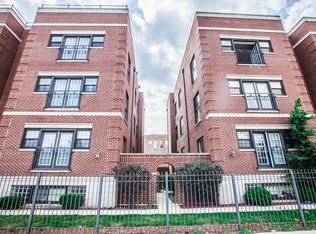 MLS ID #12726944, Brian Colebrook, Colebrook Realty Group. MRED as distributed by MLS GRID
 - $299,9992 bd1 ba1.2k sqft1918 W Cullom Ave APT G, Chicago, IL 60613Active
 MLS ID #12720343, Gina Shad, @properties Christie's International Real Estate. MRED as distributed by MLS GRID
 - $349,9993 bd2 ba1.7k sqft3565 S King Dr Unit 1, Chicago, IL 60653NewMLS ID #12722659, Bo Xu, Jameson Sotheby's Intl Realty. MRED as distributed by MLS GRID
- $385,0002 bd2 ba1.2k sqft1500 S Halsted St APT 2A, Chicago, IL 60607NewMLS ID #12720986, Jovanka Novakovic, Compass. MRED as distributed by MLS GRID
- $299,0002 bd2 ba1.1k sqft1032 Swift Rd Unit 1B, Glen Ellyn, IL 60137NewMLS ID #12721867, Michelle Ward, Coldwell Banker Real Estate Group. MRED as distributed by MLS GRID
- $450,0002 bd2 ba1.2k sqft2418 W Cortez St #2, Chicago, IL 60622NewMLS ID #12726155, Owen Duffy, Fulton Grace Realty. MRED as distributed by MLS GRID
- $349,9003 bd2 ba1.6k sqft660 E 51st St #2W, Chicago, IL 60615NewMLS ID #12720485, Cory Tanzer, Option Premier LLC. MRED as distributed by MLS GRID
- $299,0003 bd2 ba1.3k sqft7258 W 72nd St, Bridgeview, IL 60455NewMLS ID #12726061, Alejandra Benitez, GRI, RE/MAX Partners. MRED as distributed by MLS GRID
- $342,0002 bd2 ba1.2k sqft7757 Van Buren St Unit 511, Forest Park, IL 60130ActiveMLS ID #12673998, Mari Hans, Berkshire Hathaway HomeServices Chicago. MRED as distributed by MLS GRID
- $424,5002 bd2 ba1.5k sqft1508 W Cortez St #2, Chicago, IL 60642NewMLS ID #12724673, Dustin Queen, Real Broker, LLC. MRED as distributed by MLS GRID
- $415,0002 bd2 ba1.2k sqft1311 W Fillmore St APT A, Chicago, IL 60607NewMLS ID #12724757, Almir Bajric, Real Broker LLC. MRED as distributed by MLS GRID
- $289,9002 bd2 ba1.1k sqft6585 Main St APT 201, Downers Grove, IL 60516NewMLS ID #12718818, Tracy Driscoll, CSC, Platinum Partners Realtors. MRED as distributed by MLS GRID
- $300,0002 bd2 ba1.5k sqft4405 S Lake Park Ave #2, Chicago, IL 60653ActiveMLS ID #12721672, Michaela Gordon, @properties Christie's International Real Estate. MRED as distributed by MLS GRID
- $325,0003 bd1 ba1k sqft4614 W 87th St, Chicago, IL 60652NewMLS ID #12725474, Daisy Grippo, Coldwell Banker Real Estate Group. MRED as distributed by MLS GRID
- $299,9003 bd2 ba1.5k sqft8636 Massasoit Ave, Burbank, IL 60459NewMLS ID #12724927, Michael Olszewski, Area Wide Realty. MRED as distributed by MLS GRID
- $410,0002 bd2 ba779 sqft1875 N Winnebago Ave #7, Chicago, IL 60647ActiveMLS ID #12716555, Nicolas Iosco, @properties Christie's International Real Estate. MRED as distributed by MLS GRID
- $289,9992 bd2 ba1.8k sqft6500 S Minerva Ave #3-N, Chicago, IL 60637ActiveMLS ID #12716557, Tina Hollins, Coldwell Banker Realty. MRED as distributed by MLS GRID
- $249,0002 bd1 ba1k sqft9461 Bay Colony Dr APT 1S, Des Plaines, IL 60016NewMLS ID #12726252, Roseanne Maggio, Jameson Sotheby's Intl Realty. MRED as distributed by MLS GRID
