Sprawling condominium in historic Kenwood, just blocks from Morgan Point Beach. This stretch of S. Lake Park Ave is both picturesque and rarely available. Situated in a stately six-unit building constructed in the early 2000s, the home offers modern amenities alongside generous square footage, both indoors and out. A quaint foyer and a long hallway - lined with ample storage and featuring an in-unit washer/dryer - lead into an open kitchen, living, and dining great room. Hardwood flooring throughout creates a cohesive, elegant aesthetic. The living area is anchored by a gas fireplace, complemented by an adjacent sun room with east-facing windows that provide abundant morning light. The kitchen features stainless steel appliances, granite countertops, and an island with bar seating, along with a separate pantry closet for additional storage. An expansive deck just off the kitchen offers an ideal setting for quiet evenings or entertaining. Down the hall, a second bedroom and full bath precede the primary suite, which comfortably accommodates a king-sized bed and dressers and includes an attached den suited for a home office or fitness space. The suite is completed by a walk-in closet and an en-suite bathroom with both a soaking tub and separate shower. Other additions include garage parking and a private designated storage space. This turn key ready home is just what you've been searching for.
New
$300,000
4405 S Lake Park Ave #2, Chicago, IL 60653
2beds
1,550sqft
:
Get pre-qualified$2,738/mo
Condominium, Single Family Residence
Built in 2006
-- sqft lot
$-- Zestimate®
$194/sqft
$459/mo HOA
What's special
Gas fireplaceStately six-unit buildingModern amenitiesGarage parkingIsland with bar seatingAmple storageAbundant morning light
- --
- on Zillow |
- 538
- views |
- 67
- saves |
Likely to sell faster than
Zillow last checked:
Listing updated:
Listed by:
Michaela Gordon 847-521-0853,
@properties Christie's International Real Estate
Source: MRED as distributed by MLS GRID,MLS#: 12721672
Facts & features
Interior
Bedrooms & bathrooms
- Bedrooms: 2
- Bathrooms: 2
- Full bathrooms: 2
Rooms
- Room types: Sun Room, Den
Primary bedroom
- Features: Flooring (Carpet), Bathroom (Full)
- Level: Main
- Area: 221 Square Feet
- Dimensions: 13X17
Bedroom 2
- Features: Flooring (Carpet)
- Level: Main
- Area: 144 Square Feet
- Dimensions: 12X12
Den
- Features: Flooring (Carpet)
- Level: Main
- Area: 50 Square Feet
- Dimensions: 10X05
Dining room
- Level: Main
- Dimensions: COMBO
Kitchen
- Features: Kitchen (Island)
- Level: Main
- Area: 120 Square Feet
- Dimensions: 12X10
Laundry
- Features: Flooring (Hardwood)
- Level: Main
- Area: 40 Square Feet
- Dimensions: 5X8
Living room
- Level: Main
- Area: 272 Square Feet
- Dimensions: 17X16
Sun room
- Features: Flooring (Hardwood)
- Level: Main
- Area: 77 Square Feet
- Dimensions: 07X11
Heating
- Natural Gas, Forced Air
Cooling
- Central Air
Appliances
- Included: Range, Microwave, Dishwasher, Refrigerator, Washer, Dryer, Humidifier
- Laundry: Washer Hookup, In Unit
Features
- Walk-In Closet(s)
- Flooring: Hardwood
- Basement: None
- Number of fireplaces: 1
- Fireplace features: Living Room
Interior area
- Total structure area: 0
- Total interior livable area: 1,550 sqft
Property
Parking
- Total spaces: 1
- Parking features: Yes, Detached, Garage
- Garage spaces: 1
Accessibility
- Accessibility features: No Disability Access
Features
- Patio & porch: Porch
Details
- Additional parcels included: 20024000761017
- Parcel number: 20024000761011
- Special conditions: List Broker Must Accompany
- Other equipment: Intercom, Ceiling Fan(s)
Construction
Type & style
- Home type: Condo
- Property subtype: Condominium, Single Family Residence
Materials
- Brick
Condition
- New construction: No
- Year built: 2006
Utilities & green energy
- Sewer: Public Sewer
- Water: Lake Michigan
Community & HOA
HOA
- Has HOA: Yes
- Services included: Water, Parking, Insurance, Exterior Maintenance, Lawn Care, Scavenger, Snow Removal
- HOA fee: $459 monthly
Location
- Region: Chicago
Financial & listing details
- Price per square foot: $194/sqft
- Tax assessed value: $328,490
- Annual tax amount: $6,081
- Date on market: 8/1/2026
- Ownership: Condo
Estimated market value
Not available
Estimated sales range
Not available
Not available
Price history
| Date | Event | Price |
|---|---|---|
| 10/15/2019 | Sold | $289,000+67.1%$186/sqft |
Source:  MRED as distributed by MLS GRID #10494145 Report a problem MRED as distributed by MLS GRID #10494145 Report a problem | ||
| 11/12/2010 | Sold | $173,000$112/sqft |
Source: MRED as distributed by MLS GRID #07373653 Report a problem | ||
Public tax history
| Year | Property taxes | Tax assessment |
|---|---|---|
| 2024 | $5,956 +36% | $32,849 +36.9% |
| 2023 | $4,380 +3.5% | $23,999 |
| 2022 | $4,233 +1.8% | $23,999 |
| 2021 | $4,156 -16.2% | $23,999 -5.4% |
| 2020 | $4,960 -8.4% | $25,368 -16.5% |
| 2019 | $5,418 +1.7% | $30,394 |
| 2018 | $5,325 +20% | $30,394 +26.7% |
| 2017 | $4,439 -21.5% | $23,996 -21.9% |
| 2016 | $5,656 +9.8% | $30,734 |
| 2015 | $5,151 +68.2% | $30,734 +61.1% |
| 2014 | $3,062 +2.4% | $19,073 |
| 2013 | $2,991 +0.5% | $19,073 |
| 2012 | $2,975 -26.6% | $19,073 -29.4% |
| 2011 | $4,051 -7.9% | $27,020 |
| 2010 | $4,397 -0.9% | $27,020 -5% |
| 2009 | $4,435 | $28,442 |
Find assessor info on the county website
Monthly payment
Est. payment
Payment breakdown
Explore the cost of this home by adjusting the details. Changes won't be saved.Climate risks
Neighborhood: North Kenwood
Nearby schools
GreatSchools rating
- 3/10Robinson Elementary SchoolGrades: PK-3Distance: 0.1 mi
- 3/10Woodson South Elementary SchoolGrades: PK-8Distance: 0.6 mi
- 1/10Phillips Academy High SchoolGrades: 9-12Distance: 1.3 mi
Schools provided by the listing agent
- District: 299
Source: MRED as distributed by MLS GRID. This data may not be complete. We recommend contacting the local school district to confirm school assignments for this home.
- $518,7003 bd3 ba2.5k sqft4401 S Lake Park Ave #P-1, Chicago, IL 60653Off Market
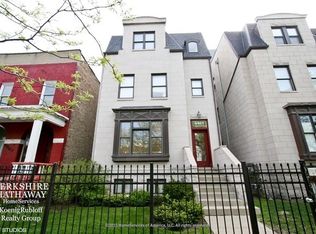
- $462,9004 bd4 ba2.7k sqft4401 S Lake Park Ave UNIT 1, Chicago, IL 60653Off Market

- $317,100-- bd-- ba16k sqft4405 S Lake Park Ave #P-7, Chicago, IL 60653Off Market
- $464,2004 bd3 ba2.7k sqft4403 S Lake Park Ave UNIT 3, Chicago, IL 60653Off Market
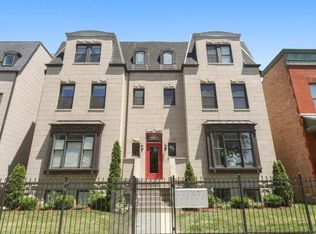
- $280,000-- bd-- ba16k sqft4405 S Lake Park Ave #P-8, Chicago, IL 60653Off Market
- $492,7004 bd3 ba16k sqft4405 S Lake Park Ave #3, Chicago, IL 60653Off Market
- $279,400-- bd-- ba16k sqft4401 S Lake Park Ave #P-2, Chicago, IL 60653Off Market
- $368,300-- bd-- ba16k sqft4405 S Lake Park Ave #P-9, Chicago, IL 60653Off Market
A local agent can set up tours, give advice and negotiate with sellers.
Similar homes
- $349,9003 bd2 ba1.6k sqft660 E 51st St #2W, Chicago, IL 60615New
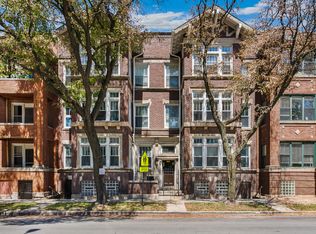 MLS ID #12720485, Cory Tanzer, Option Premier LLC. MRED as distributed by MLS GRID
 - $289,9992 bd2 ba1.8k sqft6500 S Minerva Ave #3-N, Chicago, IL 60637Active
 MLS ID #12716557, Tina Hollins, Coldwell Banker Realty. MRED as distributed by MLS GRID
 - $325,0003 bd3 ba1.8k sqft4548 S Indiana Ave APT 1S, Chicago, IL 60653Active
 MLS ID #12673687, Dominic Irpino, IRPINO Real Estate, Inc.. MRED as distributed by MLS GRID
 - $290,0003 bd2 ba1.7k sqft6526 S Kimbark Ave #2S, Chicago, IL 60637Active
 MLS ID #12710724, Jean Walker, Redfin Corporation. MRED as distributed by MLS GRID
 - $294,9992 bd2 ba1.5k sqft19 E 26th St APT 1, Chicago, IL 60616ActiveMLS ID #12640751, Jeffrey Sklar, Beycome Brokerage Realty LLC. MRED as distributed by MLS GRID
- $315,0002 bd2 ba1.2k sqft6436 Roosevelt Rd APT 410, Oak Park, IL 60304NewMLS ID #12716163, Brian Guzman, @properties Christie's International Real Estate. MRED as distributed by MLS GRID
- $449,0004 bd2 ba2k sqft1140 E Hyde Park Blvd #3D, Chicago, IL 60615NewMLS ID #12707302, Camie Cirrincione, Redfin Corporation. MRED as distributed by MLS GRID
- $279,9004 bd2 ba1.7k sqft123 W 104th Pl, Chicago, IL 60628NewMLS ID #12724293, Roberto Rodriguez, Solaris Enterprises Inc. MRED as distributed by MLS GRID
- $349,0001 bd2 ba1k sqft1550 N Lake Shore Dr APT 17B, Chicago, IL 60610NewMLS ID #12717067, Kristina Irvine, CSC, Coldwell Banker Realty. MRED as distributed by MLS GRID
- $309,9902 bd2 ba1.2k sqft3532 S 57th Ct, Cicero, IL 60804NewMLS ID #12722271, Luis Gonzalez, Coldwell Banker Realty. MRED as distributed by MLS GRID
- $259,0003 bd2 ba1.3k sqft4809 S Wabash Ave #1, Chicago, IL 60615ActiveMLS ID #12524994, Nancy Leflar, eXp Realty. MRED as distributed by MLS GRID
- $339,0005 bd3 ba1.6k sqft3049 W 71st St, Chicago, IL 60629NewMLS ID #12723303, Hector Adauto, Duarte Realty Company. MRED as distributed by MLS GRID
- $415,0002 bd2 ba1.2k sqft1311 W Fillmore St APT A, Chicago, IL 60607NewMLS ID #12724757, Almir Bajric, Real Broker LLC. MRED as distributed by MLS GRID
- $377,0004 bd4 ba1.8k sqft7730 S Paxton Ave, Chicago, IL 60649NewMLS ID #12711040, Sabrina Stroud, MUV Real Estate. MRED as distributed by MLS GRID
- $449,0002 bd2 ba1.2k sqft1267 N Honore St APT 3, Chicago, IL 60622NewMLS ID #12721821, Matt Laricy, Americorp, Ltd. MRED as distributed by MLS GRID
- $300,0002 bd2 ba1.3k sqft2204 N Natchez Ave APT 1N, Chicago, IL 60707ActiveMLS ID #12698254, Jacqueline Alter, Redfin Corporation. MRED as distributed by MLS GRID
- $329,9004 bd2 ba2.2k sqft10933 S Eggleston Ave, Chicago, IL 60628NewMLS ID #12721526, Varine Hampton, Coldwell Banker Realty. MRED as distributed by MLS GRID
- $264,9994 bd2 ba1.5k sqft7005 S Eberhart Ave, Chicago, IL 60637ActiveMLS ID #12691593, Montoya Poindexter, Coldwell Banker Realty. MRED as distributed by MLS GRID
- $299,5001 bd1 ba1.1k sqft2011 W Chase Ave APT 2, Chicago, IL 60645NewMLS ID #12722383, Mario Greco, Compass. MRED as distributed by MLS GRID
- $349,0003 bd2 ba1.4k sqft344 S Maple Ave APT 2B, Oak Park, IL 60302NewMLS ID #12723926, Cathy Yanda, Baird & Warner. MRED as distributed by MLS GRID
