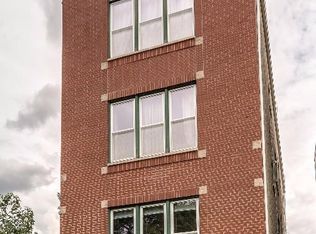
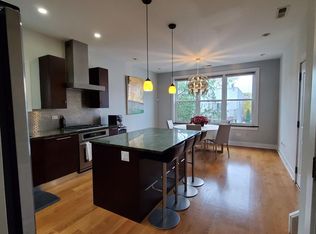
Perfectly Located Wicker Park Penthouse with Vaulted Ceilings & Parking! Ideally situated just one block from Division Street, this beautifully updated 2-bedroom, 1.1-bath penthouse offers the perfect combination of style, convenience, and low-maintenance living in one of Chicago's most sought-after neighborhoods. The bright, open-concept floor plan is highlighted by soaring vaulted ceilings, hardwood floors, and abundant natural light. The spacious living room flows seamlessly into the kitchen, featuring 42" white cabinetry, a massive 8-foot granite island, pantry, and newer stainless steel appliances-perfect for everyday living and entertaining. Both bedrooms are generously sized with oversized closets, while the updated bathrooms showcase stylish tile finishes. Additional highlights include custom blinds, an in-unit stacked washer and dryer (2023), a private rear deck, and one exterior parking space included. This home has been meticulously maintained with numerous recent improvements, including newer appliances, custom blinds, a new stacked washer and dryer, and significant building updates such as a new roof (2025) and tuckpointing (2023), providing peace of mind for years to come. Low monthly assessments make this home an even better value. Enjoy an unbeatable location just steps from Division Street's renowned restaurants, coffee shops, boutiques, and nightlife. Commuting is easy with the Division Blue Line just an 8-minute walk away, the Damen Blue Line 12 minutes away, nearby CTA bus routes, and quick access to I-90/94. Explore the property in 3D! Click the 3D Tour button to virtually walk through every detail of this exceptional home.
Contingent
$449,000
1267 N Honore St APT 3, Chicago, IL 60622
2beds
1,200sqft
Condominium, Single Family Residence
Built in 1997
-- sqft lot
$-- Zestimate®
$374/sqft
$212/mo HOA
What's special
- --
- 47
- views
- 0
- saves
Likely to sell faster than
Zillow last checked:
Listing updated:
Listed by:
Matt Laricy 708-250-2696,
Americorp, Ltd
Source: MRED as distributed by MLS GRID,MLS#: 12721821
Facts & features
Interior
Bedrooms & bathrooms
- Bedrooms: 2
- Bathrooms: 2
- Full bathrooms: 1
- 1/2 bathrooms: 1
Rooms
- Room types: Deck
Primary bedroom
- Features: Flooring (Hardwood)
- Level: Main
- Area: 140 Square Feet
- Dimensions: 14X10
Bedroom 2
- Features: Flooring (Hardwood)
- Level: Main
- Area: 132 Square Feet
- Dimensions: 12X11
Deck
- Level: Main
- Area: 80 Square Feet
- Dimensions: 8X10
Dining room
- Features: Flooring (Hardwood)
- Level: Main
- Dimensions: COMBO
Kitchen
- Features: Kitchen (Eating Area-Breakfast Bar, Pantry-Closet, Granite Counters, Updated Kitchen), Flooring (Ceramic Tile)
- Level: Main
- Area: 162 Square Feet
- Dimensions: 18X9
Living room
- Features: Flooring (Hardwood), Window Treatments (All)
- Level: Main
- Area: 216 Square Feet
- Dimensions: 18X12
Heating
- Natural Gas, Forced Air
Cooling
- Central Air
Appliances
- Included: Range, Microwave, Dishwasher, Refrigerator, Washer, Dryer, Stainless Steel Appliance(s)
- Laundry: Washer Hookup, In Unit
Features
- Cathedral Ceiling(s), Open Floorplan
- Flooring: Hardwood
- Basement: None
Interior area
- Total structure area: 0
- Total interior livable area: 1,200 sqft
Video & virtual tour
Property
Parking
- Total spaces: 1
- Parking features: Assigned, Yes, Other
Accessibility
- Accessibility features: No Disability Access
Features
- Patio & porch: Deck
Details
- Parcel number: 17062290651003
- Special conditions: List Broker Must Accompany
- Other equipment: Ceiling Fan(s)
Construction
Type & style
- Home type: Condo
- Property subtype: Condominium, Single Family Residence
Materials
- Brick
Condition
- New construction: No
- Year built: 1997
Utilities & green energy
- Electric: Circuit Breakers
- Sewer: Public Sewer
- Water: Lake Michigan
Community & HOA
Community
- Security: Carbon Monoxide Detector(s)
HOA
- Has HOA: Yes
- Services included: Water, Parking, Insurance, Exterior Maintenance, Lawn Care, Scavenger
- HOA fee: $212 monthly
Location
- Region: Chicago
Financial & listing details
- Price per square foot: $374/sqft
- Tax assessed value: $355,160
- Annual tax amount: $7,156
- Date on market: 8/3/2026
- Ownership: Condo
Estimated market value
Not available
Estimated sales range
Not available
Not available
Price history
| Date | Event | Price |
|---|---|---|
| 8/23/2023 | Sold | $415,000$346/sqft |
Source:  MRED as distributed by MLS GRID #11823923 Report a problem MRED as distributed by MLS GRID #11823923 Report a problem | ||
| 7/10/2023 | Contingent | $415,000$346/sqft |
Source: MRED as distributed by MLS GRID #11823923 Report a problem | ||
| 7/6/2023 | Listed for sale | $415,000+15.6%$346/sqft |
Source: MRED as distributed by MLS GRID #11823923 Report a problem | ||
| 6/19/2018 | Sold | $359,000+10.8%$299/sqft |
Source: MRED as distributed by MLS GRID #09935408 Report a problem | ||
| 2/21/2016 | Listing removed | $2,200$2/sqft |
Source: Owl Management, LLC Report a problem | ||
| 2/15/2016 | Listed for rent | $2,200$2/sqft |
Source: Owl Management, LLC Report a problem | ||
| 5/10/2014 | Listing removed | $2,200$2/sqft |
Source: Owl Management, LLC Report a problem | ||
| 2/21/2014 | Price change | $2,200+4.8%$2/sqft |
Source: Owl Management, LLC Report a problem | ||
| 1/7/2014 | Price change | $2,100-4.5%$2/sqft |
Source: Owl Management, LLC #08454669 Report a problem | ||
| 11/12/2013 | Price change | $2,200-4.3%$2/sqft |
Source: Owl Management, LLC #08454669 Report a problem | ||
| 10/9/2013 | Price change | $2,300-4.2%$2/sqft |
Source: Owl Management, LLC #08454669 Report a problem | ||
| 9/27/2013 | Listed for rent | $2,400$2/sqft |
Source: Owl Management Report a problem | ||
| 7/7/2006 | Sold | $324,000+175.7%$270/sqft |
Source: Public Record Report a problem | ||
| 4/2/1997 | Sold | $117,500$98/sqft |
Source: Public Record Report a problem | ||
Public tax history
| Year | Property taxes | Tax assessment |
|---|---|---|
| 2024 | $7,157 +13.3% | $35,516 +19% |
| 2023 | $6,314 +2.9% | $29,838 |
| 2022 | $6,137 +2.3% | $29,838 |
| 2021 | $6,000 +15.2% | $29,838 +27.6% |
| 2020 | $5,209 +2.1% | $23,385 -7.9% |
| 2019 | $5,104 +17.6% | $25,402 |
| 2018 | $4,339 -24.3% | $25,402 -15.3% |
| 2017 | $5,729 +4% | $29,987 |
| 2016 | $5,506 +9.8% | $29,987 |
| 2015 | $5,014 +26.3% | $29,987 +25.1% |
| 2014 | $3,970 +2.3% | $23,965 |
| 2013 | $3,880 +0.7% | $23,965 |
| 2012 | $3,853 +12% | $23,965 -5.2% |
| 2011 | $3,441 +3.5% | $25,272 |
| 2010 | $3,323 +10.2% | $25,272 |
| 2009 | $3,015 +45.4% | $25,272 +55% |
| 2008 | $2,074 +0.4% | $16,303 |
| 2007 | $2,066 -11.7% | $16,303 |
| 2006 | $2,340 -12.1% | $16,303 |
| 2005 | $2,664 +1% | $16,303 |
| 2004 | $2,637 +2.2% | $16,303 |
| 2003 | $2,580 +19.7% | $16,303 +36% |
| 2002 | $2,154 +3.8% | $11,991 |
| 2001 | $2,076 -8.4% | $11,991 |
| 2000 | $2,266 -0.7% | $11,991 +1.7% |
| 1999 | $2,281 | $11,796 |
Find assessor info on the county website
Monthly payment
Est. payment
Payment breakdown
Explore the cost of this home by adjusting the details. Changes won't be saved.Climate risks
Neighborhood: Wicker Park
Nearby schools
Schools provided by the listing agent
- Elementary: Pritzker Elementary School
- Middle: Pritzker Elementary School
- High: Wells Community Academy Senior H
- District: 299
Source: MRED as distributed by MLS GRID. This data may not be complete. We recommend contacting the local school district to confirm school assignments for this home.

Similar homes
- $479,9002 bd2 ba1.2k sqft922 N Wood St #2, Chicago, IL 60622Active
 MLS ID #12677762, Adam Bartosic, Keller Williams ONEChicago. MRED as distributed by MLS GRID
 - $409,9002 bd2 ba1.1k sqft2202 N Clybourn Ave #3, Chicago, IL 60614New
 MLS ID #12784927, Stephany Oliveros, Real Broker LLC. MRED as distributed by MLS GRID
 - $450,0002 bd3 ba1.3k sqft842 N Racine Ave Unit 202, Chicago, IL 60642Active
 MLS ID #12751792, Agustin Cuenca, Open Path Realty. MRED as distributed by MLS GRID
 - $500,0002 bd2 ba1.1k sqft1436 N Bosworth Ave #2, Chicago, IL 60642Active
 MLS ID #12749812, Phillip Judge, @properties Christie's International Real Estate. MRED as distributed by MLS GRID
