Sunny and beautifully maintained 2BR/2BA condo in the sought-after Galewood Palmer Pointe subdivision in Belmont Central. This east-facing unit features a spacious open-concept layout with soaring 9-foot ceilings, elegant crown molding, and a striking wood-burning fireplace. The large kitchen is designed for both style and function, offering 42-inch cabinets, granite countertops, stainless steel appliances, a vented hood, and a breakfast bar with additional seating and storage.The impressive primary suite includes double closets and a spa-like en-suite bath with a Jacuzzi tub and separate shower. A second generously sized bedroom, an additional full bath, and side-by-side laundry provide comfort and convenience. Step outside to your private patio-perfect for grilling and outdoor entertaining. Mechanical updates include a high-efficiency two-stage TRANE furnace and A/C system, both replaced in 2024. One assigned exterior parking space is included. Ideally located within walking distance to the Galewood Metra station, CTA transit, and a variety of shopping and dining options.
Active
$300,000
2204 N Natchez Ave APT 1N, Chicago, IL 60707
2beds
1,325sqft
:
Get pre-qualified$2,699/mo
Condominium, Single Family Residence
Built in 2006
-- sqft lot
$-- Zestimate®
$226/sqft
$400/mo HOA
What's special
Striking wood-burning fireplaceSecond generously sized bedroomImpressive primary suiteEast-facing unitSpacious open-concept layoutVented hoodGranite countertops
- --
- on Zillow |
- 429
- views |
- 34
- saves |
Likely to sell faster than
Zillow last checked:
Listing updated:
Listed by:
Jacqueline Alter (312)836-4263,
Redfin Corporation
Source: MRED as distributed by MLS GRID,MLS#: 12698254
Facts & features
Interior
Bedrooms & bathrooms
- Bedrooms: 2
- Bathrooms: 2
- Full bathrooms: 2
Rooms
- Room types: No additional rooms
Primary bedroom
- Features: Flooring (Carpet), Bathroom (Full)
- Level: Main
- Area: 238 Square Feet
- Dimensions: 14X17
Bedroom 2
- Features: Flooring (Carpet)
- Level: Main
- Area: 120 Square Feet
- Dimensions: 12X10
Dining room
- Features: Flooring (Hardwood)
- Level: Main
- Dimensions: COMBO
Kitchen
- Features: Kitchen (Island, Pantry-Closet, Granite Counters), Flooring (Hardwood)
- Level: Main
- Area: 192 Square Feet
- Dimensions: 16X12
Living room
- Features: Flooring (Hardwood)
- Level: Main
- Area: 256 Square Feet
- Dimensions: 16X16
Heating
- Natural Gas, Forced Air
Cooling
- Central Air
Appliances
- Included: Range, Dishwasher, Refrigerator, Stainless Steel Appliance(s), Range Hood, Humidifier
- Laundry: Gas Dryer Hookup, In Unit, Laundry Closet
Features
- Basement: None
- Number of fireplaces: 1
- Fireplace features: Wood Burning, Gas Starter, Living Room
- Common walls with other units/homes: End Unit
Interior area
- Total structure area: 0
- Total interior livable area: 1,325 sqft
Property
Parking
- Total spaces: 1
- Parking features: Yes, Owned
Accessibility
- Accessibility features: No Disability Access
Features
- Patio & porch: Patio
Details
- Parcel number: 13312050701001
- Special conditions: None
Construction
Type & style
- Home type: Condo
- Property subtype: Condominium, Single Family Residence
Materials
- Brick
Condition
- New construction: No
- Year built: 2006
Utilities & green energy
- Electric: Circuit Breakers
- Sewer: Public Sewer
- Water: Public
Community & HOA
Community
- Subdivision: Palmer Pointe
HOA
- Has HOA: Yes
- Services included: Water, Exterior Maintenance, Lawn Care, Snow Removal
- HOA fee: $400 monthly
Location
- Region: Chicago
Financial & listing details
- Price per square foot: $226/sqft
- Tax assessed value: $229,070
- Annual tax amount: $4,602
- Date on market: 7/7/2026
- Ownership: Condo
Estimated market value
Not available
Estimated sales range
Not available
Not available
Price history
| Date | Event | Price |
|---|---|---|
| 7/7/2026 | Listing removed | $300,000$226/sqft |
Source:  MRED as distributed by MLS GRID #12651132 Report a problem MRED as distributed by MLS GRID #12651132 Report a problem | ||
| 6/18/2026 | Contingent | $300,000$226/sqft |
Source: MRED as distributed by MLS GRID #12651132 Report a problem | ||
| 6/3/2026 | Price change | $300,000-3.2%$226/sqft |
Source: MRED as distributed by MLS GRID #12651132 Report a problem | ||
| 5/18/2026 | Listed for sale | $310,000-3.1%$234/sqft |
Source: MRED as distributed by MLS GRID #12651132 Report a problem | ||
| 5/18/2026 | Listing removed | $320,000$242/sqft |
Source: MRED as distributed by MLS GRID #12622411 Report a problem | ||
| 5/8/2026 | Listed for sale | $320,000$242/sqft |
Source: MRED as distributed by MLS GRID #12622411 Report a problem | ||
| 5/4/2026 | Contingent | $320,000$242/sqft |
Source: MRED as distributed by MLS GRID #12622411 Report a problem | ||
| 4/22/2026 | Listed for sale | $320,000+14.7%$242/sqft |
Source: MRED as distributed by MLS GRID #12622411 Report a problem | ||
| 6/14/2022 | Sold | $279,000+3.4%$211/sqft |
Source: MRED as distributed by MLS GRID #11382250 Report a problem | ||
| 5/5/2022 | Contingent | $269,900$204/sqft |
Source: MRED as distributed by MLS GRID #11382250 Report a problem | ||
| 4/29/2022 | Listed for sale | $269,900+58.8%$204/sqft |
Source: MRED as distributed by MLS GRID #11382250 Report a problem | ||
| 4/11/2022 | Listing removed | -- |
Source: Zillow Rental Manager Report a problem | ||
| 4/7/2022 | Listed for rent | $2,000$2/sqft |
Source: Zillow Rental Manager Report a problem | ||
| 3/24/2016 | Sold | $170,000-8.1%$128/sqft |
Source: MRED as distributed by MLS GRID #09074721 Report a problem | ||
| 1/25/2016 | Pending sale | $185,000$140/sqft |
Source: @properties #09074721 Report a problem | ||
| 1/18/2016 | Listed for sale | $185,000$140/sqft |
Source: @properties #09074721 Report a problem | ||
| 1/18/2016 | Pending sale | $185,000$140/sqft |
Source: @properties #09074721 Report a problem | ||
| 10/29/2015 | Listed for sale | $185,000$140/sqft |
Source: @properties #09074721 Report a problem | ||
Public tax history
| Year | Property taxes | Tax assessment |
|---|---|---|
| 2024 | $3,940 -1.7% | $22,907 +20.6% |
| 2023 | $4,009 +25.1% | $18,999 |
| 2022 | $3,204 +1.7% | $18,999 |
| 2021 | $3,151 +50.3% | $18,999 +51.8% |
| 2020 | $2,097 -1.9% | $12,514 -11% |
| 2019 | $2,137 -28.1% | $14,066 -6.5% |
| 2018 | $2,972 +15% | $15,044 +25.3% |
| 2017 | $2,585 +7.5% | $12,007 |
| 2016 | $2,405 -4.6% | $12,007 -12.7% |
| 2015 | $2,520 -43.9% | $13,751 -43.2% |
| 2014 | $4,490 +2% | $24,198 |
| 2013 | $4,401 +1.4% | $24,198 |
| 2012 | $4,342 -4.4% | $24,198 -13.6% |
| 2011 | $4,540 -0.4% | $28,019 |
| 2010 | $4,559 +4.4% | $28,019 |
| 2009 | $4,369 +48.9% | $28,019 +37% |
| 2008 | $2,935 +1% | $20,457 |
| 2007 | $2,905 | $20,457 |
Find assessor info on the county website
Monthly payment
Est. payment
Payment breakdown
Explore the cost of this home by adjusting the details. Changes won't be saved.Climate risks
Neighborhood: Galewood
Nearby schools
GreatSchools rating
- 4/10Burbank Elementary SchoolGrades: PK-8Distance: 0.3 mi
- 1/10Steinmetz Academic Centre High SchoolGrades: 9-12Distance: 1.1 mi
Schools provided by the listing agent
- District: 299
Source: MRED as distributed by MLS GRID. This data may not be complete. We recommend contacting the local school district to confirm school assignments for this home.
- $291,9002 bd2 ba8.7k sqft2204 N Natchez Ave #1S, Chicago, IL 60707Off Market
- $325,0002 bd2 ba1.3k sqft2204 N Natchez Ave APT 3N, Chicago, IL 60707For Sale
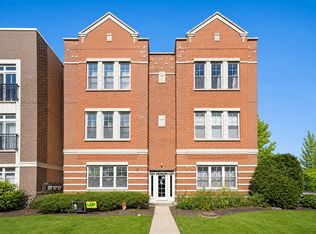
- $298,9002 bd2 ba1.2k sqft2204 N Natchez Ave APT 2N, Chicago, IL 60707Off Market

- $313,900-- bd-- ba8.7k sqft2204 N Natchez Ave APT 2S, Chicago, IL 60707Off Market
- $302,1002 bd2 ba1.3k sqft2204 N Natchez Ave APT 3S, Chicago, IL 60707Off Market
- $---- bd-- ba-- sqft2204 N Natchez Ave APT 3S, Elmwood Park, IL 60707Off Market
- $283,4002 bd2 ba1.3k sqft2200 N Natchez Ave APT 1N, Chicago, IL 60707Off Market
- $304,5002 bd2 ba8.7k sqft2200 N Natchez Ave APT 2N, Chicago, IL 60707Off Market
A local agent can set up tours, give advice and negotiate with sellers.
Similar homes
- $299,9992 bd1 ba1.2k sqft1918 W Cullom Ave APT G, Chicago, IL 60613New
 MLS ID #12720343, Gina Shad, @properties Christie's International Real Estate. MRED as distributed by MLS GRID
 - $240,0002 bd2 ba1.1k sqft6534 W Montrose Ave APT 3W, Harwood Heights, IL 60706New
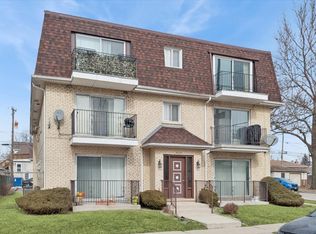 MLS ID #12721759, Samuel Lubeck, Baird & Warner. MRED as distributed by MLS GRID
 - $289,9992 bd2 ba1.8k sqft6500 S Minerva Ave #3-N, Chicago, IL 60637Active
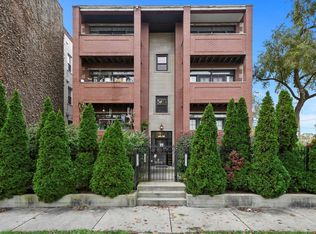 MLS ID #12716557, Tina Hollins, Coldwell Banker Realty. MRED as distributed by MLS GRID
 - $325,0003 bd2 ba1.6k sqft3105 Saint Charles Rd, Bellwood, IL 60104New
 MLS ID #12675583, Heidi Rogers, ABR,GRI, Baird & Warner. MRED as distributed by MLS GRID
 - $245,0002 bd2 ba915 sqft7830 W North Ave APT 414, Elmwood Park, IL 60707ActiveMLS ID #12551548, Isabella Pitrello, Real People Realty. MRED as distributed by MLS GRID
- $449,0003 bd2 ba1.7k sqft6425 W Touhy Ave #2C, Chicago, IL 60646NewMLS ID #12719583, Catalina Stoia, American International Realty. MRED as distributed by MLS GRID
- $225,0002 bd2 ba950 sqft6400 N Sacramento Ave APT 208, Chicago, IL 60645NewMLS ID #12721632, Salomon Lino, Baird & Warner. MRED as distributed by MLS GRID
- $320,0003 bd2 ba1k sqft2412 S 23rd Ave, Broadview, IL 60155NewMLS ID #12716863, Erica Williams, @properties Christie's International Real Estate. MRED as distributed by MLS GRID
- $399,9992 bd2 ba1.3k sqft4833 N Olcott Ave Unit 201, Harwood Heights, IL 60706ActiveMLS ID #12711656, Slawek Rachmaciej, Exit Realty Redefined. MRED as distributed by MLS GRID
- $342,0002 bd2 ba1.2k sqft7757 Van Buren St Unit 511, Forest Park, IL 60130ActiveMLS ID #12673998, Mari Hans, Berkshire Hathaway HomeServices Chicago. MRED as distributed by MLS GRID
- $225,9001 bd1 ba994 sqft7707 Westwood Dr #1B, Elmwood Park, IL 60707ActiveMLS ID #12689000, Sherry Apollo, xr realty. MRED as distributed by MLS GRID
- $154,9002 bd1 ba1k sqft600 Elgin Ave #3B, Forest Park, IL 60130NewMLS ID #12721715, Josue Duarte, Duarte Realty Company. MRED as distributed by MLS GRID
- $249,9001 bd1 ba900 sqft4727 N Paulina St APT G, Chicago, IL 60640NewMLS ID #12720254, Stephanie Miller, Redfin Corporation. MRED as distributed by MLS GRID
- $294,9992 bd2 ba1.5k sqft19 E 26th St APT 1, Chicago, IL 60616ActiveMLS ID #12640751, Jeffrey Sklar, Beycome Brokerage Realty LLC. MRED as distributed by MLS GRID
- $349,9003 bd2 ba1.2k sqft2665 W Warren Blvd #3, Chicago, IL 60612ActiveMLS ID #12682811, Konstantin Shelegeda, Inter Properties Inc. MRED as distributed by MLS GRID
- $290,0003 bd2 ba1.7k sqft6526 S Kimbark Ave #2S, Chicago, IL 60637ActiveMLS ID #12710724, Jean Walker, Redfin Corporation. MRED as distributed by MLS GRID
- $275,9993 bd2 ba1.2k sqft2656 W Lunt Ave APT 1, Chicago, IL 60645ActiveMLS ID #12599798, Iryna Dzhudzhuk, Core Realty & Investments Inc.. MRED as distributed by MLS GRID
- $329,9003 bd3 ba1.1k sqft1114 Andover Ct, Glendale Heights, IL 60139ActiveMLS ID #12704239, Alison Song, Concentric Realty, Inc. MRED as distributed by MLS GRID
- $395,0002 bd1 ba1.4k sqft711 Washington Blvd APT 2E, Oak Park, IL 60302ActiveMLS ID #12715548, Cynthia Howe Gajewski, ABR,GREEN,SRES, Beyond Properties Realty Group. MRED as distributed by MLS GRID
- $300,0003 bd3 ba1.8k sqft4644 S Prairie Ave #2N, Chicago, IL 60653ActiveMLS ID #12649837, Michael Saladino, Keller Williams ONEChicago. MRED as distributed by MLS GRID
