Step into this beautifully newer, fresh painted condo located in the center of Elmwood Park and get ready to be impressed. The unit welcomes you with an open-concept layout, featuring hardwood flooring throughout and a generous living space complete with a cozy fireplace and direct access to a private patio. The kitchen offers abundant cabinetry, granite countertops, black appliances with new refrigerator, and a convenient breakfast bar - perfect of everyday living or entertaining. The spacious bathroom is finished with elegant tile work and includes double sinks, a separate stand-up shower, and a relaxing, jetted tub. The bedroom is well-sized and features 2 spacious closets for plenty of storage. Additional highlights include an in-unit washer & dryer for added convenience. Enjoy close proximity to the community pool, Metra station, Elmwood Park Library, recreation center, local dining, and more. This is a fantastic opportunity you won't want to miss!
Contingent
$225,900
7707 Westwood Dr #1B, Elmwood Park, IL 60707
1beds
994sqft
Condominium, Single Family Residence
Built in 2005
-- sqft lot
$221,600 Zestimate®
$227/sqft
$231/mo HOA
What's special
Cozy fireplaceSpacious bathroomNewer fresh painted condoIn-unit washer and dryerConvenient breakfast barOpen-concept layoutGenerous living space
- 69 days
- 262
- 14
Zillow last checked:
Listing updated:
Listed by:
Sherry Apollo 773-234-8155,
xr realty
Source: MRED as distributed by MLS GRID,MLS#: 12689000
Facts & features
Interior
Bedrooms & bathrooms
- Bedrooms: 1
- Bathrooms: 1
- Full bathrooms: 1
Rooms
- Room types: No additional rooms
Primary bedroom
- Features: Flooring (Laminate), Window Treatments (Blinds)
- Level: Main
- Area: 154 Square Feet
- Dimensions: 14X11
Kitchen
- Features: Kitchen (Eating Area-Breakfast Bar, Island, Granite Counters), Flooring (Hardwood)
- Level: Main
- Area: 120 Square Feet
- Dimensions: 12X10
Living room
- Features: Flooring (Hardwood), Window Treatments (Blinds)
- Level: Main
- Area: 324 Square Feet
- Dimensions: 18X18
Heating
- Natural Gas
Cooling
- Central Air
Appliances
- Included: Range, Microwave, Dishwasher, Refrigerator, Washer, Dryer
- Laundry: Washer Hookup, In Unit
Features
- 1st Floor Bedroom, Walk-In Closet(s), Granite Counters
- Flooring: Hardwood
- Doors: Storm Door(s)
- Basement: None
- Number of fireplaces: 1
- Fireplace features: Gas Log, Living Room, Kitchen
Interior area
- Total structure area: 0
- Total interior livable area: 994 sqft
Property
Parking
- Total spaces: 1
- Parking features: Assigned, Off Street, Guest, Yes
Accessibility
- Accessibility features: No Disability Access
Features
- Patio & porch: Patio
Details
- Parcel number: 12253161321005
- Special conditions: None
Construction
Type & style
- Home type: Condo
- Property subtype: Condominium, Single Family Residence
Materials
- Brick
- Foundation: Concrete Perimeter
Condition
- New construction: No
- Year built: 2005
Utilities & green energy
- Sewer: Public Sewer
- Water: Lake Michigan
Community & HOA
HOA
- Has HOA: Yes
- Amenities included: Security Door Lock(s), Security Lighting
- Services included: Water, Exterior Maintenance, Scavenger, Snow Removal
- HOA fee: $231 monthly
Location
- Region: Elmwood Park
Financial & listing details
- Price per square foot: $227/sqft
- Annual tax amount: $2,920
- Date on market: 6/26/2026
- Ownership: Condo
Estimated market value
$221,600
$211,000 - $233,000
$2,035/mo
Price history
| Date | Event | Price |
|---|---|---|
| 8/18/2026 | Contingent | $225,900$227/sqft |
Source:  MRED as distributed by MLS GRID #12689000 Report a problem MRED as distributed by MLS GRID #12689000 Report a problem | ||
| 7/15/2026 | Listed for sale | $225,900$227/sqft |
Source: MRED as distributed by MLS GRID #12689000 Report a problem | ||
| 6/29/2026 | Contingent | $225,900$227/sqft |
Source: MRED as distributed by MLS GRID #12689000 Report a problem | ||
| 6/26/2026 | Listed for sale | $225,900+24.1%$227/sqft |
Source: MRED as distributed by MLS GRID #12689000 Report a problem | ||
| 8/12/2022 | Sold | $182,000+4.1%$183/sqft |
Source: MRED as distributed by MLS GRID #11459976 Report a problem | ||
| 7/20/2022 | Contingent | $174,900$176/sqft |
Source: MRED as distributed by MLS GRID #11459976 Report a problem | ||
| 7/10/2022 | Listed for sale | $174,900$176/sqft |
Source: MRED as distributed by MLS GRID #11459976 Report a problem | ||
Public tax history
Tax history is unavailable.
Monthly payment
Est. payment
Payment breakdown
Explore the cost of this home by adjusting the details. Changes won't be saved.Climate risks
Neighborhood: 60707
Nearby schools
Schools provided by the listing agent
- District: 401
Source: MRED as distributed by MLS GRID. This data may not be complete. We recommend contacting the local school district to confirm school assignments for this home.
- $231,5002 bd2 ba1.2k sqft7707 W.westwood ##3A, Elmwood Park, IL 60707Off Market
- $204,4001 bd1 ba929 sqft7707 W Westwood Dr UNIT 1B, Elmwood Park, IL 60707Off Market
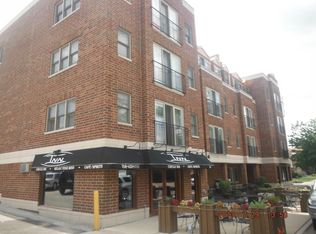
- $251,2002 bd1 ba1.2k sqft7707 W Westwood Dr UNIT 4B, Elmwood Park, IL 60707Off Market
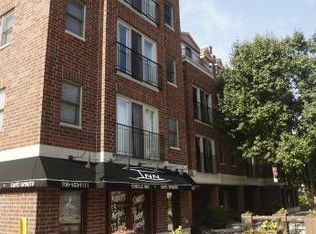
- $225,0002 bd1 ba1.4k sqft7707 W Westwood Dr UNIT 3B, Elmwood Park, IL 60707Sold

Similar homes
- $245,0002 bd2 ba915 sqft7830 W North Ave APT 414, Elmwood Park, IL 60707Active
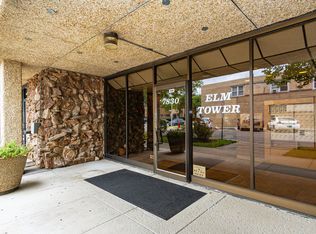 MLS ID #12551548, Isabella Pitrello, Real People Realty. MRED as distributed by MLS GRID
 - $199,9002 bd2 ba950 sqft8701 W Foster Ave Unit 307, Chicago, IL 60656New
 MLS ID #12748566, Ted Krzysztofiak, RE/MAX City. MRED as distributed by MLS GRID
 - $220,0002 bd1 ba1k sqft5700 W Montrose Ave APT 3D, Chicago, IL 60634Active
 MLS ID #12739185, Isamar Gomez, Smart Home Realty. MRED as distributed by MLS GRID
 - $250,0002 bd1 ba1.2k sqft653 South Blvd APT 101S, Oak Park, IL 60302Active
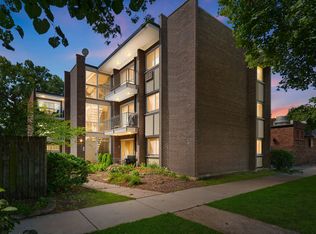 MLS ID #12718014, Nicholas Garcia, Coldwell Banker Realty. MRED as distributed by MLS GRID
