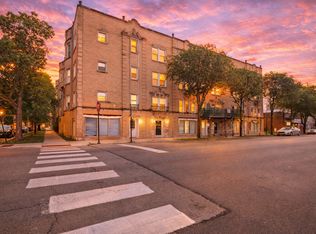
Financing fell thru. Experience effortless city living in this fantastic Berkshire West 2-bedroom, 2-bathroom with ensuite. Tucked away in an intimate elevator building, this home checks every single box-including the rare convenience of in-unit laundry and dedicated parking. Rental & pet friendly. Step outside and enjoy an incredible neighborhood lifestyle: stroll over to the bustling City Market, or spend your weekends exploring the nearby scenic McCormick Bike Trail & North Shore Channel Trail offering miles of paved trails & unique public art displays. Don't miss out on this perfect blend of comfort and convenience!
New
$225,000
6400 N Sacramento Ave APT 208, Chicago, IL 60645
2beds
950sqft
:
Get pre-qualified$2,289/mo
Condominium, Single Family Residence
Built in 1976
-- sqft lot
$-- Zestimate®
$237/sqft
$534/mo HOA
What's special
Intimate elevator buildingDedicated parking
- --
- on Zillow |
- 436
- views |
- 20
- saves |
Zillow last checked:
Listing updated:
Listed by:
Salomon Lino 773-250-0400,
Baird & Warner
Source: MRED as distributed by MLS GRID,MLS#: 12721632
Facts & features
Interior
Bedrooms & bathrooms
- Bedrooms: 2
- Bathrooms: 2
- Full bathrooms: 2
Rooms
- Room types: Walk In Closet
Primary bedroom
- Level: Main
- Area: 200 Square Feet
- Dimensions: 10X20
Bedroom 2
- Level: Main
- Area: 110 Square Feet
- Dimensions: 10X11
Dining room
- Features: Flooring (Hardwood)
- Level: Main
- Dimensions: COMBO
Kitchen
- Features: Kitchen (Eating Area-Breakfast Bar)
- Level: Main
- Area: 121 Square Feet
- Dimensions: 11X11
Laundry
- Level: Main
- Area: 16 Square Feet
- Dimensions: 4X4
Living room
- Features: Flooring (Hardwood)
- Level: Main
- Area: 132 Square Feet
- Dimensions: 12X11
Walk in closet
- Level: Main
- Area: 42 Square Feet
- Dimensions: 7X6
Heating
- Natural Gas
Cooling
- Central Air
Appliances
- Included: Double Oven, Microwave, Dishwasher, Refrigerator, Washer, Dryer
- Laundry: Washer Hookup, In Unit
Features
- Basement: None
Interior area
- Total structure area: 0
- Total interior livable area: 950 sqft
Video & virtual tour
Property
Parking
- Total spaces: 1
- Parking features: Assigned, Yes, Leased
Accessibility
- Accessibility features: No Disability Access
Details
- Parcel number: 10363230591016
- Special conditions: List Broker Must Accompany
- Other equipment: Intercom
Construction
Type & style
- Home type: Condo
- Property subtype: Condominium, Single Family Residence
Materials
- Brick
Condition
- New construction: No
- Year built: 1976
Utilities & green energy
- Electric: 100 Amp Service
- Sewer: Public Sewer
- Water: Lake Michigan, Public
Community & HOA
Community
- Security: Carbon Monoxide Detector(s)
HOA
- Has HOA: Yes
- Amenities included: Elevator in Residence
- Services included: Water, Insurance
- HOA fee: $534 monthly
Location
- Region: Chicago
Financial & listing details
- Price per square foot: $237/sqft
- Tax assessed value: $154,920
- Annual tax amount: $3,397
- Date on market: 8/1/2026
- Ownership: Condo
Estimated market value
Not available
Estimated sales range
Not available
Not available
Price history
| Date | Event | Price |
|---|---|---|
| 8/1/2026 | Listing removed | $225,000$237/sqft |
Source: MRED as distributed by MLS GRID #12679473 Report a problem | ||
| 6/24/2026 | Contingent | $225,000$237/sqft |
Source:  MRED as distributed by MLS GRID #12679473 Report a problem MRED as distributed by MLS GRID #12679473 Report a problem | ||
| 6/19/2026 | Listed for sale | $225,000+25%$237/sqft |
Source: MRED as distributed by MLS GRID #12679473 Report a problem | ||
| 6/17/2022 | Sold | $180,000-2.7%$189/sqft |
Source: MRED as distributed by MLS GRID #11358173 Report a problem | ||
| 4/25/2022 | Contingent | $184,900$195/sqft |
Source: MRED as distributed by MLS GRID #11358173 Report a problem | ||
| 4/13/2022 | Listed for sale | $184,900$195/sqft |
Source: MRED as distributed by MLS GRID #11358173 Report a problem | ||
| 4/6/2022 | Pending sale | $184,900$195/sqft |
Source: MRED as distributed by MLS GRID #11358173 Report a problem | ||
| 4/4/2022 | Listed for sale | $184,900$195/sqft |
Source: MRED as distributed by MLS GRID #11358173 Report a problem | ||
| 4/1/2022 | Contingent | $184,900$195/sqft |
Source: MRED as distributed by MLS GRID #11358173 Report a problem | ||
| 3/27/2022 | Listed for sale | $184,900+5.7%$195/sqft |
Source: MRED as distributed by MLS GRID #11358173 Report a problem | ||
| 1/19/2021 | Listing removed | $175,000$184/sqft |
Source:  MRED as distributed by MLS GRID #10964026 Report a problem MRED as distributed by MLS GRID #10964026 Report a problem | ||
| 1/6/2021 | Listed for sale | $175,000-22.2%$184/sqft |
Source: Hometown Real Estate #10964026 Report a problem | ||
| 5/18/2020 | Listing removed | $1,695$2/sqft |
Source: Zillow Rental Manager Report a problem | ||
| 5/13/2020 | Listed for rent | $1,695$2/sqft |
Source: Zillow Rental Manager Report a problem | ||
| 11/19/2007 | Sold | $225,000$237/sqft |
Source: MRED as distributed by MLS GRID #06442783 Report a problem | ||
Public tax history
| Year | Property taxes | Tax assessment |
|---|---|---|
| 2024 | $3,398 -2.1% | $15,492 +3.3% |
| 2023 | $3,471 +25% | $14,999 |
| 2022 | $2,777 +0.5% | $14,999 |
| 2021 | $2,764 +2.7% | $14,999 +11.3% |
| 2020 | $2,692 -1.9% | $13,472 -10.7% |
| 2019 | $2,743 +3.3% | $15,081 |
| 2018 | $2,655 -8.3% | $15,081 -0.7% |
| 2017 | $2,895 +0.4% | $15,185 |
| 2016 | $2,884 +13.2% | $15,185 |
| 2015 | $2,548 -11% | $15,185 -8.2% |
| 2014 | $2,863 +6.9% | $16,546 |
| 2013 | $2,678 +0% | $16,546 |
| 2012 | $2,678 +42.3% | $16,546 +28.9% |
| 2011 | $1,882 -2.9% | $12,840 |
| 2010 | $1,938 +3.7% | $12,840 |
| 2009 | $1,869 -44.3% | $12,840 -40.8% |
| 2008 | $3,357 | $21,673 |
Find assessor info on the county website
Monthly payment
Est. payment
Payment breakdown
Explore the cost of this home by adjusting the details. Changes won't be saved.Climate risks
Neighborhood: West Ridge
Nearby schools
GreatSchools rating
- 5/10West Ridge Elementary SchoolGrades: PK-8Distance: 0.4 mi
- 2/10Mather High SchoolGrades: 9-12Distance: 0.7 mi
Schools provided by the listing agent
- District: 299
Source: MRED as distributed by MLS GRID. This data may not be complete. We recommend contacting the local school district to confirm school assignments for this home.
- $148,0001 bd1 ba-- sqft6400 N Sacramento Ave APT 106, Chicago, IL 60645Sold
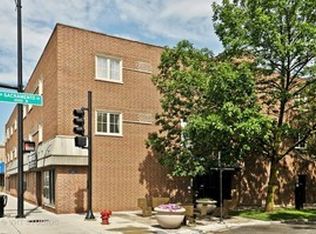
- $220,7002 bd2 ba1.2k sqft6400 N Sacramento Ave APT 108, Chicago, IL 60645Off Market
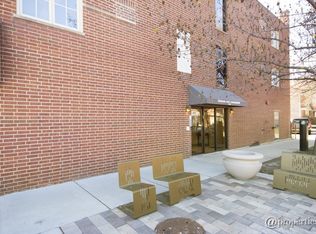
- $150,9001 bd1 ba750 sqft6400 N Sacramento Ave APT 107, Chicago, IL 60645Off Market
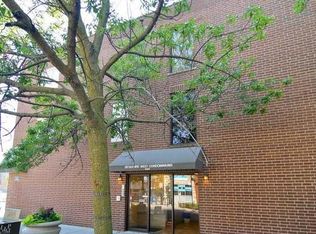
- $224,5002 bd2 ba19k sqft6400 N Sacramento Ave APT 101, Chicago, IL 60645Off Market

- $133,0001 bd1 ba-- sqft6400 N Sacramento Ave APT 103, Chicago, IL 60645Sold
- $155,3001 bd1 ba19k sqft6400 N Sacramento Ave APT 104, Chicago, IL 60645Off Market
- $145,3001 bd1 ba19k sqft6400 N Sacramento Ave APT 105, Chicago, IL 60645Off Market
- $163,8001 bd1 ba19k sqft6400 N Sacramento Ave APT 203, Chicago, IL 60645Off Market
A local agent can set up tours, give advice and negotiate with sellers.
Similar homes
- $260,0002 bd2 ba1.1k sqft6421 N Damen Ave APT 2W, Chicago, IL 60645New
 MLS ID #12717370, Tommy Choi, Keller Williams ONEChicago. MRED as distributed by MLS GRID
 - $205,9002 bd2 ba1k sqft6319 N Sacramento Ave APT 3E, Chicago, IL 60659Active
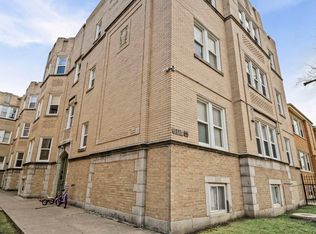 MLS ID #12603523, Mercedes Avila, HomeSmart Connect LLC. MRED as distributed by MLS GRID
 - $184,5002 bd1 ba927 sqft6457 N California Ave #3, Chicago, IL 60645Price Change
 MLS ID #12583525, Yevhen Hurtovyi, Realta Real Estate. MRED as distributed by MLS GRID
 - $219,9002 bd2 ba950 sqft8701 W Foster Ave Unit 307, Chicago, IL 60656New
 MLS ID #12716187, Ted Krzysztofiak, RE/MAX City. MRED as distributed by MLS GRID
 - $225,0001 bd1 ba900 sqft4200 N Keystone Ave APT 3B, Chicago, IL 60641ActiveMLS ID #12717657, Jerome Crotty, @properties Christie's International Real Estate. MRED as distributed by MLS GRID
- $275,9993 bd2 ba1.2k sqft2656 W Lunt Ave APT 1, Chicago, IL 60645ActiveMLS ID #12599798, Iryna Dzhudzhuk, Core Realty & Investments Inc.. MRED as distributed by MLS GRID
- $249,9001 bd1 ba900 sqft4727 N Paulina St APT G, Chicago, IL 60640NewMLS ID #12720254, Stephanie Miller, Redfin Corporation. MRED as distributed by MLS GRID
- $234,0002 bd1 ba1k sqft5440 W Windsor Ave APT 3A, Chicago, IL 60630ActiveMLS ID #12708502, Judy Signoretto, SFR, Atlas Realty Group, Inc.. MRED as distributed by MLS GRID
- $204,9991 bd1 ba800 sqft5024 N Austin Ave APT 2E, Chicago, IL 60630ActiveMLS ID #12719391, Dorota Lason, HomeSmart Connect LLC. MRED as distributed by MLS GRID
- $220,0002 bd1 ba780 sqft5700 W Montrose Ave APT 3D, Chicago, IL 60634ActiveMLS ID #12685268, Isamar Gomez, Smart Home Realty. MRED as distributed by MLS GRID
- $299,5001 bd1 ba1.1k sqft2011 W Chase Ave APT 2, Chicago, IL 60645NewMLS ID #12722383, Mario Greco, Compass. MRED as distributed by MLS GRID
- $235,0003 bd1 ba1.1k sqft833 N Keeler Ave, Chicago, IL 60651NewMLS ID #12717311, Stephanie Kramer, @properties Christies International Real Estate. MRED as distributed by MLS GRID
- $164,9001 bd1 ba675 sqft7320 N Rogers Ave APT 210, Chicago, IL 60626NewMLS ID #12720998, Matt Laricy, Americorp, Ltd. MRED as distributed by MLS GRID
- $299,9992 bd1 ba1.2k sqft1918 W Cullom Ave APT G, Chicago, IL 60613NewMLS ID #12720343, Gina Shad, @properties Christie's International Real Estate. MRED as distributed by MLS GRID
- $205,0002 bd1 ba950 sqft524 Michigan Ave APT 3S, Evanston, IL 60202For SaleEngel & Volkers
- $259,5003 bd2 ba1.1k sqft4821 Hull St APT 2C, Skokie, IL 60077ActiveMLS ID #12714725, Adam Smolen, Sell Smart Realty Group Inc.. MRED as distributed by MLS GRID
- $189,0002 bd1 ba900 sqft1441 W Farwell Ave APT 3C, Chicago, IL 60626ActiveMLS ID #12692124, Mary H Cutler, Redfin Corporation. MRED as distributed by MLS GRID
- $290,0002 bd2 ba1k sqft1612 W Farwell Ave APT 3C, Chicago, IL 60626ActiveMLS ID #12695501, Ron Shah, ListHomeFlatFee.com Inc.. MRED as distributed by MLS GRID
- $249,9002 bd2 ba1.2k sqft3300 N Carriageway Dr Unit 405, Arlington Heights, IL 60004NewMLS ID #12721440, Elizabeth Thompson, ABR,CSC, Coldwell Banker Realty. MRED as distributed by MLS GRID
- $225,0002 bd2 ba1.1k sqft414 S Scoville Ave APT 18, Oak Park, IL 60302ActiveMLS ID #12687411, Marina Collazo, Redfin Corporation. MRED as distributed by MLS GRID
