Beautifully renovated brick Georgian in the historic South Shore Community. This home has 4 bedrooms and 3 and a half bathrooms. Large bedrooms and living room make this a comfortable home to enjoy. Original hardwood floors throughout and wood burning fireplace. Entertain in the backyard with professionally installed brick walkway and elevated patio. You don't want to miss this one. Agent owned.
Active
$377,000
7730 S Paxton Ave, Chicago, IL 60649
4beds
1,849sqft
Single Family Residence
Built in 1938
4,295 Square Feet Lot
$375,800 Zestimate®
$204/sqft
$-- HOA
What's special
Wood burning fireplaceLarge bedroomsProfessionally installed brick walkwayBeautifully renovated brick georgianElevated patioOriginal hardwood floors throughout
- 31 days
- 232
- 16
Zillow last checked:
Listing updated:
Listed by:
Sabrina Stroud 312-900-3429,
MUV Real Estate
Source: MRED as distributed by MLS GRID,MLS#: 12711040
Facts & features
Interior
Bedrooms & bathrooms
- Bedrooms: 4
- Bathrooms: 4
- Full bathrooms: 3
- 1/2 bathrooms: 1
Rooms
- Room types: Enclosed Porch
Primary bedroom
- Features: Flooring (Hardwood), Window Treatments (Blinds), Bathroom (Full)
- Level: Second
- Area: 240 Square Feet
- Dimensions: 20X12
Bedroom 2
- Features: Flooring (Hardwood), Window Treatments (Blinds)
- Level: Second
- Area: 156 Square Feet
- Dimensions: 13X12
Bedroom 3
- Features: Flooring (Hardwood), Window Treatments (Blinds)
- Level: Second
- Area: 182 Square Feet
- Dimensions: 13X14
Bedroom 4
- Features: Flooring (Wood Laminate)
- Level: Basement
- Area: 110 Square Feet
- Dimensions: 10X11
Dining room
- Features: Flooring (Carpet), Window Treatments (Curtains/Drapes)
- Level: Main
- Area: 150 Square Feet
- Dimensions: 15X10
Enclosed porch
- Features: Flooring (Vinyl), Window Treatments (Blinds)
- Level: Main
- Area: 80 Square Feet
- Dimensions: 10X8
Kitchen
- Features: Kitchen (Pantry-Closet, Pantry, SolidSurfaceCounter, Updated Kitchen), Flooring (Vinyl), Window Treatments (Curtains/Drapes)
- Level: Main
- Area: 120 Square Feet
- Dimensions: 15X8
Living room
- Features: Flooring (Carpet), Window Treatments (Curtains/Drapes)
- Level: Main
- Area: 300 Square Feet
- Dimensions: 15X20
Heating
- Natural Gas, Forced Air
Cooling
- Central Air
Appliances
- Included: Range, Refrigerator
- Laundry: In Unit
Features
- Quartz Counters
- Flooring: Hardwood
- Windows: Screens
- Basement: Finished,Full
- Attic: Unfinished
- Number of fireplaces: 1
- Fireplace features: Decorative, Living Room
Interior area
- Total structure area: 0
- Total interior livable area: 1,849 sqft
Property
Parking
- Total spaces: 1
- Parking features: Off Alley, Yes, Garage Owned, Detached, Garage
- Garage spaces: 1
Accessibility
- Accessibility features: No Disability Access
Features
- Stories: 2
- Exterior features: Balcony
- Fencing: Fenced
Lot
- Size: 4,295 Square Feet
Details
- Additional structures: Garage(s)
- Parcel number: 20254190330000
- Special conditions: List Broker Must Accompany
Construction
Type & style
- Home type: SingleFamily
- Architectural style: Georgian
- Property subtype: Single Family Residence
Materials
- Brick
- Foundation: Concrete Perimeter
- Roof: Asphalt
Condition
- New construction: No
- Year built: 1938
- Major remodel year: 2020
Utilities & green energy
- Electric: Circuit Breakers
- Sewer: Public Sewer, Storm Sewer
- Water: Lake Michigan
Community & HOA
Community
- Features: Curbs, Sidewalks, Street Lights, Street Paved
HOA
- Services included: None
Location
- Region: Chicago
Financial & listing details
- Price per square foot: $204/sqft
- Tax assessed value: $188,000
- Annual tax amount: $3,125
- Date on market: 8/2/2026
- Ownership: Fee Simple
Estimated market value
$375,800
$357,000 - $395,000
$2,856/mo
Price history
| Date | Event | Price |
|---|---|---|
| 8/28/2026 | Listed for sale | $377,000$204/sqft |
Source: MRED as distributed by MLS GRID #12711040 Report a problem | ||
| 8/8/2026 | Contingent | $377,000$204/sqft |
Source:  MRED as distributed by MLS GRID #12711040 Report a problem MRED as distributed by MLS GRID #12711040 Report a problem | ||
| 8/2/2026 | Listed for sale | $377,000+318.9%$204/sqft |
Source: MRED as distributed by MLS GRID #12711040 Report a problem | ||
| 12/21/2016 | Sold | $90,000$49/sqft |
Source: MRED as distributed by MLS GRID #09274537 Report a problem | ||
| 11/17/2016 | Pending sale | $90,000$49/sqft |
Source: Baird & Warner #09274537 Report a problem | ||
| 11/11/2016 | Price change | $90,000-40%$49/sqft |
Source: Baird & Warner #09274537 Report a problem | ||
| 10/13/2016 | Price change | $149,900-6.3%$81/sqft |
Source: Baird & Warner #09274537 Report a problem | ||
| 8/31/2016 | Price change | $159,900-8.6%$86/sqft |
Source: Baird & Warner #09274537 Report a problem | ||
| 7/1/2016 | Listed for sale | $175,000$95/sqft |
Source: Baird & Warner #09274537 Report a problem | ||
Public tax history
| Year | Property taxes | Tax assessment |
|---|---|---|
| 2024 | $3,125 +0.5% | $18,800 +4.5% |
| 2023 | $3,109 +3.7% | $17,998 |
| 2022 | $2,998 -17.2% | $17,998 |
| 2021 | $3,619 +7.6% | $17,998 +19.2% |
| 2020 | $3,364 -0.2% | $15,100 -10% |
| 2019 | $3,371 +1.7% | $16,778 |
| 2018 | $3,314 -12.9% | $16,778 -5.1% |
| 2017 | $3,805 +7.5% | $17,677 |
| 2016 | $3,540 +64.9% | $17,677 |
| 2015 | $2,147 +0.9% | $17,677 +8.7% |
| 2014 | $2,129 -0.4% | $16,255 |
| 2013 | $2,137 -0.6% | $16,255 |
| 2012 | $2,149 -2% | $16,255 -3.8% |
| 2011 | $2,192 +14.5% | $16,895 |
| 2010 | $1,915 +14.9% | $16,895 |
| 2009 | $1,667 -7.5% | $16,895 -11.1% |
| 2008 | $1,802 +3.2% | $19,002 |
| 2007 | $1,746 +0.8% | $19,002 |
| 2006 | $1,732 -5.1% | $19,002 +16.9% |
| 2005 | $1,826 +13.9% | $16,251 |
| 2004 | $1,604 +3.1% | $16,251 |
| 2003 | $1,555 -4.7% | $16,251 +36.3% |
| 2002 | $1,632 +7.5% | $11,919 |
| 2001 | $1,519 +14% | $11,919 |
| 2000 | $1,333 +0.8% | $11,919 +18.6% |
| 1999 | $1,322 | $10,048 |
Find assessor info on the county website
Monthly payment
Est. payment
Payment breakdown
Explore the cost of this home by adjusting the details. Changes won't be saved.Climate risks
Neighborhood: South Shore
Nearby schools
Schools provided by the listing agent
- District: 299
Source: MRED as distributed by MLS GRID. This data may not be complete. We recommend contacting the local school district to confirm school assignments for this home.
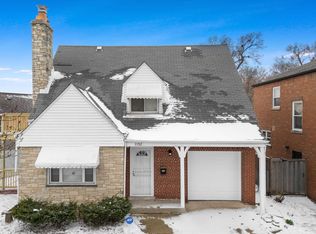
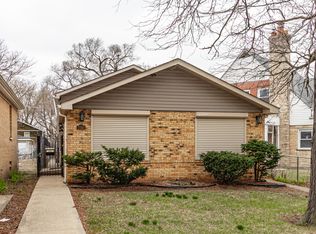
Similar homes
- $259,5003 bd2 ba1.6k sqft7638 S Merrill Ave, Chicago, IL 60649Active
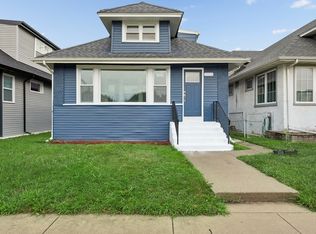 MLS ID #12624202, Lori Spruiell, CSC, Baird & Warner. MRED as distributed by MLS GRID
 - $400,0004 bd4 ba2.5k sqft9351 S Throop St, Chicago, IL 60620New
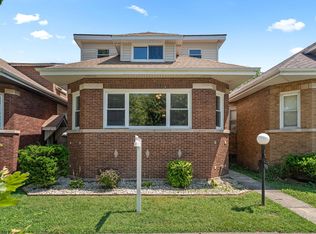 MLS ID #12746754, Jakeshia Thomas, Blue Door Dave Inc. MRED as distributed by MLS GRID
 - $369,9004 bd2 ba2k sqft10644 S Peoria St, Chicago, IL 60643Price Change
 MLS ID #12738573, John R Wright, Keller Williams Premiere Properties. MRED as distributed by MLS GRID
 - $379,9004 bd2 ba2.2k sqft7917 S Christiana Ave, Chicago, IL 60652Active
 MLS ID #12726436, Hamza Hassan, RE/MAX 10 in the Park. MRED as distributed by MLS GRID
