Skip main navigation
Closed
  • $245,000

    7732 S Paxton Ave, Chicago, IL 60649

    3beds
    1,692sqft
    Single Family Residence
    Built in 1941
    4,915.42 Square Feet Lot
    $245,900 Zestimate®
    $145/sqft
    $2,300 Estimated rent

    Home value

    $245,900

    $224,000 - $270,000

    $2,300/mo

    Zestimate® history
    Loading
    Loading...

    Owner options

    List your home for rent

    $2,300/mo

    Rent Zestimate®

    Find your next renter with Zillow Rental Manager. Plus, with online applications, you can quickly screen prospective tenants – for free.

    Learn more

    $2,300/mo

    Rent Zestimate®

    Refinance and save

    $1,835/mo

    Est. payment

    Refinancing to a lower rate could help reduce your monthly payments and save thousands over the life of the loan.

    See today's rates

    $1,835/mo

    Est. payment

    Explore your selling options

    Work with a Zillow partner agent

    Leverage their expertise and Zillow's premium Showcase listings to get your home seen by more buyers.

    Get started

    List with your own agent

    Get your home in front of millions of buyers by listing it on Zillow.

    Learn how to do it

    Sell it yourself

    Take full control of how buyers see your home on Zillow by listing For Sale by Owner (FSBO).

    List your home

    What's special

    Second brick fireplaceDecorative fireplaceStone-and-brick exteriorShiplap-style wall accentsThree well-sized bedroomsRecessed lightingGas range
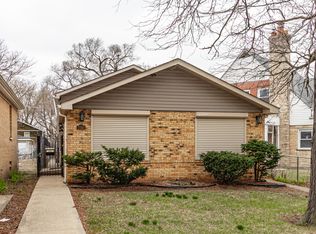
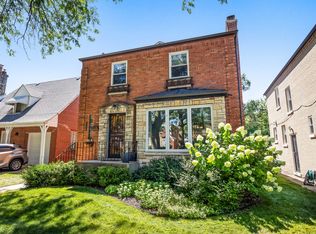
    Beautifully renovated Cape Cod in Chicago's South Shore neighborhood - move-in ready and priced to sell! This charming 3-bedroom, 2-bath detached single-family home blends classic character with modern upgrades throughout. Step inside to a bright, open main level featuring new luxury vinyl plank flooring, a decorative fireplace, and an elegant arched doorway leading to the updated kitchen. The kitchen shines with white cabinetry, dark quartz countertops, a subway tile backsplash, and stainless steel appliances including a gas range, built-in microwave, and dishwasher - ready for its first meal. Upstairs, you'll find three well-sized bedrooms with fresh carpet, updated lighting, and shiplap-style wall accents. The primary bedroom offers private access to a new rear deck - perfect for morning coffee or evening relaxation. Two fully updated bathrooms - one with marble tile and a soaking tub, one sleek and all-white - round out the living spaces. The finished full basement adds massive additional living space, complete with a second brick fireplace, new LVP flooring, recessed lighting, and a separate laundry/utility area. Additional features include a 1-car attached garage, central air, a stone-and-brick exterior, and a spacious lot. Conveniently located near Metra, Lake Shore Drive, and just minutes from the lakefront.

    Zillow last checked:

    Listing updated:

    Listing courtesy of:

    Henry Jones 708-926-1591,

    Manifest Homes Corporation,

    Jeremiah Jones 708-793-6209,

    Manifest Homes Corporation

    Bought with:

    Kenyon Gamble

    Jean Pierre Realty Int'l

    Source: MRED as distributed by MLS GRID,MLS#: 12599854MLS Logo

    Facts & features

    Interior

    Bedrooms & bathrooms
    • Bedrooms: 3
    • Bathrooms: 2
    • Full bathrooms: 1
    • 1/2 bathrooms: 1
    Primary bedroom
    • Level: Second
    • Area: 224 Square Feet
    • Dimensions: 16X14
    Bedroom 2
    • Level: Second
    • Area: 144 Square Feet
    • Dimensions: 12X12
    Bedroom 3
    • Level: Second
    • Area: 132 Square Feet
    • Dimensions: 12X11
    Dining room
    • Level: Main
    • Area: 396 Square Feet
    • Dimensions: 22X18
    Kitchen
    • Level: Main
    • Area: 90 Square Feet
    • Dimensions: 10X9
    Living room
    • Level: Main
    • Area: 306 Square Feet
    • Dimensions: 18X17
    Heating
    • Natural Gas
    Cooling
    • Central Air
    Appliances
    • Included: Range, Dishwasher, Microwave
    Features
    • Walk-In Closet(s), Dining Combo, Granite Counters
    • Flooring: Laminate
    • Doors: Storm Door(s)
    • Basement: Finished,Partial
    Interior area
    • Total structure area: 0
    • Total interior livable area: 1,692 sqft

    Property

    Parking
    • Total spaces: 1
    • Parking features: Yes, Attached, Garage
    • Attached garage spaces: 1
    Accessibility
    • Accessibility features: No Disability Access
    Features
    • Stories: 1
    • Has view: Yes
    • View description: Water
    • Has water view: Yes
    • Water view: Water
    Lot
    • Size: 4,915 sqft
    • Dimensions: 113 X 87 X 143
    Details
    • Parcel number: 20254190250000
    • Special conditions: None

    Construction

    Type & style
    • Home type: SingleFamily
    • Architectural style: Cape Cod
    • Property subtype: Single Family Residence
    Materials
    • Aluminum Siding, Brick
    Condition
    • New construction: No
    • Year built: 1941
    • Major remodel year: 2026

    Utilities & green energy

    • Electric: Circuit Breakers
    • Sewer: Public Sewer
    • Water: Lake Michigan, Public

    Community & neighborhood

    Location
    • Region: Chicago

    HOA & financial

    HOA
    • Services included: None

    Other

    Other facts
    • Listing terms: FHA
    • Ownership: Fee Simple

    Price history

    DateEventPrice
    6/1/2026Sold$245,000-0.3%$145/sqft
    Source: MRED as distributed by MLS GRID #12599854 Report a problem
    5/22/2026Pending sale$245,700$145/sqft
    Source: MRED as distributed by MLS GRID #12599854 Report a problem
    5/20/2026Listing removed$245,700$145/sqft
    Source: MRED as distributed by MLS GRID #12599854 Report a problem
    4/30/2026Pending sale$245,700$145/sqft
    Source: MRED as distributed by MLS GRID #12599854 Report a problem
    4/15/2026Contingent$245,700$145/sqft
    Source: MRED as distributed by MLS GRID #12599854 Report a problem
    4/9/2026Price change$245,700-1.6%$145/sqft
    Source: MRED as distributed by MLS GRID #12599854 Report a problem
    3/24/2026Listed for sale$249,700+97.4%$148/sqft
    Source: MRED as distributed by MLS GRID #12599854 Report a problem
    2/25/2025Sold$126,525-36.1%$75/sqft
    Source: MRED as distributed by MLS GRID #12278728 Report a problem
    4/10/2024Listing removed--
    Source: MRED as distributed by MLS GRID #11952216 Report a problem
    12/28/2023Listed for sale$198,000-13.5%$117/sqft
    Source: MRED as distributed by MLS GRID #11952216 Report a problem
    9/23/2005Sold$229,000$135/sqft
    Source: Public Record Report a problem

    Public tax history

    YearProperty taxesTax assessment
    2024-- $16,600 -24.5%
    2023$3,395 +4.2%$22,000
    2022$3,259 +63.1%$22,000
    2021$1,999 +3.9%$22,000 +48.2%
    2020$1,924 -0.6%$14,842 -10%
    2019$1,935 +1.8%$16,492
    2018$1,901 -9.7%$16,492 -6.3%
    2017$2,105 -15.8%$17,604
    2016$2,499 -9%$17,604
    2015$2,745 +9.1%$17,604 +9.1%
    2014$2,516 +2.5%$16,130
    2013$2,455 +0.4%$16,130
    2012$2,447 -1.1%$16,130 -6.7%
    2011$2,475 +3.7%$17,291
    2010$2,387 +14%$17,291
    2009$2,093 +2.8%$17,291 -11.9%
    2008$2,036 +3.2%$19,632
    2007$1,973 +0.8%$19,632
    2006$1,958 +3.9%$19,632 +35.7%
    2005$1,885 +43.7%$14,463
    2004$1,311 +2.9%$14,463
    2003$1,275 -30.9%$14,463 +40.8%
    2002$1,845 +16%$10,271 -8.4%
    2001$1,591 +2.3%$11,212
    2000$1,555 +0%$11,212 +11.1%
    1999$1,555 $10,093

    Find assessor info on the county website

    Neighborhood: South Shore

    Nearby schools

    GreatSchools rating
    Schools provided by the listing agent
    • District: 299

    Source: MRED as distributed by MLS GRID. This data may not be complete. We recommend contacting the local school district to confirm school assignments for this home.

    Get a cash offer in 3 minutes
    Find out how much your home could sell for in as little as 3 minutes with a no-obligation cash offer.
    Estimated market value
    $245,900
    Get a cash offer in 3 minutes
    Find out how much your home could sell for in as little as 3 minutes with a no-obligation cash offer.
    Estimated market value
    $245,900