Welcome home to this bright and beautifully updated condo in the heart of Lincolnwood! Sunny southern exposure fills the home with natural light all day long, enhancing the gorgeous hardwood floors that run throughout. The spacious kitchen features stunning granite countertops, 36-inch cabinetry, newer stainless steel appliances, and room for a table. New fiberglass balcony doors lead to the expansive 18-foot balcony, where you can relax and enjoy a peaceful view, while new windows throughout the home complete the updates. Retreat to the primary suite featuring a huge walk-in closet with a built-in organization system and an updated en-suite bath w/ double sinks and whirlpool tub. The second bathroom has also been tastefully updated with modern finishes, including a laundry room with full-size, side-by-side washer and dryer. Storage is abundant with an impressive number of closets, all outfitted with built-in organization systems. Indoor heated garage parking space is included! Full-amenity elevator building offers beautifully landscaped grounds, modernized hallways, an outdoor swimming pool, exercise room, visitor parking, and professional management. Great location - walk to restaurants, bike path & trail, right off I-94 expressway. Excellent school district. A wonderful opportunity to enjoy comfortable, low-maintenance living in a sought-after location!
Contingent
$350,000
4601 W Touhy Ave APT 412, Lincolnwood, IL 60712
2beds
1,550sqft
Condominium, Single Family Residence
Built in 1976
-- sqft lot
$342,500 Zestimate®
$226/sqft
$584/mo HOA
What's special
Beautifully landscaped groundsModernized hallwaysNew fiberglass balcony doorsPrimary suiteOutdoor swimming poolSpacious kitchenStunning granite countertops
- 42 days |
- 172 |
- 13 |
Zillow last checked:
Listing updated:
Listed by:
Ifeta Faye Redzovic, SFR 773-775-1855,
Baird & Warner,
Enisa Hamzic-Redzovic, SFR,
Baird & Warner
Source: MRED as distributed by MLS GRID,MLS#: 12699853
Facts & features
Interior
Bedrooms & bathrooms
- Bedrooms: 2
- Bathrooms: 2
- Full bathrooms: 2
Rooms
- Room types: Walk In Closet, Foyer
Primary bedroom
- Features: Flooring (Hardwood), Bathroom (Full, Double Sink, Whirlpool)
- Level: Main
- Area: 220 Square Feet
- Dimensions: 20X11
Bedroom 2
- Features: Flooring (Hardwood)
- Level: Main
- Area: 154 Square Feet
- Dimensions: 14X11
Dining room
- Features: Flooring (Hardwood)
- Level: Main
- Dimensions: COMBO
Foyer
- Features: Flooring (Hardwood)
- Level: Main
- Area: 35 Square Feet
- Dimensions: 7X5
Kitchen
- Features: Kitchen (Eating Area-Table Space, Granite Counters), Flooring (Hardwood)
- Level: Main
- Area: 119 Square Feet
- Dimensions: 17X7
Laundry
- Features: Flooring (Ceramic Tile)
- Level: Main
- Area: 66 Square Feet
- Dimensions: 11X06
Living room
- Features: Flooring (Hardwood)
- Level: Main
- Area: 476 Square Feet
- Dimensions: 34X14
Walk in closet
- Level: Main
- Area: 54 Square Feet
- Dimensions: 9X6
Heating
- Electric
Cooling
- Central Air
Appliances
- Included: Range, Dishwasher, Refrigerator, Washer, Dryer, Stainless Steel Appliance(s)
- Laundry: Washer Hookup, In Unit
Features
- Walk-In Closet(s)
- Flooring: Hardwood
- Basement: None
Interior area
- Total structure area: 0
- Total interior livable area: 1,550 sqft
Property
Parking
- Total spaces: 1
- Parking features: Asphalt, Garage Door Opener, Heated Garage, Yes, Garage Owned, Attached, Garage
- Attached garage spaces: 1
- Has uncovered spaces: Yes
Accessibility
- Accessibility features: No Disability Access
Features
- Exterior features: Balcony
- Pool features: In Ground
Lot
- Features: Common Grounds, Landscaped
Details
- Parcel number: 10341020221040
- Special conditions: None
Construction
Type & style
- Home type: Condo
- Property subtype: Condominium, Single Family Residence
Materials
- Brick
- Foundation: Concrete Perimeter
Condition
- New construction: No
- Year built: 1976
Utilities & green energy
- Electric: Circuit Breakers
- Sewer: Public Sewer, Storm Sewer
- Water: Lake Michigan, Public
Community & HOA
HOA
- Has HOA: Yes
- Amenities included: Elevator in Residence, Exercise Room, Storage, Party Room, Pool
- Services included: Water, Parking, Insurance, Security, Cable TV, Exercise Facilities, Pool, Exterior Maintenance, Lawn Care, Scavenger, Snow Removal, Internet
- HOA fee: $584 monthly
Location
- Region: Lincolnwood
Financial & listing details
- Price per square foot: $226/sqft
- Tax assessed value: $206,510
- Annual tax amount: $4,814
- Date on market: 7/14/2026
- Ownership: Condo
Estimated market value
$342,500
$325,000 - $360,000
$3,105/mo
Price history
| Date | Event | Price |
|---|---|---|
| 8/4/2026 | Contingent | $350,000$226/sqft |
Source:  MRED as distributed by MLS GRID #12699853 Report a problem MRED as distributed by MLS GRID #12699853 Report a problem | ||
| 7/22/2026 | Listed for sale | $350,000$226/sqft |
Source: MRED as distributed by MLS GRID #12699853 Report a problem | ||
| 7/21/2026 | Contingent | $350,000$226/sqft |
Source: MRED as distributed by MLS GRID #12699853 Report a problem | ||
| 7/14/2026 | Listed for sale | $350,000+116%$226/sqft |
Source: MRED as distributed by MLS GRID #12699853 Report a problem | ||
| 5/22/2013 | Sold | $162,000+1.3%$105/sqft |
Source: Public Record Report a problem | ||
| 6/29/2009 | Sold | $160,000-6.7%$103/sqft |
Source: MRED as distributed by MLS GRID #07130391 Report a problem | ||
| 6/20/2009 | Listed for sale | $171,500-43%$111/sqft |
Source: State Banc Real Estate Brokerage, Inc. #07130391 Report a problem | ||
| 8/3/2005 | Sold | $301,000+21.9%$194/sqft |
Source: Public Record Report a problem | ||
| 7/14/2003 | Sold | $247,000$159/sqft |
Source: Public Record Report a problem | ||
Public tax history
| Year | Property taxes | Tax assessment |
|---|---|---|
| 2024 | $4,815 +3.9% | $20,651 +0% |
| 2023 | $4,635 -12.6% | $20,650 |
| 2022 | $5,304 +5.2% | $20,650 +18.8% |
| 2021 | $5,042 +1.9% | $17,378 |
| 2020 | $4,949 -1.3% | $17,378 -10.4% |
| 2019 | $5,016 +32.8% | $19,390 +39.3% |
| 2018 | $3,778 -0.4% | $13,924 |
| 2017 | $3,794 +5.2% | $13,924 |
| 2016 | $3,607 +10.4% | $13,924 +19.2% |
| 2015 | $3,268 +4.2% | $11,677 |
| 2014 | $3,136 +2.3% | $11,677 |
| 2013 | $3,065 -6.4% | $11,677 -9.2% |
| 2012 | $3,273 +5.3% | $12,866 |
| 2011 | $3,109 +3% | $12,866 |
| 2010 | $3,017 -27.5% | $12,866 -33.2% |
| 2009 | $4,160 -1.1% | $19,267 -15.6% |
| 2008 | $4,205 +3.1% | $22,826 |
| 2007 | $4,081 -7.2% | $22,826 +2.4% |
| 2006 | $4,395 +5.6% | $22,301 |
| 2005 | $4,161 +3.4% | $22,301 |
| 2004 | $4,023 +12.9% | $22,301 +18.9% |
| 2003 | $3,562 +7.3% | $18,753 |
| 2002 | $3,320 +50.9% | $18,753 |
| 2001 | $2,200 +1.9% | $18,753 +17.2% |
| 2000 | $2,160 | $16,007 |
| 1999 | $2,160 | $16,007 |
Find assessor info on the county website
Monthly payment
Est. payment
Payment breakdown
Explore the cost of this home by adjusting the details. Changes won't be saved.Climate risks
Neighborhood: 60712
Nearby schools
GreatSchools rating
- NATodd Hall Elementary SchoolGrades: PK-2Distance: 0.9 mi
- 9/10Lincoln Hall Middle SchoolGrades: 6-8Distance: 0.9 mi
- 6/10Niles West High SchoolGrades: 9-12Distance: 1.7 mi
Schools provided by the listing agent
- District: 74
Source: MRED as distributed by MLS GRID. This data may not be complete. We recommend contacting the local school district to confirm school assignments for this home.
- $314,3002 bd2 ba1.5k sqft4601 W Touhy Ave APT 201, Lincolnwood, IL 60712Off Market
- $265,8002 bd-- ba144k sqft4601 W Touhy Ave APT 202, Lincolnwood, IL 60712Off Market
- $282,7002 bd-- ba144k sqft4601 W Touhy Ave APT 203, Lincolnwood, IL 60712Off Market
- $316,9003 bd-- ba144k sqft4601 W Touhy Ave APT 204, Lincolnwood, IL 60712Off Market
- $297,1002 bd2 ba1.5k sqft4601 W Touhy Ave APT 205, Lincolnwood, IL 60712Off Market
- $289,7002 bd2 ba1.6k sqft4601 W Touhy Ave APT 206, Lincolnwood, IL 60712Off Market
- $206,4001 bd1 ba1k sqft4601 W Touhy Ave APT 207, Lincolnwood, IL 60712Off Market
- $283,1002 bd-- ba144k sqft4601 W Touhy Ave APT 208, Lincolnwood, IL 60712Off Market
- $338,4002 bd2 ba1.5k sqft4601 W Touhy Ave APT 209, Lincolnwood, IL 60712Off Market
A local agent can set up tours, give advice and negotiate with sellers.
A local lender can help you make sure your offer is ready when you are.
Similar homes
- $374,9003 bd2 ba1.8k sqft7450 Lincoln Ave Unit 204, Skokie, IL 60076Active
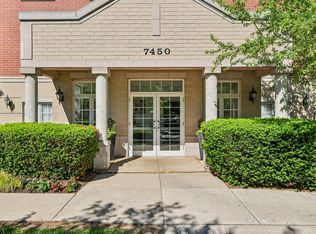 MLS ID #12687609, Marina Jacobson, ABR,SFR, Berkshire Hathaway HomeServices Chicago. MRED as distributed by MLS GRID
 - $399,9002 bd2 ba1.3k sqft5300 N Lincoln Ave APT 3C, Chicago, IL 60625New
 MLS ID #12740511, Yuriy Nydza, Core Realty & Investments Inc.. MRED as distributed by MLS GRID
 - $319,9002 bd2 ba1.6k sqft4900 Foster St APT 407, Skokie, IL 60077Active
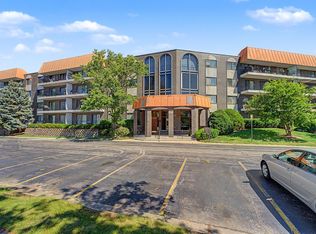 MLS ID #12710788, Eva Diaz, ExaRealty LLC. MRED as distributed by MLS GRID
 - $347,0002 bd2 ba1.1k sqft225 E Wing St APT 302, Arlington Heights, IL 60004New
 MLS ID #12741206, Anna Klarck, ABR,AHWD,CIPS,CNC,CRS,CSC,E-PRO,GRI,SFR,SRES,TRC, AK Homes. MRED as distributed by MLS GRID
 - $399,9992 bd2 ba1.3k sqft4833 N Olcott Ave Unit 201, Harwood Heights, IL 60706NewMLS ID #12740308, Slawek Rachmaciej, Exit Realty Redefined. MRED as distributed by MLS GRID
- $329,0002 bd2 ba1.2k sqft3030 Pheasant Creek Dr APT 405, Northbrook, IL 60062NewMLS ID #12738567, Alexander Benisin, Ben & Heller Realty LLC. MRED as distributed by MLS GRID
- $285,0002 bd2 ba1.7k sqft4840 Foster St APT 103, Skokie, IL 60077ActiveMLS ID #12729325, Claudiu Popescu, Baird & Warner. MRED as distributed by MLS GRID
- $309,9002 bd2 ba1.2k sqft1480 Jefferson St APT 202, Des Plaines, IL 60016NewMLS ID #12735171, Inna Havrylyak, ABR,RENE,SRS, Coldwell Banker Realty. MRED as distributed by MLS GRID
- $279,0003 bd2 ba1.3k sqft(Undisclosed Address), Chicago, IL 60645Price ChangeMLS ID #12729955, Steliana Mladenova, Better Homes & Gardens Real Estate. MRED as distributed by MLS GRID
- $384,0002 bd2 ba1.4k sqft8340 Callie Ave Unit 104, Morton Grove, IL 60053ActiveMLS ID #12676669, Grace Martinez, Exit Grace Realty. MRED as distributed by MLS GRID
- $299,0002 bd2 ba1.3k sqft1535 Park Ave APT 505, River Forest, IL 60305NewMLS ID #12741373, Anne Pezalla, Baird & Warner. MRED as distributed by MLS GRID
- $335,0002 bd2 ba1.2k sqft140 Green Bay Rd Unit 2, Glencoe, IL 60022ActiveMLS ID #12715751, Bozena Sykurski, Baird & Warner. MRED as distributed by MLS GRID
- $419,0003 bd2 ba1.7k sqft6425 W Touhy Ave #2C, Chicago, IL 60646ActiveMLS ID #12732241, Catalina Stoia, American International Realty. MRED as distributed by MLS GRID
- $349,0002 bd2 ba1.4k sqft1795 Lake Cook Rd APT 301, Highland Park, IL 60035ActiveMLS ID #12704526, Ted Pickus, @properties Christie's International Real Estate. MRED as distributed by MLS GRID
- $359,9002 bd2 ba1.3k sqft662 Carriage Hill Dr, Glenview, IL 60025ActiveMLS ID #12730145, Phillip Buoscio, Keller Williams ONEChicago. MRED as distributed by MLS GRID
- $299,9002 bd2 ba1.3k sqft1534 Palmgren Dr, Glenview, IL 60025NewMLS ID #12739142, Marek Prus, RE/MAX City. MRED as distributed by MLS GRID
- $329,0002 bd2 ba1.1k sqft1040 Erie St APT 505, Oak Park, IL 60302ActiveMLS ID #12722916, Patty Reilly-Murphy, @properties Christie's International Real Estate. MRED as distributed by MLS GRID
- $348,5002 bd2 ba1.3k sqft3950 Dundee Rd #203, Northbrook, IL 60062Price ChangeMLS ID #12715310, Sarah Ziehr, eXp Realty. MRED as distributed by MLS GRID
- $329,0002 bd2 ba1.2k sqft2909 N Sheridan Rd APT 1702, Chicago, IL 60657ActiveMLS ID #12692724, Dee Savic, Baird & Warner. MRED as distributed by MLS GRID
- $349,0003 bd2 ba1.4k sqft344 S Maple Ave APT 2B, Oak Park, IL 60302ActiveMLS ID #12723926, Cathy Yanda, Baird & Warner. MRED as distributed by MLS GRID
