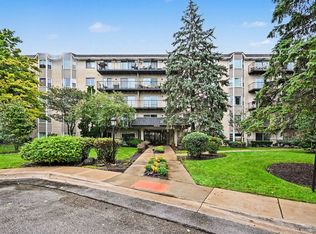
Rarely available and absolutely STUNNING top-floor remodeled condo that truly lives like a home! This move-in-ready beauty offers the perfect combination of luxury, comfort, space, and unbeatable location. Featuring 2 oversized bedrooms, 2 LUXURY full bathrooms including a private en-suite, and an expansive open layout flooded with natural sunlight throughout. The spacious living and dining areas are perfect for entertaining, while the beautifully updated luxury kitchen offers abundant cabinetry, tasteful finishes, and exceptional functionality. Enjoy incredible storage with a large walk-in closet, additional oversized storage room, and convenient same-floor amenities. Step outside to your private 31-foot balcony - the perfect peaceful retreat for morning coffee or relaxing evenings. This secure, well-maintained building offers resort-style amenities including a swimming pool, covered garage parking, party room, and low-maintenance living at its finest. Location is EVERYTHING! Just minutes from Westfield Old Orchard, top restaurants, grocery stores, entertainment, movie theaters, North Shore Center for the Performing Arts, Skokie Hospital, expressways, public transportation, parks, and highly rated Niles North High School. Top-floor remodeled unit with this much space, natural light, storage, amenities, and location rarely hit the market and do not last. Nothing to do but move in and enjoy. Schedule your showing immediately before this exceptional home is gone!
Active
$315,000
4900 Foster St APT 407, Skokie, IL 60077
2beds
1,646sqft
Condominium, Single Family Residence
Built in 1976
-- sqft lot
$-- Zestimate®
$191/sqft
$520/mo HOA
What's special
Additional oversized storage roomLarge walk-in closet
- --
- 231
- views
- 13
- saves
Zillow last checked:
Listing updated:
Listed by:
Eva Diaz 312-525-0910,
ExaRealty LLC
Source: MRED as distributed by MLS GRID,MLS#: 12783538
Facts & features
Interior
Bedrooms & bathrooms
- Bedrooms: 2
- Bathrooms: 2
- Full bathrooms: 2
Rooms
- Room types: Balcony/Porch/Lanai, Eating Area, Storage, Walk In Closet
Primary bedroom
- Features: Bathroom (Full)
- Level: Main
- Area: 228 Square Feet
- Dimensions: 19X12
Bedroom 2
- Level: Main
- Area: 168 Square Feet
- Dimensions: 14X12
Balcony porch lanai
- Level: Main
- Area: 1 Square Feet
- Dimensions: 1X1
Dining room
- Level: Main
- Area: 192 Square Feet
- Dimensions: 16X12
Eating area
- Level: Main
- Area: 1 Square Feet
- Dimensions: 1X1
Kitchen
- Level: Main
- Area: 190 Square Feet
- Dimensions: 19X10
Laundry
- Level: Main
- Area: 1 Square Feet
- Dimensions: 1X1
Living room
- Level: Main
- Area: 266 Square Feet
- Dimensions: 19X14
Storage
- Level: Main
- Area: 1 Square Feet
- Dimensions: 1X1
Walk in closet
- Level: Main
- Area: 1 Square Feet
- Dimensions: 1X1
Heating
- Natural Gas, Electric
Cooling
- Central Air
Features
- Basement: None
Interior area
- Total structure area: 0
- Total interior livable area: 1,646 sqft
Property
Parking
- Total spaces: 31
- Parking features: Garage Door Opener, Yes, Garage Owned, Attached, Assigned, Owned, Garage
- Attached garage spaces: 1
- Has uncovered spaces: Yes
Accessibility
- Accessibility features: No Disability Access
Details
- Parcel number: 10162040251043
- Special conditions: None
Construction
Type & style
- Home type: Condo
- Property subtype: Condominium, Single Family Residence
Materials
- Brick
Condition
- New construction: No
- Year built: 1976
Utilities & green energy
- Sewer: Public Sewer
- Water: Lake Michigan
Community & HOA
Community
- Subdivision: Barcelona
HOA
- Has HOA: Yes
- Amenities included: Elevator in Residence, Storage, Security Door Lock(s), Laundry, Elevator(s)
- Services included: Heat, Water, Parking, Insurance, Security, Exterior Maintenance, Lawn Care, Scavenger, Snow Removal
- HOA fee: $520 monthly
Location
- Region: Skokie
Financial & listing details
- Price per square foot: $191/sqft
- Tax assessed value: $195,140
- Annual tax amount: $5,100
- Date on market: 10/12/2026
- Ownership: Condo
Estimated market value
Not available
Estimated sales range
Not available
Not available
Price history
| Date | Event | Price |
|---|---|---|
| 10/12/2026 | Listing removed | $314,900$191/sqft |
Source:  MRED as distributed by MLS GRID #12710788 Report a problem MRED as distributed by MLS GRID #12710788 Report a problem | ||
| 9/28/2026 | Price change | $314,9000%$191/sqft |
Source: MRED as distributed by MLS GRID #12710788 Report a problem | ||
| 9/22/2026 | Price change | $314,9990%$191/sqft |
Source: MRED as distributed by MLS GRID #12710788 Report a problem | ||
| 9/4/2026 | Price change | $315,000-0.9%$191/sqft |
Source: MRED as distributed by MLS GRID #12710788 Report a problem | ||
| 9/1/2026 | Price change | $318,000-0.3%$193/sqft |
Source: MRED as distributed by MLS GRID #12710788 Report a problem | ||
| 8/26/2026 | Price change | $319,000-0.3%$194/sqft |
Source: MRED as distributed by MLS GRID #12710788 Report a problem | ||
| 8/18/2026 | Price change | $319,900-2.8%$194/sqft |
Source: MRED as distributed by MLS GRID #12710788 Report a problem | ||
| 8/17/2026 | Price change | $329,000-0.2%$200/sqft |
Source: MRED as distributed by MLS GRID #12710788 Report a problem | ||
| 8/2/2026 | Price change | $329,500-0.1%$200/sqft |
Source: MRED as distributed by MLS GRID #12710788 Report a problem | ||
| 7/27/2026 | Price change | $329,900-4.4%$200/sqft |
Source: MRED as distributed by MLS GRID #12710788 Report a problem | ||
| 7/20/2026 | Listed for sale | $345,000+0%$210/sqft |
Source: MRED as distributed by MLS GRID #12710788 Report a problem | ||
| 7/20/2026 | Listing removed | $344,900$210/sqft |
Source: MRED as distributed by MLS GRID #12656937 Report a problem | ||
| 7/17/2026 | Price change | $344,9000%$210/sqft |
Source: MRED as distributed by MLS GRID #12656937 Report a problem | ||
| 7/7/2026 | Price change | $345,000-1.1%$210/sqft |
Source: MRED as distributed by MLS GRID #12656937 Report a problem | ||
| 6/29/2026 | Listed for sale | $349,000+45.4%$212/sqft |
Source: MRED as distributed by MLS GRID #12656937 Report a problem | ||
| 6/26/2026 | Sold | $240,000-31.4%$146/sqft |
Source: Public Record Report a problem | ||
| 6/14/2026 | Listed for sale | $349,900+45.8%$213/sqft |
Source: MRED as distributed by MLS GRID #12656937 Report a problem | ||
| 4/21/2026 | Sold | $240,000-4%$146/sqft |
Source: MRED as distributed by MLS GRID #12604271 Report a problem | ||
| 4/14/2026 | Contingent | $249,900$152/sqft |
Source: MRED as distributed by MLS GRID #12604271 Report a problem | ||
| 4/2/2026 | Listed for sale | $249,900+54.3%$152/sqft |
Source: MRED as distributed by MLS GRID #12604271 Report a problem | ||
| 3/4/1997 | Sold | $162,000$98/sqft |
Source: Public Record Report a problem | ||
Public tax history
| Year | Property taxes | Tax assessment |
|---|---|---|
| 2024 | $5,101 +4.6% | $19,514 +0% |
| 2023 | $4,875 +2.7% | $19,513 |
| 2022 | $4,745 +9.6% | $19,513 +23.4% |
| 2021 | $4,329 +1% | $15,817 |
| 2020 | $4,286 -0.9% | $15,817 -9.9% |
| 2019 | $4,323 +25.8% | $17,548 +37.6% |
| 2018 | $3,435 -0.7% | $12,752 |
| 2017 | $3,460 +4.6% | $12,752 |
| 2016 | $3,308 +14.4% | $12,752 +23% |
| 2015 | $2,893 +2.4% | $10,364 |
| 2014 | $2,825 +0.2% | $10,364 |
| 2013 | $2,819 +0.4% | $10,364 -7.5% |
| 2012 | $2,807 -10.5% | $11,205 -14.7% |
| 2011 | $3,137 -6.7% | $13,136 -9.5% |
| 2010 | $3,363 -25.9% | $14,521 -30.6% |
| 2009 | $4,539 -4% | $20,909 -19.2% |
| 2008 | $4,727 +2.6% | $25,864 |
| 2007 | $4,608 +6.1% | $25,864 +16% |
| 2006 | $4,342 +60% | $22,292 |
| 2005 | $2,714 +4.9% | $22,292 |
| 2004 | $2,588 -3% | $22,292 +29.4% |
| 2003 | $2,669 +6.4% | $17,231 |
| 2002 | $2,508 +8.3% | $17,231 |
| 2001 | $2,315 +2.5% | $17,231 +8.8% |
| 2000 | $2,258 | $15,842 |
| 1999 | $2,258 | $15,842 |
Find assessor info on the county website
Monthly payment
Est. payment
Payment breakdown
Explore the cost of this home by adjusting the details. Changes won't be saved.Climate risks
Neighborhood: Old Orchard
Nearby schools
Schools provided by the listing agent
- Elementary: Jane Stenson School
- Middle: Old Orchard Junior High School
- High: Niles North High School
- District: 68
Source: MRED as distributed by MLS GRID. This data may not be complete. We recommend contacting the local school district to confirm school assignments for this home.
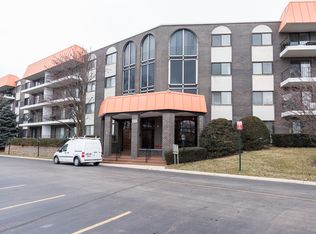
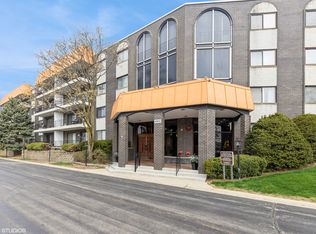
Similar homes
- $268,0002 bd2 ba1.2k sqft9445 Kenton Ave APT 406, Skokie, IL 60076New
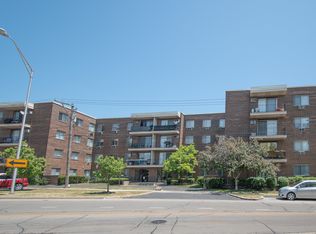 MLS ID #12785447, Erin Booker, Engel & Voelkers Chicago North Shore. MRED as distributed by MLS GRID
 - $265,0002 bd2 ba1.3k sqft10015 Beverly Dr APT 404, Skokie, IL 60076Active
 MLS ID #12756583, Gaby Melgoza, Realty of America. MRED as distributed by MLS GRID
 - $275,0002 bd2 ba1.3k sqft400 Ascot Dr APT 3E, Park Ridge, IL 60068New
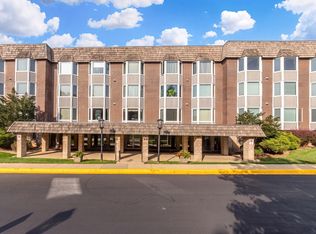 MLS ID #12784839, Mary Kasch, @properties Christies International Real Estate. MRED as distributed by MLS GRID
 - $299,0002 bd2 ba1.1k sqft8620 Waukegan Rd Unit 511, Morton Grove, IL 60053Active
 MLS ID #12775483, Rita Baba, Redfin Corporation. MRED as distributed by MLS GRID
