Bright and spacious, this rarely available 2-bed, 2-bath condo at the Americana in Highland Park offers a sophisticated retreat in a prime location. The moment you step the attention to detail is evident: New flooring, large living area, updated kitchen and bathrooms. The heart of the home is the reimagined eat-in kitchen, a chef's delight featuring crisp cabinetry, expansive counter space, and new stainless steel appliances. Whether you're prepping a quick breakfast or hosting a dinner party, the direct balcony access makes it easy to step out for some fresh air. The open-concept living and dining area feels incredibly airy, anchored by a fireplace that adds a layer of warmth and ambiance to the contemporary design. The primary suite serves as a true sanctuary, complete with a massive walk-in closet and a private en-suite bathroom. The second bedroom is equally impressive, filled with natural light and offering a large walk-in closet-perfect for a guest room or a dedicated creative space. Living at the Americana means enjoying a suite of amenities, including an outdoor pool, exercise room, and a party room with its own kitchen. This unit includes a dedicated storage space on the same floor and one assigned space in the heated garage. With easy access to parks, shopping, and dining, this home perfectly blends updated style with effortless convenience.
Active
Price cut: $10K (10/21)
$338,900
1795 Lake Cook Rd APT 211, Highland Park, IL 60035
2beds
1,410sqft
Condominium, Single Family Residence
Built in 1985
-- sqft lot
$335,800 Zestimate®
$240/sqft
$558/mo HOA
What's special
Outdoor poolDirect balcony accessExpansive counter spaceUpdated kitchenReimagined eat-in kitchenBright and spaciousCrisp cabinetry
- 19 days
- 459
- 20
Zillow last checked:
Listing updated:
Listed by:
Rafi Sahakian, CSC 847-834-5099,
@properties Christie's International Real Estate
Source: MRED as distributed by MLS GRID,MLS#: 12779740
Facts & features
Interior
Bedrooms & bathrooms
- Bedrooms: 2
- Bathrooms: 2
- Full bathrooms: 2
Rooms
- Room types: Walk In Closet, Foyer
Primary bedroom
- Features: Bathroom (Full)
- Level: Main
- Area: 220 Square Feet
- Dimensions: 20X11
Bedroom 2
- Level: Main
- Area: 187 Square Feet
- Dimensions: 17X11
Dining room
- Level: Main
- Area: 182 Square Feet
- Dimensions: 14X13
Foyer
- Level: Main
- Area: 50 Square Feet
- Dimensions: 5X10
Kitchen
- Features: Kitchen (Eating Area-Table Space)
- Level: Main
- Area: 153 Square Feet
- Dimensions: 17X9
Laundry
- Level: Main
- Area: 30 Square Feet
- Dimensions: 6X5
Living room
- Level: Main
- Area: 238 Square Feet
- Dimensions: 17X14
Walk in closet
- Level: Main
- Area: 66 Square Feet
- Dimensions: 11X6
Heating
- Electric
Cooling
- Central Air
Appliances
- Included: Range, Dishwasher, Refrigerator, Washer, Dryer
- Laundry: In Unit
Features
- Elevator, Walk-In Closet(s), Lobby
- Flooring: Laminate
- Basement: None
- Number of fireplaces: 1
- Fireplace features: Gas Log, Living Room
Interior area
- Total structure area: 0
- Total interior livable area: 1,410 sqft
Property
Parking
- Total spaces: 1
- Parking features: Garage Door Opener, Yes, Attached, Garage
- Attached garage spaces: 1
- Has uncovered spaces: Yes
Accessibility
- Accessibility features: No Disability Access
Features
- Exterior features: Balcony
- Pool features: In Ground
Lot
- Features: Common Grounds
Details
- Additional structures: Storage
- Parcel number: 16353100370000
- Special conditions: List Broker Must Accompany
Construction
Type & style
- Home type: Condo
- Property subtype: Condominium, Single Family Residence
Materials
- Brick
Condition
- New construction: No
- Year built: 1985
- Major remodel year: 2022
Utilities & green energy
- Sewer: Public Sewer
- Water: Lake Michigan
Community & HOA
HOA
- Has HOA: Yes
- Services included: Water, Parking, Insurance, Security, Cable TV, Clubhouse, Exercise Facilities, Pool, Exterior Maintenance, Lawn Care, Scavenger, Snow Removal
- HOA fee: $558 monthly
Location
- Region: Highland Park
Financial & listing details
- Price per square foot: $240/sqft
- Tax assessed value: $235,622
- Annual tax amount: $6,292
- Date on market: 10/8/2026
- Ownership: Condo
Estimated market value
$335,800
$319,000 - $353,000
$2,756/mo
Price history
| Date | Event | Price |
|---|---|---|
| 10/21/2026 | Price change | $338,900-2.9%$240/sqft |
Source:  MRED as distributed by MLS GRID #12779740 Report a problem | ||
| 10/8/2026 | Listed for sale | $348,900+52.4%$247/sqft |
Source: MRED as distributed by MLS GRID #12779740 Report a problem | ||
| 10/15/2021 | Sold | $229,000$162/sqft |
Source: MRED as distributed by MLS GRID #11219845 Report a problem | ||
| 10/13/2021 | Pending sale | $229,000$162/sqft |
Source: MRED as distributed by MLS GRID #11219845 Report a problem | ||
| 9/23/2021 | Contingent | $229,000$162/sqft |
Source: MRED as distributed by MLS GRID #11219845 Report a problem | ||
| 9/16/2021 | Listed for sale | $229,000$162/sqft |
Source: MRED as distributed by MLS GRID #11219845 Report a problem | ||
Public tax history
| Year | Property taxes | Tax assessment |
|---|---|---|
| 2024 | $5,942 +7.7% | $83,300 +6.1% |
| 2023 | $5,515 +2.2% | $78,533 +10.9% |
| 2022 | $5,396 +18.9% | $70,789 +7.5% |
| 2021 | $4,537 +3.5% | $65,842 +3.5% |
| 2020 | $4,386 +3.3% | $63,646 +0.5% |
| 2019 | $4,245 -4.5% | $63,348 +2.6% |
| 2018 | $4,445 | $61,726 -11.6% |
| 2017 | $4,445 +3.5% | $69,822 +0.3% |
| 2016 | $4,293 +26.3% | $69,630 +7.6% |
| 2015 | $3,398 +1.5% | $64,694 +24.8% |
| 2014 | $3,348 -0.4% | $51,833 -0.6% |
| 2012 | $3,362 -35.8% | $52,136 -34.8% |
| 2011 | $5,238 +11.1% | $79,948 -1.9% |
| 2010 | $4,714 +2.2% | $81,517 -5.6% |
| 2009 | $4,612 +2.4% | $86,390 -1% |
| 2008 | $4,506 +9.2% | $87,263 +4.7% |
| 2006 | $4,126 +5.6% | $83,306 |
| 2005 | $3,907 -11.4% | -- |
| 2004 | $4,409 -7.7% | -- |
| 2003 | $4,779 -5.5% | -- |
| 2002 | $5,059 +101.7% | -- |
| 2001 | $2,508 -19.9% | $78,218 +62.2% |
| 2000 | $3,131 | $48,227 |
Find assessor info on the county website
Monthly payment
Est. payment
Payment breakdown
Explore the cost of this home by adjusting the details. Changes won't be saved.Climate risks
Neighborhood: 60035
Nearby schools
Schools provided by the listing agent
- High: Highland Park High School
- District: 112
Source: MRED as distributed by MLS GRID. This data may not be complete. We recommend contacting the local school district to confirm school assignments for this home.
- $310,9002 bd2 ba1.4k sqft1795 Lake Cook Rd APT 101, Highland Park, IL 60035Off Market
- $321,7002 bd2 ba1.6k sqft1795 Lake Cook Rd APT 102, Highland Park, IL 60035Off Market
- $326,2002 bd2 ba1.4k sqft1795 Lake Cook Rd APT 103, Highland Park, IL 60035Off Market
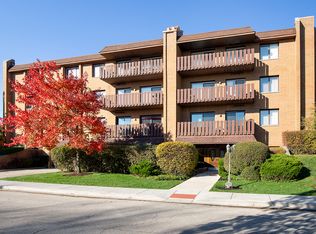
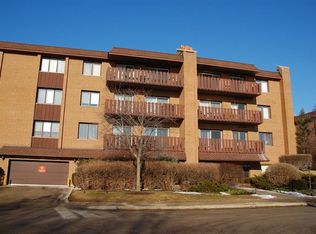
- $333,8002 bd2 ba1.4k sqft1795 Lake Cook Rd APT 104, Highland Park, IL 60035Off Market
Similar homes
- $359,0002 bd2 ba1.4k sqft1795 Lake Cook Rd APT 110, Highland Park, IL 60035Active
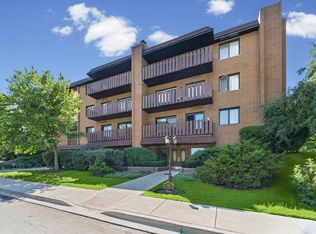 MLS ID #12729689, Tami Leviton, ABR, @properties Christie's International Real Estate. MRED as distributed by MLS GRID
- $339,0002 bd2 ba1.2k sqft3030 Pheasant Creek Dr APT 405, Northbrook, IL 60062Active
 MLS ID #12780572, Alexander Benisin, Ben & Heller Realty LLC. MRED as distributed by MLS GRID
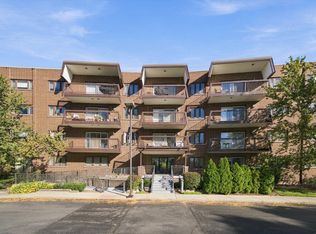
- $350,0002 bd2 ba1.8k sqft350 E Dundee Rd APT 110, Buffalo Grove, IL 60089Active
 MLS ID #12778347, Beata Nowak, ABR,BPOR, Exit Realty Redefined. MRED as distributed by MLS GRID
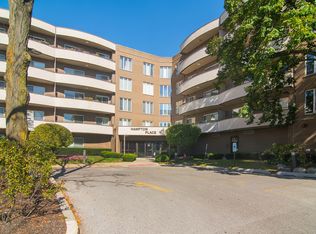
- $350,0003 bd2 ba1.6k sqft7201 N Lincoln Ave APT 315, Lincolnwood, IL 60712Active
 MLS ID #12786214, Shaunna Burhop, CSC, Baird & Warner. MRED as distributed by MLS GRID
