Welcome to this spacious 2-bedroom, 2-bathroom condo in a well-maintained, professionally managed, pet-friendly building in Niles. Fully renovated in 2023 and finished to the highest standards, this stunning unit offers a sophisticated, contemporary feel with thoughtful details throughout. Step inside to discover an inviting open floor plan featuring luxury vinyl plank flooring throughout, beautiful lighting, and a seamless living and dining area perfect for entertaining or relaxing at home. The gorgeous, updated kitchen showcases rich wood cabinetry, elegant quartz countertops, a custom-tiled range hood, backsplash tile, a Kohler sink and faucet, and stainless steel appliances-a perfect blend of style and functionality. The spacious living area features a custom fluted faux fireplace that adds a touch of modern elegance. Step outside onto the generous private balcony and enjoy the beautiful view-an ideal spot for morning coffee or unwinding at the end of the day. The spacious primary suite offers two large closets and a beautifully designed ensuite bathroom featuring beautiful tile, a large walk-in shower, a double-sink vanity, and convenient linen storage. A second well-sized bedroom and full bathroom provide flexibility for guests, a home office, or additional living space. Enjoy the convenience of an in-unit washer and dryer, one heated garage parking space, additional outdoor parking, and storage space. Outdoors features beautiful landscaping, a gazebo, guest parking, and a welcoming community atmosphere. Nature lovers will appreciate the close proximity to forest preserve trails, one of them leads to the Botanic Garden ,perfect for walking, biking, and enjoying the outdoors. Luxury finishes, generous space, thoughtful upgrades, and outstanding value make this home a rare find! Many recent common area upgrades including hot water boiler, elevator and more planned for the near future. Whether you're a first-time buyer, downsizing, or looking for a stylish place to call home, this exceptional condo offers the perfect combination of comfort, convenience, and modern living. Don't miss your opportunity to own this beautifully renovated, luxury condo in Niles-schedule your private showing today!
Active
$389,000
7450 N Waukegan Rd APT 309, Niles, IL 60714
2beds
1,400sqft
Condominium, Single Family Residence
Built in 1997
-- sqft lot
$384,700 Zestimate®
$278/sqft
$369/mo HOA
What's special
Luxury finishesBeautifully renovated luxury condoBeautiful landscapingSophisticated contemporary feelThoughtful upgradesElegant quartz countertopsIn-unit washer and dryer
- 12 days
- 325
- 32
Zillow last checked:
Listing updated:
Listed by:
Marzena Kubik (312)404-4365,
Exit Realty Redefined
Source: MRED as distributed by MLS GRID,MLS#: 12786959
Facts & features
Interior
Bedrooms & bathrooms
- Bedrooms: 2
- Bathrooms: 2
- Full bathrooms: 2
Rooms
- Room types: No additional rooms
Primary bedroom
- Features: Flooring (Vinyl), Bathroom (Full)
- Level: Main
- Area: 182 Square Feet
- Dimensions: 14X13
Bedroom 2
- Features: Flooring (Vinyl)
- Level: Main
- Area: 154 Square Feet
- Dimensions: 14X11
Dining room
- Features: Flooring (Vinyl)
- Level: Main
- Area: 81 Square Feet
- Dimensions: 9X9
Kitchen
- Features: Kitchen (Island, Updated Kitchen)
- Level: Main
- Area: 130 Square Feet
- Dimensions: 13X10
Laundry
- Features: Flooring (Ceramic Tile)
- Level: Main
- Area: 32 Square Feet
- Dimensions: 4X8
Living room
- Features: Flooring (Vinyl)
- Level: Main
- Area: 221 Square Feet
- Dimensions: 17X13
Heating
- Has Heating (Unspecified Type)
Cooling
- Central Air
Appliances
- Included: Range, Microwave, Dishwasher, Refrigerator, Washer, Dryer, Disposal, Stainless Steel Appliance(s), Range Hood
- Laundry: Washer Hookup, Gas Dryer Hookup, In Unit
Features
- Open Floorplan, Dining Combo, Lobby
- Basement: None
Interior area
- Total structure area: 0
- Total interior livable area: 1,400 sqft
Property
Parking
- Total spaces: 1
- Parking features: Garage Door Opener, Heated Garage, Yes, Garage Owned, Attached, Garage
- Attached garage spaces: 1
- Has uncovered spaces: Yes
Accessibility
- Accessibility features: Door Width 32 Inches or More, Flooring Modifications, No Interior Steps, Disability Access
Details
- Parcel number: 10303010511018
- Special conditions: List Broker Must Accompany
Construction
Type & style
- Home type: Condo
- Property subtype: Condominium, Single Family Residence
Materials
- Brick
Condition
- New construction: No
- Year built: 1997
- Major remodel year: 2023
Utilities & green energy
- Sewer: Public Sewer
- Water: Public
Community & HOA
HOA
- Has HOA: Yes
- Amenities included: Elevator in Residence, Storage, Party Room, Elevator(s), Fencing
- Services included: Water, Gas, Parking, Insurance, Exterior Maintenance, Lawn Care, Scavenger, Snow Removal
- HOA fee: $369 monthly
Location
- Region: Niles
Financial & listing details
- Price per square foot: $278/sqft
- Tax assessed value: $229,360
- Annual tax amount: $5,958
- Date on market: 10/17/2026
- Ownership: Condo
Estimated market value
$384,700
$365,000 - $404,000
$2,629/mo
Price history
| Date | Event | Price |
|---|---|---|
| 10/17/2026 | Listed for sale | $389,000+14.4%$278/sqft |
Source:  MRED as distributed by MLS GRID #12786959 Report a problem | ||
| 8/20/2024 | Sold | $340,000+41.7%$243/sqft |
Source: Public Record Report a problem | ||
| 6/1/2022 | Sold | $240,000-4%$171/sqft |
Source: MRED as distributed by MLS GRID #11358646 Report a problem | ||
| 4/8/2022 | Pending sale | $249,900$179/sqft |
Source:  Berkshire Hathaway HomeServices Chicago #11358646 Report a problem | ||
| 4/8/2022 | Contingent | $249,900$179/sqft |
Source: MRED as distributed by MLS GRID #11358646 Report a problem | ||
| 3/9/2022 | Price change | $249,900-3.9%$179/sqft |
Source: MRED as distributed by MLS GRID #11311573 Report a problem | ||
| 1/26/2022 | Listed for sale | $259,990+40.5%$186/sqft |
Source: MRED as distributed by MLS GRID #11311573 Report a problem | ||
| 3/20/2002 | Sold | $185,000+17.8%$132/sqft |
Source: Public Record Report a problem | ||
| 5/8/1995 | Sold | $157,000$112/sqft |
Source: Public Record Report a problem | ||
Public tax history
| Year | Property taxes | Tax assessment |
|---|---|---|
| 2024 | $5,524 +3.7% | $22,936 +0% |
| 2023 | $5,328 +45.8% | $22,935 |
| 2022 | $3,654 +144.9% | $22,935 +18.6% |
| 2021 | $1,492 +13.3% | $19,344 |
| 2020 | $1,317 +0.5% | $19,344 -10.7% |
| 2019 | $1,311 -9.5% | $21,660 +29.7% |
| 2018 | $1,449 -0.5% | $16,696 |
| 2017 | $1,456 -24.7% | $16,696 |
| 2016 | $1,935 -10.6% | $16,696 +10.7% |
| 2015 | $2,164 +5.4% | $15,077 |
| 2014 | $2,053 -0.8% | $15,077 |
| 2013 | $2,069 +13.9% | $15,077 -15% |
| 2012 | $1,817 +2.7% | $17,734 |
| 2011 | $1,770 +12.9% | $17,734 |
| 2010 | $1,567 +7% | $17,734 -16% |
| 2009 | $1,464 +5.3% | $21,119 -12% |
| 2008 | $1,390 -5.2% | $23,999 |
| 2007 | $1,466 -10.6% | $23,999 +11.9% |
| 2006 | $1,640 +5% | $21,445 |
| 2005 | $1,562 -2.1% | $21,445 |
| 2004 | $1,595 -11.2% | $21,445 +23.6% |
| 2003 | $1,796 -26.6% | $17,354 |
| 2002 | $2,447 +27.7% | $17,354 |
| 2001 | $1,916 -8.3% | $17,354 +4.9% |
| 2000 | $2,090 | $16,551 |
| 1999 | $2,090 | $16,551 |
Find assessor info on the county website
Monthly payment
Est. payment
Payment breakdown
Explore the cost of this home by adjusting the details. Changes won't be saved.Climate risks
Neighborhood: O'Shanter Estates
Nearby schools
Schools provided by the listing agent
- Elementary: Clarence E Culver School
- Middle: Clarence E Culver School
- High: Niles West High School
- District: 71
Source: MRED as distributed by MLS GRID. This data may not be complete. We recommend contacting the local school district to confirm school assignments for this home.
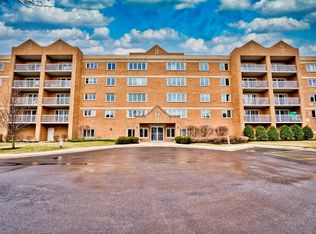
- $354,6002 bd2 ba1.6k sqft7450 N Waukegan Rd APT 201, Niles, IL 60714Off Market
- $309,0002 bd2 ba53k sqft7450 N Waukegan Rd APT 202, Niles, IL 60714Off Market
- $326,8002 bd2 ba1.5k sqft7450 N Waukegan Rd APT 203, Niles, IL 60714Off Market
- $335,4002 bd-- ba53k sqft7450 N Waukegan Rd APT 204, Niles, IL 60714Off Market
Similar homes
- $395,0002 bd2 ba1.5k sqft7201 N Lincoln Ave APT 203, Lincolnwood, IL 60712Active
 MLS ID #12792766, Edina Tatlic, Baird & Warner. MRED as distributed by MLS GRID
- $425,0002 bd2 ba1.3k sqft8300 Concord Dr Unit 603, Morton Grove, IL 60053Active
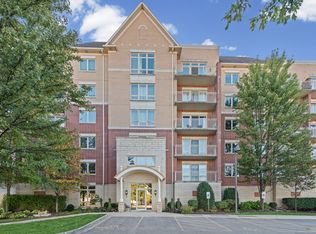 MLS ID #12766608, Kim Alden, Compass. MRED as distributed by MLS GRID
- $379,9992 bd2 ba1.3k sqft4833 N Olcott Ave Unit 201, Harwood Heights, IL 60706Active
 MLS ID #12740308, Slawek Rachmaciej, Exit Realty Redefined. MRED as distributed by MLS GRID
- $339,0002 bd2 ba1.2k sqft3030 Pheasant Creek Dr APT 405, Northbrook, IL 60062New
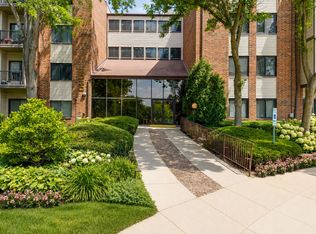 MLS ID #12796798, Alexander Benisin, Ben & Heller Realty LLC. MRED as distributed by MLS GRID
