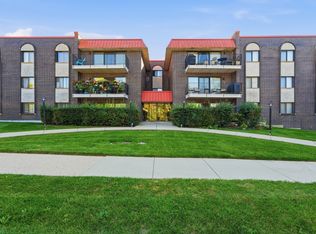
Welcome to this top-floor corner 2-bedroom, 2-bath condo, offering hardwood floors, abundant natural light, and a private balcony with a beautiful open view. The spacious living and dining areas create a comfortable setting for everyday living and entertaining. The updated kitchen offers modern cabinetry, ample counter space, and a convenient eating area. Both bedrooms provide generous space and natural light, while the primary suite includes a walk-in closet and updated private bath. Enjoy two updated full bathrooms, on-site laundry facilities, and two assigned parking spaces, including an attached garage space. Additional highlights include a newer furnace and A/C, updated bathrooms, and a well-maintained building. Conveniently located near shopping, dining, transportation, parks, and nearby amenities. Schedule your private showing today!
Active
$284,900
8620 Waukegan Rd Unit 511, Morton Grove, IL 60053
2beds
1,116sqft
Condominium, Single Family Residence
Built in 1979
-- sqft lot
$-- Zestimate®
$255/sqft
$446/mo HOA
What's special
Modern cabinetryAbundant natural lightConvenient eating areaUpdated kitchenAmple counter spaceHardwood floors
- --
- 290
- views
- 15
- saves
Likely to sell faster than
Zillow last checked:
Listing updated:
Listed by:
Rita Baba (224)699-5002,
Redfin Corporation
Source: MRED as distributed by MLS GRID,MLS#: 12789131
Facts & features
Interior
Bedrooms & bathrooms
- Bedrooms: 2
- Bathrooms: 2
- Full bathrooms: 2
Rooms
- Room types: Foyer
Primary bedroom
- Features: Flooring (Hardwood), Bathroom (Full)
- Level: Main
- Area: 276 Square Feet
- Dimensions: 12X23
Bedroom 2
- Features: Flooring (Hardwood)
- Level: Main
- Area: 144 Square Feet
- Dimensions: 12X12
Dining room
- Features: Flooring (Hardwood)
- Level: Main
- Area: 210 Square Feet
- Dimensions: 10X21
Foyer
- Features: Flooring (Hardwood)
- Level: Main
- Area: 66 Square Feet
- Dimensions: 6X11
Kitchen
- Features: Kitchen (Eating Area-Table Space), Flooring (Hardwood)
- Level: Main
- Area: 119 Square Feet
- Dimensions: 7X17
Living room
- Features: Flooring (Hardwood)
- Level: Main
- Area: 156 Square Feet
- Dimensions: 12X13
Heating
- Electric
Cooling
- Central Air
Appliances
- Included: Range, Microwave, Dishwasher, Refrigerator
Features
- Flooring: Hardwood
- Windows: Screens
- Basement: None
- Common walls with other units/homes: End Unit
Interior area
- Total structure area: 0
- Total interior livable area: 1,116 sqft
Property
Parking
- Total spaces: 2
- Parking features: Yes, Garage Owned, Attached, Assigned, Other, Garage
- Attached garage spaces: 1
Accessibility
- Accessibility features: No Disability Access
Features
- Exterior features: Balcony
Details
- Parcel number: 10191090441059
- Special conditions: None
Construction
Type & style
- Home type: Condo
- Property subtype: Condominium, Single Family Residence
Materials
- Brick
Condition
- New construction: No
- Year built: 1979
Utilities & green energy
- Sewer: Public Sewer
- Water: Lake Michigan
- Utilities for property: Cable Available
Community & HOA
HOA
- Has HOA: Yes
- Amenities included: Coin Laundry, Elevator in Residence, Storage
- Services included: Water, Insurance, Exterior Maintenance, Lawn Care, Scavenger, Snow Removal
- HOA fee: $446 monthly
Location
- Region: Morton Grove
Financial & listing details
- Price per square foot: $255/sqft
- Tax assessed value: $193,390
- Annual tax amount: $5,071
- Date on market: 10/19/2026
- Ownership: Condo
Estimated market value
Not available
Estimated sales range
Not available
Not available
Price history
| Date | Event | Price |
|---|---|---|
| 10/19/2026 | Listing removed | $299,000$268/sqft |
Source:  MRED as distributed by MLS GRID #12775483 Report a problem | ||
| 10/5/2026 | Listed for sale | $299,000+72.8%$268/sqft |
Source: MRED as distributed by MLS GRID #12775483 Report a problem | ||
| 6/3/2015 | Sold | $173,000-3.8%$155/sqft |
Source: MRED as distributed by MLS GRID #08941903 Report a problem | ||
| 2/6/2015 | Listed for sale | $179,900$161/sqft |
Source: Re/Max Masters #08831142 Report a problem | ||
| 12/19/2014 | Listing removed | $179,900$161/sqft |
Source: Ambassador Real Estate Group #08769376 Report a problem | ||
| 11/6/2014 | Listed for sale | $179,900$161/sqft |
Source: Ambassador Real Estate Group #08769376 Report a problem | ||
Public tax history
| Year | Property taxes | Tax assessment |
|---|---|---|
| 2024 | $4,660 +6.9% | $19,339 +0% |
| 2023 | $4,358 +5.4% | $19,337 |
| 2022 | $4,137 -14.8% | $19,337 +18% |
| 2021 | $4,853 +1.8% | $16,389 |
| 2020 | $4,766 -0.3% | $16,389 -10.4% |
| 2019 | $4,779 +26.1% | $18,294 +40.4% |
| 2018 | $3,789 -0.4% | $13,026 |
| 2017 | $3,803 +5.7% | $13,026 |
| 2016 | $3,597 -1.6% | $13,026 +7.9% |
| 2015 | $3,655 +2% | $12,074 |
| 2014 | $3,585 +1.7% | $12,074 |
| 2013 | $3,523 -14.5% | $12,074 -22.3% |
| 2012 | $4,119 +7.3% | $15,539 |
| 2011 | $3,840 +1.7% | $15,539 |
| 2010 | $3,775 -5.2% | $15,539 -13.1% |
| 2009 | $3,981 -4.3% | $17,884 -19.7% |
| 2008 | $4,158 +1.4% | $22,270 |
| 2007 | $4,102 +14.4% | $22,270 +23.1% |
| 2006 | $3,586 +5% | $18,096 |
| 2005 | $3,415 +5% | $18,096 |
| 2004 | $3,252 +17% | $18,096 +20.7% |
| 2003 | $2,780 +6.2% | $14,987 |
| 2002 | $2,617 +46.8% | $14,987 |
| 2001 | $1,783 +2.3% | $14,987 +15.1% |
| 2000 | $1,742 | $13,016 |
| 1999 | $1,742 | $13,016 |
Find assessor info on the county website
Monthly payment
Est. payment
Payment breakdown
Explore the cost of this home by adjusting the details. Changes won't be saved.Climate risks
Neighborhood: 60053
Nearby schools
Schools provided by the listing agent
- Elementary: Hynes Elementary School
- Middle: Golf Middle School
- High: Niles North High School
- District: 67
Source: MRED as distributed by MLS GRID. This data may not be complete. We recommend contacting the local school district to confirm school assignments for this home.
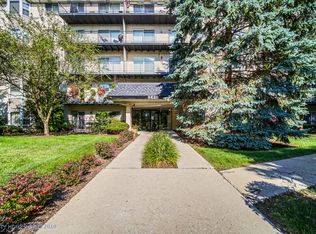
- $184,8001 bd1 ba87k sqft8620 Waukegan Rd UNIT 101, Morton Grove, IL 60053Off Market
- $169,1001 bd-- ba87k sqft8620 Waukegan Rd UNIT 102, Morton Grove, IL 60053Off Market
- $279,7002 bd2 ba87k sqft8620 Waukegan Rd UNIT 104, Morton Grove, IL 60053Off Market
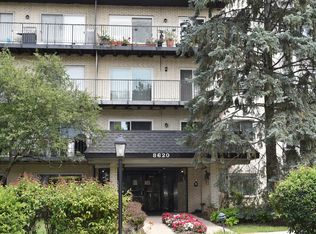
- $250,0002 bd2 ba1.2k sqft8620 Waukegan Rd UNIT 105, Morton Grove, IL 60053For Sale
Similar homes
- $249,9002 bd2 ba1.2k sqft6020 Lincoln Ave Unit 307, Morton Grove, IL 60053Active
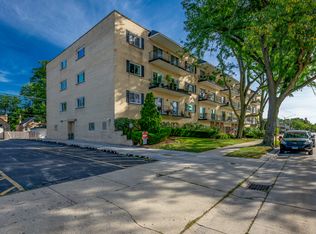 MLS ID #12760318, Harris Ali, Sky High Real Estate Inc.. MRED as distributed by MLS GRID
- $299,0001 bd2 ba1.1k sqft8300 Callie Ave Unit 601, Morton Grove, IL 60053Active
 MLS ID #12748101, Danny Olsen, SFR, Coldwell Banker Realty. MRED as distributed by MLS GRID
- $425,0002 bd2 ba1.3k sqft8300 Concord Dr Unit 603, Morton Grove, IL 60053Active
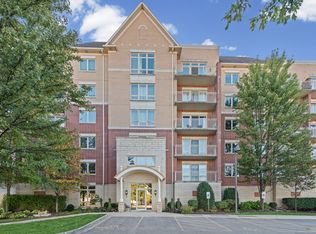 MLS ID #12766608, Kim Alden, Compass. MRED as distributed by MLS GRID
- $299,9002 bd2 ba1.3k sqft1255 W Prospect Ave APT 101, Mount Prospect, IL 60056New
 MLS ID #12796432, Dessi Vukov, CSC, Berkshire Hathaway HomeServices Starck Real Estate. MRED as distributed by MLS GRID
