Large and hard to find 3-bedroom, 2-bathroom condominium in the Lincoln Ridge community of Skokie! Enjoy a spacious living room that opens to a large private balcony-perfect for relaxing or entertaining. The primary suite offers a walk-in closet, double vanity sinks, a full bathtub, and a separate stand-up shower. The split-bedroom floor plan provides excellent privacy, with the third bedroom ideally positioned for guests, a home office, or flex space. This home is packed with desirable features, including radiant heated floors, tons of storage and a parking space in a heated garage. You'll love in-unit laundry room and an additional large storage space conveniently located next to your parking spot. The well-maintained association offers peace of mind, along with ample outdoor guest parking. Ideally located near I-94, shopping, dining, and just steps from the scenic Skokie Valley Trail for walking and biking.
Active
$374,900
7450 Lincoln Ave Unit 204, Skokie, IL 60076
3beds
1,800sqft
Condominium, Single Family Residence
Built in 2000
-- sqft lot
$-- Zestimate®
$208/sqft
$810/mo HOA
What's special
Radiant heated floorsPrimary suiteAmple outdoor guest parkingIn-unit laundry roomTons of storageDouble vanity sinksWalk-in closet
- -- |
- 1,030
- views |
- 30
- saves |
Zillow last checked:
Listing updated:
Listed by:
Marina Jacobson, ABR,SFR 847-510-5000,
Berkshire Hathaway HomeServices Chicago
Source: MRED as distributed by MLS GRID,MLS#: 12687609
Facts & features
Interior
Bedrooms & bathrooms
- Bedrooms: 3
- Bathrooms: 2
- Full bathrooms: 2
Rooms
- Room types: No additional rooms
Primary bedroom
- Features: Flooring (Engineered Hardwood), Bathroom (Full)
- Level: Main
- Area: 228 Square Feet
- Dimensions: 19X12
Bedroom 2
- Features: Flooring (Engineered Hardwood)
- Level: Main
- Area: 143 Square Feet
- Dimensions: 13X11
Bedroom 3
- Features: Flooring (Engineered Hardwood)
- Level: Main
- Area: 132 Square Feet
- Dimensions: 12X11
Dining room
- Features: Flooring (Engineered Hardwood), Window Treatments (Blinds)
- Level: Main
- Area: 90 Square Feet
- Dimensions: 10X9
Kitchen
- Features: Kitchen (Eating Area-Table Space)
- Level: Main
- Area: 120 Square Feet
- Dimensions: 12X10
Laundry
- Level: Main
- Area: 48 Square Feet
- Dimensions: 8X6
Living room
- Features: Flooring (Engineered Hardwood), Window Treatments (Blinds)
- Level: Main
- Area: 375 Square Feet
- Dimensions: 25X15
Heating
- Radiant
Cooling
- Central Air
Appliances
- Laundry: Gas Dryer Hookup, In Unit
Features
- Elevator
- Flooring: Laminate
- Basement: None
Interior area
- Total structure area: 0
- Total interior livable area: 1,800 sqft
Property
Parking
- Total spaces: 1
- Parking features: Asphalt, Garage Door Opener, Yes, Garage Owned, Attached, Garage
- Attached garage spaces: 1
- Has uncovered spaces: Yes
Accessibility
- Accessibility features: No Disability Access
Features
- Patio & porch: Patio
Details
- Parcel number: 10273071291004
- Special conditions: None
Construction
Type & style
- Home type: Condo
- Property subtype: Condominium, Single Family Residence
Materials
- Brick
- Roof: Asphalt
Condition
- New construction: No
- Year built: 2000
Utilities & green energy
- Electric: Circuit Breakers
- Sewer: Public Sewer
- Water: Lake Michigan
Community & HOA
Community
- Subdivision: Lincoln Ridge
HOA
- Has HOA: Yes
- Amenities included: Storage, Elevator(s)
- Services included: Heat, Water, Gas, Parking, Exterior Maintenance, Lawn Care, Scavenger, Snow Removal
- HOA fee: $810 monthly
Location
- Region: Skokie
Financial & listing details
- Price per square foot: $208/sqft
- Annual tax amount: $6,343
- Date on market: 6/24/2026
- Ownership: Condo
Estimated market value
Not available
Estimated sales range
Not available
Not available
Price history
| Date | Event | Price |
|---|---|---|
| 6/24/2026 | Listing removed | $387,000$215/sqft |
Source:  MRED as distributed by MLS GRID #12605206 Report a problem MRED as distributed by MLS GRID #12605206 Report a problem | ||
| 6/24/2026 | Price change | $387,000-3%$215/sqft |
Source: MRED as distributed by MLS GRID #12605206 Report a problem | ||
| 6/8/2026 | Price change | $399,000-6.1%$222/sqft |
Source: MRED as distributed by MLS GRID #12605206 Report a problem | ||
| 5/18/2026 | Listed for sale | $425,000$236/sqft |
Source: MRED as distributed by MLS GRID #12605206 Report a problem | ||
Public tax history
Tax history is unavailable.
Monthly payment
Est. payment
Payment breakdown
Explore the cost of this home by adjusting the details. Changes won't be saved.Climate risks
Neighborhood: Fairview
Nearby schools
GreatSchools rating
- 8/10Fairview South Elementary SchoolGrades: PK-8Distance: 0.8 mi
- 6/10Niles West High SchoolGrades: 9-12Distance: 1.4 mi
Schools provided by the listing agent
- Elementary: Fairview South Elementary School
- Middle: Fairview South Elementary School
- High: Niles West High School
- District: 72
Source: MRED as distributed by MLS GRID. This data may not be complete. We recommend contacting the local school district to confirm school assignments for this home.
- $285,0002 bd2 ba1.2k sqft7450 Lincoln Ave UNIT 609, Skokie, IL 60076Sold
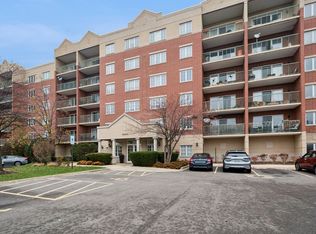
- $402,5002 bd-- ba81k sqft7450 Lincoln Ave UNIT 304, Skokie, IL 60076Off Market
- $320,0002 bd2 ba1.4k sqft7450 Lincoln Ave UNIT 307, Skokie, IL 60076Sold

- $407,0002 bd-- ba81k sqft7450 Lincoln Ave UNIT 310, Skokie, IL 60076Off Market
- $320,0002 bd2 ba1.4k sqft7450 Lincoln Ave UNIT 501, Skokie, IL 60076Sold
- $339,9002 bd2 ba1.2k sqft7450 Lincoln Ave UNIT 507, Skokie, IL 60076Off Market
- $287,7002 bd2 ba81k sqft7450 Lincoln Ave UNIT 607, Skokie, IL 60076Off Market
- $337,8002 bd2 ba1.4k sqft7450 Lincoln Ave UNIT 201, Skokie, IL 60076Off Market
- $279,1002 bd1 ba1.4k sqft7450 Lincoln Ave UNIT 202, Skokie, IL 60076Off Market
A local agent can set up tours, give advice and negotiate with sellers.
A local lender can help you make sure your offer is ready when you are.
Similar homes
- $399,0002 bd2 ba1.2k sqft9655 Woods Dr Unit 1006, Skokie, IL 60077Active
 MLS ID #12689570, Brandy Isaac, @properties Christie's International Real Estate. MRED as distributed by MLS GRID
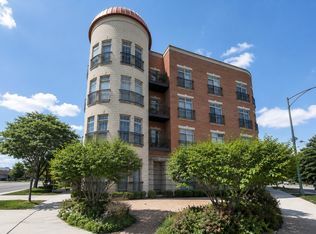
 - $419,0003 bd2 ba1.7k sqft6425 W Touhy Ave #2C, Chicago, IL 60646Active
 MLS ID #12732241, Catalina Stoia, American International Realty. MRED as distributed by MLS GRID
 - $399,9992 bd2 ba1.3k sqft4833 N Olcott Ave Unit 201, Harwood Heights, IL 60706New
 MLS ID #12740308, Slawek Rachmaciej, Exit Realty Redefined. MRED as distributed by MLS GRID
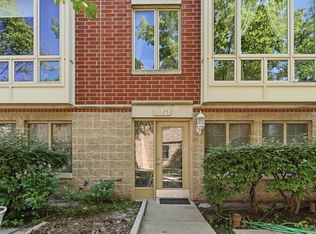
 - $449,9003 bd3 ba2.1k sqft8625 Niles Center Rd, Skokie, IL 60077Active
 MLS ID #12712777, Amisha Kumar, Century 21 Circle. MRED as distributed by MLS GRID
 - $319,0002 bd2 ba1.6k sqft4900 Foster St APT 407, Skokie, IL 60077Price ChangeMLS ID #12710788, Eva Diaz, ExaRealty LLC. MRED as distributed by MLS GRID
- $349,0002 bd2 ba1.3k sqft1 S Lincoln Ave APT 203, Lombard, IL 60148NewMLS ID #12689250, Paul Baker, Platinum Partners Realtors. MRED as distributed by MLS GRID
- $347,0002 bd2 ba1.1k sqft225 E Wing St APT 302, Arlington Heights, IL 60004NewMLS ID #12741206, Anna Klarck, ABR,AHWD,CIPS,CNC,CRS,CSC,E-PRO,GRI,SFR,SRES,TRC, AK Homes. MRED as distributed by MLS GRID
- $359,9002 bd2 ba1.4k sqft(Undisclosed Address), Park Ridge, IL 60068Price ChangeMLS ID #12617459, Sean O'Neill, E-PRO,GRI,PSA, American Realty Services, Inc.. MRED as distributed by MLS GRID
- $325,0002 bd2 ba1.1k sqft151 N Kenilworth Ave APT 4G, Oak Park, IL 60301NewMLS ID #12740785, David Bulava, CSC, Keller Williams Premiere Properties. MRED as distributed by MLS GRID
- $300,0003 bd2 ba1.4k sqft3923 W Ainslie St #1E, Chicago, IL 60625ActiveMLS ID #12734249, Vashti Araia, @properties Christie's International Real Estate. MRED as distributed by MLS GRID
- $399,9953 bd3 ba1.5k sqft682 Claridge Cir, Hoffman Estates, IL 60169NewMLS ID #12552706, Kim Alden, Compass. MRED as distributed by MLS GRID
- $364,9002 bd2 ba1.6k sqft4851 N Pulaski Rd, Chicago, IL 60630Re-activatedMLS ID #12665497, Kyle R Bowen, McColly Real Estate. MRED as distributed by MLS GRID
- $349,9001 bd2 ba1k sqft1717 S Prairie Ave APT 1204, Chicago, IL 60616NewMLS ID #12739103, Leigh Marcus, @properties Christie's International Real Estate. MRED as distributed by MLS GRID
- $370,0002 bd2 ba1.4k sqft515 N Harlem Ave APT 203, Oak Park, IL 60302ActiveMLS ID #12723816, Erica Cuneen, CIPS,GREEN,SFR,SRES, Beyond Properties Realty Group. MRED as distributed by MLS GRID
- $299,0002 bd2 ba1.3k sqft1535 Park Ave APT 505, River Forest, IL 60305NewMLS ID #12741373, Anne Pezalla, Baird & Warner. MRED as distributed by MLS GRID
- $485,0002 bd2 ba1.6k sqft1066 Shermer Rd APT 11, Northbrook, IL 60062NewMLS ID #12735068, Michael Padua, Lofty LLC. MRED as distributed by MLS GRID
- $450,0002 bd2 ba1.6k sqft425 Village Grn Unit 508, Lincolnshire, IL 60069NewMLS ID #12742355, Kimberly Meixner, @properties Christie's International Real Estate. MRED as distributed by MLS GRID
- $305,0003 bd2 ba1.5k sqft1727 W Crystal Ln Unit 611, Mount Prospect, IL 60056ActiveMLS ID #12731584, Lucyna Duda, arhome realty. MRED as distributed by MLS GRID
- $469,0003 bd2 ba1.8k sqft3N565 Crown Rd, Elmhurst, IL 60126NewMLS ID #12742177, Albert Miranda, Hangar Homes Realty, LLC. MRED as distributed by MLS GRID
- $379,9992 bd2 ba1.1k sqft41 E 8th St APT 1102, Chicago, IL 60605ActiveMLS ID #12720839, Sara Sogol, Redfin Corporation. MRED as distributed by MLS GRID
