Lovely South-facing corner unit in sought after Glenstone. This 2 BR, 2 Bath condo is filled with abundant natural light throughout the day, creating a warm and welcoming atmosphere. The thoughtfully designed floor plan offers spacious living areas, ideal for both everyday living & entertaining. Updated Kitchen with SS Appliances. Living room w/fireplace and access to balcony with beautiful views. Primary suite features a private bath and large walk-in closet. Second bedroom is perfect for guests, a home office, or additional living space. You can't beat the location! Catch the express train to the city for an evening in downtown Chicago or enjoy everything Glen Ellyn has to offer at your fingertips...great restaurants, cafes, parks, charming boutiques, local bookstore, music festivals, Glen Art movie theatre, Library, Illinois Prairie Path and Lake Ellyn. Home being sold As-Is. New Carpet (2026), Newer HVAC (2025), Freshly painted (2026). Convenient to Metra, I-88 and I-355. Laundry hook-up in unit. Indoor, heated parking (space #49) includes storage locker.
Contingent
$409,900
570 Crescent Blvd Unit 408, Glen Ellyn, IL 60137
2beds
1,231sqft
:
Get pre-qualified$3,403/mo
Condominium, Single Family Residence
Built in 2001
-- sqft lot
$-- Zestimate®
$333/sqft
$541/mo HOA
What's special
South-facing corner unitWarm and welcoming atmosphereThoughtfully designed floor planLaundry hook-up in unitLarge walk-in closet
- --
- on Zillow |
- 300
- views |
- 7
- saves |
Likely to sell faster than
Zillow last checked:
Listing updated:
Listed by:
Pat Borland, CSC 630-347-0711,
RE/MAX Suburban,
Leigh Borland 630-347-2500,
RE/MAX Suburban
Source: MRED as distributed by MLS GRID,MLS#: 12679305
Facts & features
Interior
Bedrooms & bathrooms
- Bedrooms: 2
- Bathrooms: 2
- Full bathrooms: 2
Rooms
- Room types: No additional rooms
Primary bedroom
- Features: Flooring (Carpet), Bathroom (Full)
- Level: Main
- Area: 216 Square Feet
- Dimensions: 18X12
Bedroom 2
- Features: Flooring (Engineered Hardwood)
- Level: Main
- Area: 110 Square Feet
- Dimensions: 11X10
Kitchen
- Features: Kitchen (Eating Area-Table Space), Flooring (Engineered Hardwood)
- Level: Main
- Area: 187 Square Feet
- Dimensions: 17X11
Living room
- Features: Flooring (Engineered Hardwood)
- Level: Main
- Area: 234 Square Feet
- Dimensions: 18X13
Heating
- Other
Cooling
- Central Air
Appliances
- Included: Range, Microwave, Dishwasher, Refrigerator, Disposal, Stainless Steel Appliance(s)
- Laundry: Washer Hookup, In Unit
Features
- Basement: None
- Number of fireplaces: 1
- Fireplace features: Gas Log, Living Room
- Common walls with other units/homes: End Unit
Interior area
- Total structure area: 0
- Total interior livable area: 1,231 sqft
Property
Parking
- Total spaces: 1
- Parking features: Garage Door Opener, Heated Garage, Yes, Attached, Garage
- Attached garage spaces: 1
- Has uncovered spaces: Yes
Accessibility
- Accessibility features: No Disability Access
Features
- Exterior features: Balcony
Details
- Additional parcels included: 0511335000
- Parcel number: 0511335030
- Special conditions: None
Construction
Type & style
- Home type: Condo
- Property subtype: Condominium, Single Family Residence
Materials
- Brick
Condition
- New construction: No
- Year built: 2001
Utilities & green energy
- Sewer: Public Sewer
- Water: Lake Michigan
Community & HOA
Community
- Subdivision: Glenstone
HOA
- Has HOA: Yes
- Amenities included: Elevator in Residence, Storage
- Services included: Water, Gas, Insurance, Lawn Care, Scavenger, Snow Removal
- HOA fee: $541 monthly
Location
- Region: Glen Ellyn
Financial & listing details
- Price per square foot: $333/sqft
- Tax assessed value: $100,579
- Annual tax amount: $6,367
- Date on market: 7/24/2026
- Ownership: Condo
Estimated market value
Not available
Estimated sales range
Not available
Not available
Price history
| Date | Event | Price |
|---|---|---|
| 9/30/2011 | Listing removed | $229,900$187/sqft |
Source: Keller Williams Premiere Properties #07672788 Report a problem | ||
| 4/19/2011 | Price change | $229,900-4.2%$187/sqft |
Source: Keller Williams Premiere Properties #07672788 Report a problem | ||
| 2/19/2011 | Price change | $239,900-7.7%$195/sqft |
Source: Keller Williams Premiere Properties #07672788 Report a problem | ||
| 1/16/2011 | Price change | $259,900-7.1%$211/sqft |
Source: Keller Williams Premiere Properties #07672788 Report a problem | ||
| 11/10/2010 | Listed for sale | $279,900+12.6%$227/sqft |
Source: Keller Williams Premiere Properties #07672788 Report a problem | ||
| 3/5/2002 | Sold | $248,500$202/sqft |
Source: Public Record Report a problem | ||
Public tax history
| Year | Property taxes | Tax assessment |
|---|---|---|
| 2024 | $6,043 +6% | $100,579 +8.6% |
| 2023 | $5,701 -3.2% | $92,580 +3.3% |
| 2022 | $5,887 +4.2% | $89,630 +2.4% |
| 2021 | $5,648 +2.1% | $87,500 +0.9% |
| 2020 | $5,530 +2.6% | $86,680 +2.7% |
| 2019 | $5,391 +15.7% | $84,390 +14.2% |
| 2018 | $4,658 +9.7% | $73,900 +10.4% |
| 2017 | $4,244 -0.7% | $66,950 +4.2% |
| 2016 | $4,274 -9.2% | $64,280 -4.1% |
| 2015 | $4,708 -20.1% | $67,010 -14.7% |
| 2014 | $5,893 -4.4% | $78,570 -0.3% |
| 2013 | $6,163 +2.7% | $78,810 -4.1% |
| 2012 | $6,000 +7% | $82,170 -6.4% |
| 2011 | $5,608 -5.8% | $87,753 -11% |
| 2010 | $5,955 +3.6% | $98,590 -3.7% |
| 2009 | $5,748 -0.6% | $102,430 |
| 2008 | $5,783 +8.1% | $102,430 +4.8% |
| 2007 | $5,352 -12% | $97,740 -7% |
| 2006 | $6,079 +1.5% | $105,090 +7.1% |
| 2005 | $5,989 +3.5% | $98,130 +7.3% |
| 2004 | $5,784 +4.8% | $91,460 +8.4% |
| 2003 | $5,520 -0.4% | $84,370 +0.9% |
| 2002 | $5,544 | $83,620 |
Find assessor info on the county website
Monthly payment
Est. payment
Payment breakdown
Explore the cost of this home by adjusting the details. Changes won't be saved.Climate risks
Neighborhood: 60137
Nearby schools
GreatSchools rating
- 8/10Forest Glen Elementary SchoolGrades: PK-5Distance: 0.8 mi
- 10/10Hadley Junior High SchoolGrades: 6-8Distance: 0.9 mi
- 7/10Glenbard West High SchoolGrades: 9-12Distance: 0.3 mi
Schools provided by the listing agent
- Elementary: Hadley Junior High School
- Middle: Forest Glen Elementary School
- High: Glenbard West High School
- District: 41
Source: MRED as distributed by MLS GRID. This data may not be complete. We recommend contacting the local school district to confirm school assignments for this home.
- $375,0002 bd2 ba1.3k sqft570 Crescent Blvd UNIT 303, Glen Ellyn, IL 60137Sold
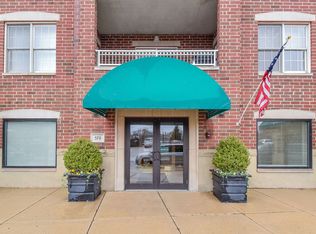
- $356,0001 bd1 ba1.2k sqft570 Crescent Blvd UNIT 301, Glen Ellyn, IL 60137Off Market
- $411,4002 bd2 ba1.2k sqft570 Crescent Blvd UNIT 203, Glen Ellyn, IL 60137Off Market
- $311,4001 bd1 ba980 sqft570 Crescent Blvd UNIT 507, Glen Ellyn, IL 60137Off Market

- $312,2001 bd1 ba980 sqft570 Crescent Blvd UNIT 410, Glen Ellyn, IL 60137Off Market
- $325,0002 bd2 ba1.2k sqft570 Crescent Blvd UNIT 308, Glen Ellyn, IL 60137Sold
- $372,0002 bd2 ba1.2k sqft570 Crescent Blvd UNIT 409, Glen Ellyn, IL 60137Sold
- $361,5001 bd1 ba1.2k sqft570 Crescent Blvd UNIT 201, Glen Ellyn, IL 60137Off Market
- $380,7002 bd2 ba1.2k sqft570 Crescent Blvd UNIT 202, Glen Ellyn, IL 60137Off Market
A local agent can set up tours, give advice and negotiate with sellers.
A local lender can help you make sure your offer is ready when you are.
Similar homes
- $299,9002 bd2 ba1.5k sqft453 Raintree Dr Unit 5G, Glen Ellyn, IL 60137New
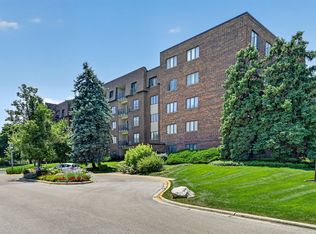 MLS ID #12718748, Jonathan Minerick, Homecoin.com. MRED as distributed by MLS GRID
 - $260,0002 bd2 ba1.2k sqft440 Raintree Ct Unit 3S, Glen Ellyn, IL 60137Active
 MLS ID #12698398, Jennifer Van Tichelt, HomeSmart Connect LLC. MRED as distributed by MLS GRID
 - $297,0002 bd3 ba1.2k sqft121 Golfview Dr, Glendale Heights, IL 60139New
 MLS ID #12721442, Paul Sanchez, Prenton Realty. MRED as distributed by MLS GRID
 - $369,9002 bd2 ba1.3k sqft1 Itasca Pl Unit 302, Itasca, IL 60143Active
 MLS ID #12716328, Gary Aver, Realta Real Estate. MRED as distributed by MLS GRID
 - $350,0002 bd2 ba1.1k sqft907 Curtiss St APT 304, Downers Grove, IL 60515ActiveMLS ID #12714534, Peggy Smego, Jameson Sotheby's International Realty. MRED as distributed by MLS GRID
- $399,9992 bd2 ba1.3k sqft4833 N Olcott Ave Unit 201, Harwood Heights, IL 60706ActiveMLS ID #12711656, Slawek Rachmaciej, Exit Realty Redefined. MRED as distributed by MLS GRID
- $395,9002 bd2 ba1.5k sqft8505 Woodward Ave Unit 102, Woodridge, IL 60517Price ChangeMLS ID #12655842, Stephanie Kramer, @properties Christies International Real Estate. MRED as distributed by MLS GRID
- $370,0002 bd2 ba905 sqft3752 W Leland Ave APT 3S, Chicago, IL 60625NewMLS ID #12716249, Maribel Marron, Baird & Warner. MRED as distributed by MLS GRID
- $358,0002 bd3 ba1.4k sqft435 E Railroad Ave, Bartlett, IL 60103NewMLS ID #12699495, Andrew Stoll, ABR,e-PRO,SRS, Stoll Real Estate. MRED as distributed by MLS GRID
- $235,0002 bd2 ba1.2k sqft40 N Tower Rd APT 6N, Oak Brook, IL 60523NewMLS ID #12720413, Lina Shah, Coldwell Banker Realty. MRED as distributed by MLS GRID
- $325,0002 bd2 ba1.1k sqft310 S Main St APT 202, Lombard, IL 60148ActiveMLS ID #12618937, Paul Baker, Platinum Partners Realtors. MRED as distributed by MLS GRID
- $275,0002 bd2 ba1k sqft520 Biesterfield Rd APT 209, Elk Grove Village, IL 60007NewMLS ID #12719778, Sheri L Jevitz, HomeSmart Connect LLC. MRED as distributed by MLS GRID
- $467,5003 bd2 ba1.5k sqft6420 Double Eagle Dr Unit 414, Woodridge, IL 60517ActiveMLS ID #12703729, Heidi Bolger, Coldwell Banker Gladstone. MRED as distributed by MLS GRID
- $389,0002 bd2 ba1.2k sqft2692 Stone Cir Unit 209, Geneva, IL 60134ActiveMLS ID #12564624, Debora McKay, Coldwell Banker Realty. MRED as distributed by MLS GRID
- $249,9002 bd2 ba966 sqft1561 Raymond Dr APT 102, Naperville, IL 60563NewMLS ID #12692314, Jacqueline Colando, Redfin Corporation. MRED as distributed by MLS GRID
- $214,9002 bd2 ba1k sqft2005 S Finley Rd Unit 103, Lombard, IL 60148Re-activatedMLS ID #12712106, Kim Rozycki, J.W. Reedy Realty. MRED as distributed by MLS GRID
- $289,0002 bd2 ba1.1k sqft717 Whitesail Dr #717, Schaumburg, IL 60194NewMLS ID #12717631, Aparajita Leekha, ABR,GREEN,GRI,SRES, Property Economics, Inc.. MRED as distributed by MLS GRID
- $255,0003 bd2 ba1.1k sqft213 Glengarry Dr APT 211, Bloomingdale, IL 60108ActiveMLS ID #12717317, Heidi Bolger, Coldwell Banker Gladstone. MRED as distributed by MLS GRID
- $399,0002 bd2 ba1.4k sqft720 Creekside Dr Unit 407B, Mount Prospect, IL 60056ActiveMLS ID #12693010, Susan Duchek, CSC, Picket Fence Realty. MRED as distributed by MLS GRID
- $250,0002 bd2 ba1k sqft7348 Winthrop Way Unit 1, Downers Grove, IL 60516NewMLS ID #12720455, Albina Van Maer, Bluebird Realty, Inc.. MRED as distributed by MLS GRID
