This move-in-ready luxury condo offers the perfect blend of modern upgrades, comfort, and full-service living. Featuring 3 spacious bedrooms and 2 baths. The home is enhanced by soaring 9-foot ceilings and rich hardwood floors throughout, creating a warm and elegant atmosphere. The beautifully updated kitchen, is designed to impress with sleek quartz countertops, warm wood cabinetry, and a full suite of stainless-steel appliances-ideal for both everyday living and entertaining. Each bathroom has been refreshed with newer vanities, quartz countertop, lighting and plumbing fixtures, offering a clean and contemporary feel. The primary suite serves as a private retreat, complete with a professionally organized closet system for optimal storage and convenience. Set within a full-amenity building, residents enjoy the ease of a 24-hour doorman, a refreshing outdoor pool, and a well-appointed party room perfect for gatherings. The unit includes both a deeded garage space and an additional outdoor parking spot-an exceptional convenience. Additional features include a large private storage unit and dedicated bike storage. Ideally located just steps from Seven Bridges golf course, health club, movie theater, and a wide variety of dining options, this home offers not only luxury living but also unmatched access to recreation and entertainment right outside your door.
Active
$467,500
6420 Double Eagle Dr Unit 414, Woodridge, IL 60517
3beds
1,504sqft
Condominium, Single Family Residence
Built in 2006
-- sqft lot
$-- Zestimate®
$311/sqft
$854/mo HOA
What's special
Rich hardwood floors throughoutSleek quartz countertopsRefreshing outdoor poolWell-appointed party roomDeeded garage spaceAdditional outdoor parking spotBeautifully updated kitchen
- -- |
- 458
- views |
- 6
- saves |
Zillow last checked:
Listing updated:
Listed by:
Heidi Bolger (630)960-3700,
Coldwell Banker Gladstone
Source: MRED as distributed by MLS GRID,MLS#: 12703729
Facts & features
Interior
Bedrooms & bathrooms
- Bedrooms: 3
- Bathrooms: 2
- Full bathrooms: 2
Rooms
- Room types: No additional rooms
Primary bedroom
- Features: Flooring (Bamboo), Bathroom (Full)
- Level: Main
- Area: 195 Square Feet
- Dimensions: 15X13
Bedroom 2
- Features: Flooring (Carpet)
- Level: Main
- Area: 154 Square Feet
- Dimensions: 14X11
Bedroom 3
- Features: Flooring (Bamboo)
- Level: Main
- Area: 132 Square Feet
- Dimensions: 12X11
Kitchen
- Features: Flooring (Ceramic Tile)
- Level: Main
- Area: 99 Square Feet
- Dimensions: 11X09
Living room
- Features: Flooring (Bamboo)
- Level: Main
- Area: 324 Square Feet
- Dimensions: 18X18
Heating
- Natural Gas, Forced Air
Cooling
- Central Air
Appliances
- Included: Range, Microwave, Dishwasher, Refrigerator, Washer, Dryer, Disposal
- Laundry: Washer Hookup
Features
- Storage
- Basement: None
Interior area
- Total structure area: 0
- Total interior livable area: 1,504 sqft
Property
Parking
- Total spaces: 2
- Parking features: Garage Door Opener, Heated Garage, Yes, Garage Owned, Attached, Assigned, Owned, Garage
- Attached garage spaces: 1
- Has uncovered spaces: Yes
Accessibility
- Accessibility features: No Disability Access
Features
- Exterior features: Balcony
- Has view: Yes
- View description: Water
- Has water view: Yes
- Water view: Water
- Waterfront features: Stream
Lot
- Features: Landscaped
Details
- Additional parcels included: 0822207249,0822207192
- Parcel number: 0822207028
- Special conditions: None
Construction
Type & style
- Home type: Condo
- Property subtype: Condominium, Single Family Residence
Materials
- Brick
Condition
- New construction: No
- Year built: 2006
Utilities & green energy
- Electric: Circuit Breakers
- Sewer: Public Sewer
- Water: Lake Michigan, Public
Community & HOA
Community
- Security: Fire Sprinkler System
- Subdivision: Seven Bridges
HOA
- Has HOA: Yes
- Amenities included: Bike Room/Bike Trails, Door Person, Elevator in Residence, Storage, Party Room, Sundeck, Pool, Receiving Room
- Services included: Heat, Water, Parking, Insurance, Security, Doorman, Cable TV, Pool, Exterior Maintenance, Lawn Care, Scavenger, Snow Removal
- HOA fee: $854 monthly
Location
- Region: Woodridge
Financial & listing details
- Price per square foot: $311/sqft
- Tax assessed value: $125,129
- Annual tax amount: $10,791
- Date on market: 7/13/2026
- Ownership: Condo
Estimated market value
Not available
Estimated sales range
Not available
Not available
Price history
| Date | Event | Price |
|---|---|---|
| 7/13/2026 | Listing removed | $472,500$314/sqft |
Source:  MRED as distributed by MLS GRID #12636230 Report a problem MRED as distributed by MLS GRID #12636230 Report a problem | ||
| 6/15/2026 | Price change | $472,500-1.6%$314/sqft |
Source: MRED as distributed by MLS GRID #12636230 Report a problem | ||
| 5/27/2026 | Price change | $480,000-1%$319/sqft |
Source: MRED as distributed by MLS GRID #12636230 Report a problem | ||
| 5/2/2026 | Listed for sale | $485,000+61.7%$322/sqft |
Source: MRED as distributed by MLS GRID #12636230 Report a problem | ||
| 12/10/2018 | Sold | $300,000$199/sqft |
Source: MRED as distributed by MLS GRID #10048640 Report a problem | ||
| 11/5/2018 | Pending sale | $300,000$199/sqft |
Source: RE/MAX of Naperville #10048640 Report a problem | ||
| 11/2/2018 | Listing removed | $2,200$1/sqft |
Source: RE/MAX of Naperville #10066974 Report a problem | ||
| 8/30/2018 | Listed for rent | $2,200+12.8%$1/sqft |
Source: RE/MAX of Naperville #10066974 Report a problem | ||
| 8/10/2018 | Price change | $300,000-9.1%$199/sqft |
Source: RE/MAX of Naperville #10048640 Report a problem | ||
| 7/24/2018 | Price change | $330,000-2.9%$219/sqft |
Source: RE/MAX of Naperville #10048640 Report a problem | ||
| 7/13/2018 | Price change | $340,000-2.9%$226/sqft |
Source: RE/MAX of Naperville #10048640 Report a problem | ||
| 6/8/2018 | Listed for sale | $350,000+17.1%$233/sqft |
Source: RE/MAX of Naperville #09979206 Report a problem | ||
| 10/4/2013 | Listing removed | $1,950$1/sqft |
Source: RE/MAX of Naperville #08452970 Report a problem | ||
| 9/27/2013 | Listed for rent | $1,950$1/sqft |
Source: RE/MAX of Naperville #08452970 Report a problem | ||
| 11/18/2011 | Listing removed | $299,000$199/sqft |
Source: RE/MAX Action #07908768 Report a problem | ||
| 9/24/2011 | Listed for sale | $299,000$199/sqft |
Source: RE/MAX Action #07908768 Report a problem | ||
| 9/16/2011 | Listing removed | $1,950$1/sqft |
Source: Pan Realty #07895360 Report a problem | ||
| 9/3/2011 | Listed for rent | $1,950$1/sqft |
Source: Pan Realty #07895360 Report a problem | ||
Public tax history
| Year | Property taxes | Tax assessment |
|---|---|---|
| 2024 | $9,575 +4.7% | $125,129 +9.6% |
| 2023 | $9,147 -1% | $114,200 +1.2% |
| 2022 | $9,236 +4.8% | $112,900 +3.9% |
| 2021 | $8,810 +1.5% | $108,630 +1.8% |
| 2020 | $8,680 -2.9% | $106,680 +4.5% |
| 2019 | $8,941 +13.2% | $102,070 +17.3% |
| 2018 | $7,900 +2.6% | $87,020 +3.5% |
| 2017 | $7,703 +1.6% | $84,090 +3.8% |
| 2016 | $7,585 +1.1% | $81,050 +6.2% |
| 2015 | $7,499 +1.9% | $76,330 +5% |
| 2014 | $7,361 +1.6% | $72,690 -0.2% |
| 2013 | $7,246 +4.8% | $72,860 -3.8% |
| 2012 | $6,913 +1.6% | $75,700 -8% |
| 2011 | $6,802 +4.2% | $82,300 -3.2% |
| 2010 | $6,526 +57% | $85,030 +42.3% |
| 2009 | $4,157 +3.5% | $59,770 +1.4% |
| 2008 | $4,017 -1.6% | $58,950 +1% |
| 2007 | $4,083 +128.9% | $58,340 +138.1% |
| 2006 | $1,784 | $24,500 |
Find assessor info on the county website
Monthly payment
Est. payment
Payment breakdown
Explore the cost of this home by adjusting the details. Changes won't be saved.Climate risks
Neighborhood: 60517
Nearby schools
GreatSchools rating
- 7/10Goodrich Elementary SchoolGrades: PK-6Distance: 0.7 mi
- 9/10Thomas Jefferson Jr High SchoolGrades: 7-8Distance: 1.9 mi
- 7/10Community H S Dist 99 - North High SchoolGrades: 9-12Distance: 4 mi
Schools provided by the listing agent
- Elementary: Goodrich Elementary School
- Middle: Thomas Jefferson Junior High Sch
- High: North High School
- District: 68
Source: MRED as distributed by MLS GRID. This data may not be complete. We recommend contacting the local school district to confirm school assignments for this home.
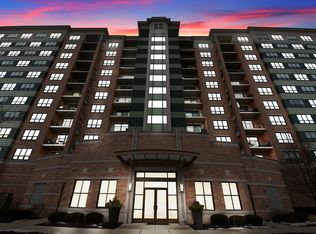
- $337,7002 bd2 ba1.3k sqft6420 Double Eagle Dr UNIT 504, Woodridge, IL 60517Off Market
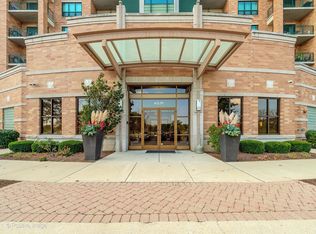
- $389,7002 bd2 ba1.5k sqft6420 Double Eagle Dr UNIT 808, Woodridge, IL 60517Off Market
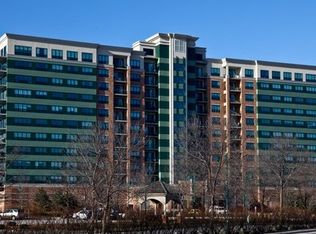
- $377,5002 bd2 ba1.3k sqft6420 Double Eagle Dr UNIT 312, Woodridge, IL 60517Off Market
- $349,0002 bd2 ba1.3k sqft6420 Double Eagle Dr UNIT 611, Woodridge, IL 60517Off Market

- $264,0001 bd2 ba1.2k sqft6420 Double Eagle Dr UNIT 403, Woodridge, IL 60517Sold
- $389,9002 bd2 ba1.3k sqft6420 Double Eagle Dr UNIT 905, Woodridge, IL 60517For Sale
- $347,7002 bd2 ba1.3k sqft6420 Double Eagle Dr UNIT 912, Woodridge, IL 60517Off Market
- $406,0002 bd2 ba1.6k sqft6420 Double Eagle Dr UNIT 714, Woodridge, IL 60517Off Market
- $341,3002 bd2 ba1.3k sqft6420 Double Eagle Dr UNIT 311, Woodridge, IL 60517Off Market
A local agent can set up tours, give advice and negotiate with sellers.
A local lender can help you make sure your offer is ready when you are.
Similar homes
- $379,9002 bd2 ba1.5k sqft8515 Woodward Ave Unit 303, Woodridge, IL 60517Active
 MLS ID #12719066, Jill Burke, Baird & Warner. MRED as distributed by MLS GRID
 - $395,9002 bd2 ba1.5k sqft8505 Woodward Ave Unit 102, Woodridge, IL 60517Active
 MLS ID #12655842, Stephanie Kramer, @properties Christies International Real Estate. MRED as distributed by MLS GRID
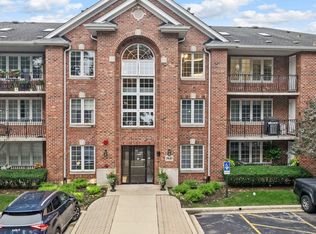
 - $439,9002 bd2 ba1.5k sqft5645 S Cass Ave APT 301, Westmont, IL 60559Active
 MLS ID #12730702, Karen Hook, Realty Executives Legacy. MRED as distributed by MLS GRID
 - $450,0002 bd2 ba1.4k sqft111 N Wheaton Ave Unit 103, Wheaton, IL 60187Active
 MLS ID #12731967, Beth Lindner, RealtyWorks, LLC. MRED as distributed by MLS GRID
 - $249,9002 bd2 ba1k sqft5900 Oakwood Dr APT 2L, Lisle, IL 60532ActiveMLS ID #12735602, Kim Wirtz, ABR,CRS,e-PRO, Wirtz Real Estate Group Inc.. MRED as distributed by MLS GRID
- $474,9003 bd2 ba2.1k sqft16709 Karen Springs Dr, Lockport, IL 60441NewMLS ID #12738942, Kim Wirtz, ABR,CRS,e-PRO, Wirtz Real Estate Group Inc.. MRED as distributed by MLS GRID
- $415,0003 bd3 ba1.8k sqft337 N Commerce St, Aurora, IL 60504ActiveMLS ID #12737860, Piyusha Samani, Real People Realty. MRED as distributed by MLS GRID
- $435,0001 bd1 ba1k sqft801 Village Center Drive 302, Burr Ridge, IL 60527ActiveMLS ID #12719520, Alexander Abramowicz, Jameson Sotheby's International Realty. MRED as distributed by MLS GRID
- $445,0003 bd3 ba2k sqft14303 Crystal Tree Dr, Orland Park, IL 60462NewMLS ID #12734732, Linda Seyller, RE/MAX 10. MRED as distributed by MLS GRID
- $365,0002 bd2 ba1.4k sqft845 E 22nd St APT 305, Lombard, IL 60148ActiveMLS ID #12730391, John Hwang, RE Net Realty, Inc. MRED as distributed by MLS GRID
- $440,0003 bd3 ba1.6k sqft25042 W Gates Ln, Plainfield, IL 60585ActiveMLS ID #12729442, Janelle Brzoska, Baird & Warner. MRED as distributed by MLS GRID
- $414,9902 bd3 ba2k sqft1863 Tamahawk Ln, Naperville, IL 60564NewMLS ID #12739075, Timothy Lydon, RE/MAX Plaza. MRED as distributed by MLS GRID
- $455,0003 bd3 ba1.8k sqft3827 Petra Ct, Naperville, IL 60564ActiveMLS ID #12611801, Tasha Miller, INFRONT Realty. MRED as distributed by MLS GRID
- $285,9001 bd2 ba920 sqft855 E 22nd St APT 214, Lombard, IL 60148NewMLS ID #12733951, Bernadette Marcis, Coldwell Banker Realty. MRED as distributed by MLS GRID
- $350,0002 bd2 ba1.1k sqft907 Curtiss St APT 304, Downers Grove, IL 60515ActiveMLS ID #12714534, Peggy Smego, Jameson Sotheby's International Realty. MRED as distributed by MLS GRID
- $279,0002 bd1 ba1k sqft1 S Lincoln Ave APT 202, Lombard, IL 60148NewMLS ID #12738954, Nikki Kofkin, @properties Christie's International Real Estate. MRED as distributed by MLS GRID
- $400,0003 bd3 ba1.7k sqft44 Grace Ct, Lemont, IL 60439ActiveMLS ID #12731059, Wendy Pawlak, CSC, Keller Williams Experience. MRED as distributed by MLS GRID
- $599,9003 bd4 ba1.7k sqft922 Warren Ave Unit 105, Downers Grove, IL 60515ActiveMLS ID #12713773, Nikki Genthner, CSC, @properties Christies International Real Estate. MRED as distributed by MLS GRID
- $595,0002 bd2 ba1.8k sqft2703 Northmoor Dr, Naperville, IL 60564NewMLS ID #12730786, Angela Testa-Kerivan, CSC, Baird & Warner. MRED as distributed by MLS GRID
- $447,5003 bd3 ba1.9k sqft30W047 Brayman Ct, Naperville, IL 60563ActiveMLS ID #12693943, John Bourjaily, @properties Christie's International Real Estate. MRED as distributed by MLS GRID
