These condos are hard to come by in the sought-after Farmingdale Village community! Move right in and enjoy all the recent updates, including fresh paint throughout, brand-new luxury vinyl plank flooring, a new water heater (2026), and a reverse osmosis water filtration system. The thoughtfully designed floor plan offers plenty of room to spread out, with a generous living area centered around a cozy fireplace and sliding doors leading to your private balcony. The separate dining space provides endless possibilities and can easily accommodate a home office, reading nook, or additional sitting area. The kitchen features white cabinetry, stainless steel appliances, ample workspace, and a casual dining area. The spacious primary suite includes a private full bath and a walk-in closet, while additional walk-in closets throughout the home offer an abundance of storage that is rarely found in a condo. An elevator building with heated indoor garage parking adds everyday convenience, and the location can't be beat-just minutes from I-55, I-355, shopping, restaurants, and everything you need. If you've been waiting for an updated condo in Farmingdale Village, this is your opportunity!
Active
$379,900
8515 Woodward Ave Unit 303, Woodridge, IL 60517
2beds
1,519sqft
Condominium, Single Family Residence
Built in 2006
-- sqft lot
$-- Zestimate®
$250/sqft
$492/mo HOA
What's special
- --
- 253
- views
- 7
- saves
Zillow last checked:
Listing updated:
Listed by:
Jill Burke 630-202-2399,
Baird & Warner
Source: MRED as distributed by MLS GRID,MLS#: 12719066
Facts & features
Interior
Bedrooms & bathrooms
- Bedrooms: 2
- Bathrooms: 2
- Full bathrooms: 2
Rooms
- Room types: No additional rooms
Primary bedroom
- Features: Flooring (Luxury Vinyl), Bathroom (Full, Tub & Separate Shwr)
- Level: Main
- Area: 208 Square Feet
- Dimensions: 16X13
Bedroom 2
- Features: Flooring (Luxury Vinyl)
- Level: Main
- Area: 156 Square Feet
- Dimensions: 13X12
Dining room
- Features: Flooring (Luxury Vinyl)
- Level: Main
- Area: 130 Square Feet
- Dimensions: 13X10
Kitchen
- Features: Kitchen (Eating Area-Table Space, Pantry-Closet), Flooring (Ceramic Tile)
- Level: Main
- Area: 234 Square Feet
- Dimensions: 18X13
Laundry
- Level: Main
- Area: 63 Square Feet
- Dimensions: 9X7
Living room
- Features: Flooring (Luxury Vinyl)
- Level: Main
- Area: 304 Square Feet
- Dimensions: 19X16
Heating
- Natural Gas, Forced Air
Cooling
- Central Air
Appliances
- Included: Range, Microwave, Dishwasher, Refrigerator, Washer, Dryer, Disposal
- Laundry: In Unit
Features
- Elevator, Storage, Walk-In Closet(s)
- Basement: None
- Number of fireplaces: 1
- Fireplace features: Living Room
Interior area
- Total structure area: 0
- Total interior livable area: 1,519 sqft
Property
Parking
- Total spaces: 1
- Parking features: Yes, Attached, Garage
- Attached garage spaces: 1
Accessibility
- Accessibility features: Hall Width 36 Inches or More, Lever Door Handles, No Interior Steps, Disability Access
Details
- Parcel number: 0931314027
- Special conditions: None
Construction
Type & style
- Home type: Condo
- Property subtype: Condominium, Single Family Residence
Materials
- Brick
Condition
- New construction: No
- Year built: 2006
Utilities & green energy
- Sewer: Public Sewer
- Water: Lake Michigan
Community & HOA
Community
- Subdivision: Farmingdale Village
HOA
- Has HOA: Yes
- Services included: Water, Insurance, Exterior Maintenance, Lawn Care, Scavenger, Snow Removal
- HOA fee: $492 monthly
Location
- Region: Woodridge
Financial & listing details
- Price per square foot: $250/sqft
- Tax assessed value: $103,613
- Annual tax amount: $6,142
- Date on market: 7/29/2026
- Ownership: Condo
Estimated market value
Not available
Estimated sales range
Not available
Not available
Price history
| Date | Event | Price |
|---|---|---|
| 1/22/2026 | Sold | $299,900$197/sqft |
Source:  MRED as distributed by MLS GRID #12535248 Report a problem MRED as distributed by MLS GRID #12535248 Report a problem | ||
| 1/2/2026 | Contingent | $299,900$197/sqft |
Source: MRED as distributed by MLS GRID #12535248 Report a problem | ||
| 12/22/2025 | Listed for sale | $299,900+30.4%$197/sqft |
Source: MRED as distributed by MLS GRID #12535248 Report a problem | ||
| 2/28/2020 | Sold | $230,000-13.2%$151/sqft |
Source: MRED as distributed by MLS GRID #10594026 Report a problem | ||
| 2/1/2020 | Pending sale | $264,900$174/sqft |
Source: Coldwell Banker Real Estate Group #10594026 Report a problem | ||
| 12/17/2019 | Listed for sale | $264,900-17.6%$174/sqft |
Source: Coldwell Banker The Real Estate Group #10594026 Report a problem | ||
| 3/11/2010 | Sold | $321,500$212/sqft |
Source: Public Record Report a problem | ||
Public tax history
| Year | Property taxes | Tax assessment |
|---|---|---|
| 2024 | $5,265 -4.6% | $103,613 +8.8% |
| 2023 | $5,517 -3.8% | $95,250 +1.1% |
| 2022 | $5,737 +8.4% | $94,210 +1.1% |
| 2021 | $5,291 -4.1% | $93,140 +2% |
| 2020 | $5,518 +3.3% | $91,290 |
| 2019 | $5,341 -3.8% | -- |
| 2018 | $5,550 +3.6% | $88,930 +3.9% |
| 2017 | $5,355 -7.1% | $85,580 +1.3% |
| 2013 | $5,765 +3.1% | $84,490 -4.3% |
| 2012 | $5,591 +2.9% | $88,290 -6.1% |
| 2011 | $5,433 +10.1% | $94,030 +26% |
| 2010 | $4,936 +17.3% | $74,630 -5.8% |
| 2009 | $4,208 +2.1% | $79,220 |
| 2008 | $4,120 +4.8% | $79,220 +5.9% |
| 2007 | $3,931 | $74,810 |
Find assessor info on the county website
Monthly payment
Est. payment
Payment breakdown
Explore the cost of this home by adjusting the details. Changes won't be saved.Climate risks
Neighborhood: 60517
Nearby schools
Schools provided by the listing agent
- District: 66
Source: MRED as distributed by MLS GRID. This data may not be complete. We recommend contacting the local school district to confirm school assignments for this home.
- $337,5002 bd2 ba1.5k sqft8505 Woodward Ave UNIT 101, Woodridge, IL 60517Off Market
- $384,5002 bd2 ba1.5k sqft8515 Woodward Ave UNIT 103, Woodridge, IL 60517Off Market
- $400,400-- bd-- ba-- sqft8515 Woodward Ave UNIT 201, Woodridge, IL 60517Off Market
- $369,5002 bd2 ba1.6k sqft8515 Woodward Ave UNIT 202, Woodridge, IL 60517Off Market

Similar homes
- $384,9002 bd3 ba1.6k sqft3067 Serenity Ln, Naperville, IL 60564New
 MLS ID #12727607, Audrey Mital, CNC,CSC,SFR, Baird & Warner. MRED as distributed by MLS GRID
 - $360,0002 bd2 ba1.8k sqft1128 Bristlecone Ct #1128, Darien, IL 60561Active
 MLS ID #12621518, Stephanie Kramer, @properties Christies International Real Estate. MRED as distributed by MLS GRID
 - $489,0004 bd2 ba1.9k sqft3136 Everglade Ave, Woodridge, IL 60517Active
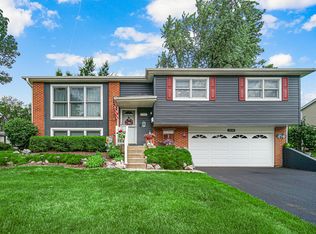 MLS ID #12686527, Jennifer Lechner, Coldwell Banker Gladstone. MRED as distributed by MLS GRID
 - $349,9002 bd3 ba1.5k sqft16530 S Windsor Ln, Lockport, IL 60441New
 MLS ID #12743907, Christopher Hackett, AHWD, Slack Realty Group. MRED as distributed by MLS GRID
