Introducing the perfect blend of comfort and style at 8316 Woodland Drive Unit #5, Darien! Are you ready to elevate your living experience? Look no further than this exquisite townhouse-style condominium nestled in the desirable Woodland Court Condos. With its impeccable design, spacious layout, and top-notch features, this property is more than just a home - it's a lifestyle upgrade you've been dreaming of. Step into luxury as you enter the charming two-story haven, where every detail has been meticulously curated to offer you the utmost comfort. Gleaming hardwood floors create an elegant atmosphere that resonates throughout the living, dining and kitchen spaces. The large south-facing balcony floods the space with natural light, making every corner of this home a joy to behold. The heart of the home, the kitchen, is a chef's dream. Featuring top-of-the-line stainless appliances including a Samsung 5-burner gas stove and a French door refrigerator, meal preparation becomes a culinary delight. The Viatera quartz surface counters and mosaic backsplash add a touch of sophistication to this functional space. Relax and rejuvenate in the primary bedroom, complete with a remodeled en-suite bath that boasts a step-in shower, an over-sized vanity, and luxury vinyl plank wood-look flooring. The walk-in closet offers ample space for all your belongings, ensuring an organized oasis. Entertaining is a breeze in the spacious lower-level family room, crowned by a full-height masonry fireplace with gas logs that exude warmth and coziness. Ceiling fans keep the air circulating, and storage beneath the stairs keeps everything in its place. Additional features that make this home a true gem: 2 Car Attached Garage & ample guest parking, NEW A/C and wood look flooring on the lower level and an enormous laundry/mud Room with newer dryer. This is not just a property; it's an opportunity to embrace a lifestyle that combines comfort, style, and functionality. Located in a serene community with easy access to amenities, services, and transportation, your daily life will be effortlessly enriched. Don't miss out on making 8316 Woodland Drive Unit #5 your new address and experience the magic of Woodland Court living firsthand. Your dream home awaits!
Active
$350,000
8316 Woodland Dr APT 5, Darien, IL 60561
2beds
1,820sqft
Townhouse, Single Family Residence
Built in 1990
-- sqft lot
$-- Zestimate®
$192/sqft
$275/mo HOA
What's special
Two-story havenLarge south-facing balconyTownhouse-style condominiumFrench door refrigeratorSpacious lower-level family roomGleaming hardwood floorsNatural light
- --
- on Zillow |
- 268
- views |
- 9
- saves |
Zillow last checked:
Listing updated:
Listed by:
Shanon Tully, ABR,CSC,PSA,RENE,SRES,SRS 630-698-3288,
Platinum Partners Realtors
Source: MRED as distributed by MLS GRID,MLS#: 12687954
Facts & features
Interior
Bedrooms & bathrooms
- Bedrooms: 2
- Bathrooms: 3
- Full bathrooms: 2
- 1/2 bathrooms: 1
Rooms
- Room types: Balcony/Porch/Lanai, Foyer, Walk In Closet
Primary bedroom
- Features: Window Treatments (Blinds), Bathroom (Full, Shower Only)
- Level: Main
- Area: 210 Square Feet
- Dimensions: 15X14
Bedroom 2
- Features: Window Treatments (Blinds)
- Level: Main
- Area: 132 Square Feet
- Dimensions: 12X11
Balcony porch lanai
- Level: Main
- Area: 85 Square Feet
- Dimensions: 17X5
Dining room
- Features: Flooring (Hardwood)
- Level: Main
- Area: 110 Square Feet
- Dimensions: 11X10
Family room
- Features: Window Treatments (Blinds)
- Level: Lower
- Area: 420 Square Feet
- Dimensions: 21X20
Foyer
- Features: Flooring (Ceramic Tile), Window Treatments (Blinds)
- Level: Main
- Area: 30 Square Feet
- Dimensions: 6X5
Kitchen
- Features: Kitchen (Eating Area-Table Space, Pantry-Closet), Flooring (Hardwood)
- Level: Main
- Area: 176 Square Feet
- Dimensions: 16X11
Laundry
- Features: Flooring (Wood Laminate)
- Level: Lower
- Area: 140 Square Feet
- Dimensions: 20X7
Living room
- Features: Flooring (Hardwood), Window Treatments (Blinds)
- Level: Main
- Area: 240 Square Feet
- Dimensions: 20X12
Walk in closet
- Features: Flooring (Carpet)
- Level: Main
- Area: 30 Square Feet
- Dimensions: 6X5
Heating
- Natural Gas, Forced Air
Cooling
- Central Air
Appliances
- Included: Range, Microwave, Dishwasher, Refrigerator, Washer, Dryer, Disposal
- Laundry: Washer Hookup, In Unit, Laundry Chute, Sink
Features
- Walk-In Closet(s), Dining Combo, Granite Counters, Pantry
- Flooring: Hardwood, Laminate, Carpet, Wood
- Windows: Drapes
- Basement: Finished,Daylight
- Number of fireplaces: 1
- Fireplace features: Gas Log, Gas Starter, Family Room
Interior area
- Total structure area: 0
- Total interior livable area: 1,820 sqft
Video & virtual tour
Property
Parking
- Total spaces: 2
- Parking features: Asphalt, Garage Door Opener, Yes, Garage Owned, Attached, Garage
- Attached garage spaces: 2
- Has uncovered spaces: Yes
Accessibility
- Accessibility features: No Disability Access
Features
- Exterior features: Balcony
Details
- Parcel number: 0934414017
- Special conditions: None
Construction
Type & style
- Home type: Townhouse
- Property subtype: Townhouse, Single Family Residence
Materials
- Brick
- Foundation: Concrete Perimeter
- Roof: Asphalt
Condition
- New construction: No
- Year built: 1990
Utilities & green energy
- Electric: 100 Amp Service
- Sewer: Public Sewer
- Water: Lake Michigan
Community & HOA
Community
- Subdivision: Woodland Court Condos
HOA
- Has HOA: Yes
- Services included: Parking, Insurance, Exterior Maintenance, Lawn Care, Scavenger, Snow Removal
- HOA fee: $275 monthly
Location
- Region: Darien
Financial & listing details
- Price per square foot: $192/sqft
- Tax assessed value: $85,490
- Annual tax amount: $5,179
- Date on market: 7/6/2026
- Ownership: Condo
Estimated market value
Not available
Estimated sales range
Not available
Not available
Price history
| Date | Event | Price |
|---|---|---|
| 10/5/2023 | Sold | $305,000-1.6%$168/sqft |
Source:  MRED as distributed by MLS GRID #11866766 Report a problem MRED as distributed by MLS GRID #11866766 Report a problem | ||
| 9/4/2023 | Contingent | $310,000$170/sqft |
Source: MRED as distributed by MLS GRID #11866766 Report a problem | ||
| 9/1/2023 | Listed for sale | $310,000+77.1%$170/sqft |
Source: MRED as distributed by MLS GRID #11866766 Report a problem | ||
| 3/26/2014 | Sold | $175,000+5.4%$96/sqft |
Source: MRED as distributed by MLS GRID #08516310 Report a problem | ||
| 8/4/1999 | Sold | $166,000$91/sqft |
Source: Public Record Report a problem | ||
Public tax history
| Year | Property taxes | Tax assessment |
|---|---|---|
| 2024 | $5,006 +17.6% | $85,490 +8.8% |
| 2023 | $4,257 +1.6% | $78,590 +7.1% |
| 2022 | $4,192 +8.2% | $73,380 +1.2% |
| 2021 | $3,873 +1.8% | $72,540 +2% |
| 2020 | $3,806 +4.1% | $71,100 |
| 2019 | $3,656 +2.1% | -- |
| 2018 | $3,580 +1.3% | $63,460 +3.9% |
| 2017 | $3,534 +3.2% | $61,060 +4.8% |
| 2016 | $3,425 -2.2% | $58,270 +2% |
| 2015 | $3,502 -5.9% | $57,110 -4.3% |
| 2014 | $3,721 +14.7% | $59,700 +0.5% |
| 2013 | $3,243 -0.1% | $59,420 -4.3% |
| 2012 | $3,246 +2.4% | $62,100 -6.1% |
| 2011 | $3,171 -11.3% | $66,140 -16.1% |
| 2010 | $3,574 +2% | $78,850 -5.8% |
| 2009 | $3,504 +0.8% | $83,700 |
| 2008 | $3,476 +4.8% | $83,700 +5.9% |
| 2007 | $3,315 -3.5% | $79,040 |
| 2006 | $3,434 +3.5% | $79,040 +7.7% |
| 2005 | $3,320 +8.7% | $73,390 +12.3% |
| 2004 | $3,054 +0.5% | $65,330 +10% |
| 2003 | $3,040 -2% | $59,390 +1.7% |
| 2002 | $3,102 -1% | $58,400 +6.8% |
| 2001 | $3,132 +2.3% | $54,690 +3.5% |
| 2000 | $3,063 | $52,840 |
Find assessor info on the county website
Monthly payment
Est. payment
Payment breakdown
Explore the cost of this home by adjusting the details. Changes won't be saved.Climate risks
Neighborhood: 60561
Nearby schools
GreatSchools rating
- 9/10Concord Elementary SchoolGrades: PK-4Distance: 0.5 mi
- 7/10Cass Jr High SchoolGrades: 5-8Distance: 0.8 mi
- 7/10Hinsdale South High SchoolGrades: 9-12Distance: 1.3 mi
Schools provided by the listing agent
- Elementary: Concord Elementary School
- Middle: Cass Junior High School
- High: Hinsdale South High School
- District: 63
Source: MRED as distributed by MLS GRID. This data may not be complete. We recommend contacting the local school district to confirm school assignments for this home.
- $300,0002 bd2 ba1.8k sqft8316 Woodland Dr APT 1, Darien, IL 60561Sold
- $355,9002 bd2 ba1.8k sqft8316 Woodland Dr APT 2, Darien, IL 60561Off Market
- $364,4002 bd3 ba1.8k sqft8316 Woodland Dr APT 3, Darien, IL 60561Off Market
- $344,0002 bd2 ba1.8k sqft8316 Woodland Dr APT 4, Darien, IL 60561Off Market
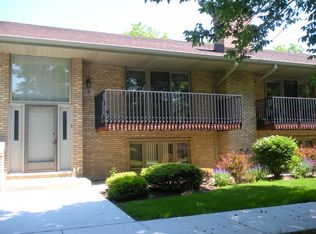
- $360,1002 bd2 ba1.8k sqft8316 Woodland Dr APT 6, Darien, IL 60561Off Market
- $352,4002 bd3 ba1.8k sqft8316 Woodland Dr APT 2, Darien, IL 60561Off Market
- $---- bd-- ba-- sqft8316 Woodland Dr APT 5, Darien, IL 60561Off Market
- $379,4002 bd3 ba1.8k sqft8316 Woodland Dr APT 3, Darien, IL 60561Off Market
A local agent can set up tours, give advice and negotiate with sellers.
A local lender can help you make sure your offer is ready when you are.
Similar homes
- $300,0002 bd2 ba1.2k sqft7353 Canterbury Pl, Downers Grove, IL 60516Active
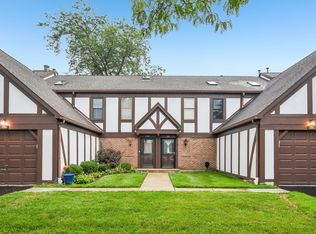 MLS ID #12718133, Eric Andersen, CSC,PSA, Andersen Realty Group. MRED as distributed by MLS GRID
 - $525,0003 bd2 ba2.1k sqft2214 Hamilton Ln, Darien, IL 60561Active
 MLS ID #12712963, Adrianasidel Aristizabal, BPOR,SFR, Baird & Warner. MRED as distributed by MLS GRID
 - $359,9003 bd3 ba2k sqft5712 Arbor Falls Ct, Plainfield, IL 60586New
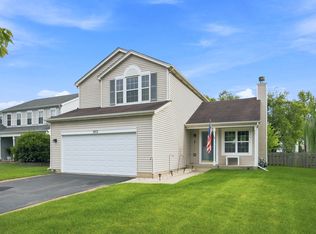 MLS ID #12737656, Anna Tchoryk, eXp Realty. MRED as distributed by MLS GRID
 - $344,9002 bd3 ba1.3k sqft17326 Brook Crossing Ct, Orland Park, IL 60467Active
 MLS ID #12725629, Danielle Moy, @properties Christie's International Real Estate. MRED as distributed by MLS GRID
 - $399,8733 bd2 ba1.9k sqft8218 170th St, Tinley Park, IL 60477Re-activatedMLS ID #12633292, Thomas Domasik, RE/MAX 10 in the Park. MRED as distributed by MLS GRID
- $369,9993 bd3 ba1.7k sqft16647 Grants Trl, Orland Park, IL 60467Price ChangeMLS ID #12726580, Mary Derman, Keller Williams Preferred Rlty. MRED as distributed by MLS GRID
- $365,0002 bd2 ba1.7k sqft13424 Tall Pines Ln, Plainfield, IL 60544ActiveMLS ID #12729696, Jennifer Conte, RE/MAX Professionals Select. MRED as distributed by MLS GRID
- $347,5003 bd2 ba1.5k sqft97 Cammeron Ct, Aurora, IL 60504ActiveMLS ID #12709020, Blake Hardy, @properties Christies International Real Estate. MRED as distributed by MLS GRID
- $430,0005 bd3 ba2.4k sqft716 Dorchester Dr, Bolingbrook, IL 60440ActiveMLS ID #12718583, Danielle Procopio, CSC,PSA, Coldwell Banker Realty. MRED as distributed by MLS GRID
- $399,9004 bd3 ba1.6k sqft5616 Aubrey Ter, Downers Grove, IL 60516ActiveMLS ID #12718893, Donnie Fields, Keller Williams Experience. MRED as distributed by MLS GRID
- $389,9003 bd2 ba1.7k sqft718 Hickory St, Lemont, IL 60439Re-activatedMLS ID #12727958, Kathy McDermott, ABR,CSC,SFR, HomeSmart Connect LLC. MRED as distributed by MLS GRID
- $359,9004 bd2 ba2k sqft9826 Nottingham Ave, Chicago Ridge, IL 60415ActiveMLS ID #12636608, Noreen Drogemuller, Village Realty, Inc.. MRED as distributed by MLS GRID
- $375,0003 bd2 ba1.4k sqft6137 W 127th St, Palos Heights, IL 60463ActiveMLS ID #12731417, Michael Thornton, CSC, Keller Williams Premiere Properties. MRED as distributed by MLS GRID
- $370,0003 bd3 ba1.6k sqft27W225 Ash Ct, Winfield, IL 60190ActiveMLS ID #12697272, Julija Jovanovic, eXp Realty. MRED as distributed by MLS GRID
- $384,9004 bd2 ba1.8k sqft337 E Briarcliff Rd, Bolingbrook, IL 60440ActiveMLS ID #12698242, Tiana Key, Redhawk Realty IL. MRED as distributed by MLS GRID
- $500,0002 bd2 ba1.5k sqft5804 Ridgewood Dr, Western Springs, IL 60558ActiveMLS ID #12728843, Katherine Wahrhaftig, @properties Christie's International Real Estate. MRED as distributed by MLS GRID
- $380,0004 bd3 ba1.9k sqft141 Hamlet Cir, Montgomery, IL 60538ActiveMLS ID #12728418, Rita Schoenthal, Keller Williams Inspire - Geneva. MRED as distributed by MLS GRID
- $339,9002 bd2 ba2k sqft21332 Windy Hill Dr, Frankfort, IL 60423ActiveMLS ID #12696747, Jamie Lemmons-Svoboda, Keller Williams Preferred Rlty. MRED as distributed by MLS GRID
- $349,9003 bd2 ba2k sqft21329 Windy Hill Dr, Frankfort, IL 60423ActiveMLS ID #12700920, Gus Olofsson, Hoffman Realtors LLC. MRED as distributed by MLS GRID
- $375,0002 bd3 ba1.8k sqft2021 Cypress Ct, Glendale Heights, IL 60139ActiveMLS ID #12653456, Simran Dua, REMAX Legends. MRED as distributed by MLS GRID
