You will fall in love with this clean and solid brick ranch, ideally located in the heart of Bensenville! This charming 3-bedroom, 2-full-bath home offers comfortable living space, thoughtful updates, and a convenient location. The main level features a bright and inviting living room with a beautiful bow window, a functional eat-in kitchen with quartz countertops and stainless steel appliances, and three comfortably sized bedrooms. The full basement provides even more living space, including a recreation area, second full bathroom, laundry area, and plenty of room for storage. Step outside to enjoy the oversized 2.5-car garage, newer concrete driveway with ample parking, concrete patio, and fully fenced yard-perfect for pets, children, entertaining, or simply relaxing outdoors. Recent updates include a concrete driveway (2010), furnace (2013), air conditioning (2012), water heater (2014), and roof (approximately 2014). Location is another highlight! Sunset Park is just two doors away, while the Metra station, shopping, and popular Bensenville restaurants are all within walking distance. The home is also conveniently located near schools, the Park District Recreation Center and Pool, and O'Hare International Airport. With its solid brick construction, flexible living space, spacious yard, and unbeatable location, this home offers the perfect combination of comfort, convenience, and value. Come see it for yourself-you may just fall in love!
Contingent
$379,900
185 Judson St, Bensenville, IL 60106
3beds
1,036sqft
Single Family Residence
Built in 1957
7,840 Square Feet Lot
$-- Zestimate®
$367/sqft
$-- HOA
What's special
Recreation areaSolid brick constructionThree comfortably sized bedroomsBeautiful bow windowFlexible living spaceSpacious yardFunctional eat-in kitchen
- --
- 44
- views
- 2
- saves
Zillow last checked:
Listing updated:
Listed by:
Jeavon Shegal 630-980-4440,
REMAX Legends,
Kristi Spata 847-561-7266,
REMAX Legends
Source: MRED as distributed by MLS GRID,MLS#: 12728411
Facts & features
Interior
Bedrooms & bathrooms
- Bedrooms: 3
- Bathrooms: 2
- Full bathrooms: 2
Rooms
- Room types: Recreation Room
Primary bedroom
- Features: Flooring (Hardwood)
- Level: Main
- Area: 120 Square Feet
- Dimensions: 12X10
Bedroom 2
- Features: Flooring (Hardwood)
- Level: Main
- Area: 120 Square Feet
- Dimensions: 12X10
Bedroom 3
- Features: Flooring (Hardwood)
- Level: Main
- Area: 100 Square Feet
- Dimensions: 10X10
Kitchen
- Features: Kitchen (Eating Area-Table Space), Flooring (Ceramic Tile)
- Level: Main
- Area: 165 Square Feet
- Dimensions: 15X11
Laundry
- Features: Flooring (Vinyl)
- Level: Basement
- Area: 100 Square Feet
- Dimensions: 10X10
Living room
- Features: Flooring (Hardwood)
- Level: Main
- Area: 247 Square Feet
- Dimensions: 19X13
Recreation room
- Features: Flooring (Vinyl)
- Level: Basement
- Area: 375 Square Feet
- Dimensions: 25X15
Heating
- Natural Gas
Cooling
- Central Air
Appliances
- Included: Range, Microwave, Dishwasher, Refrigerator, Washer, Dryer, Disposal
Features
- Basement: Unfinished,Full
Interior area
- Total structure area: 2,072
- Total interior livable area: 1,036 sqft
Video & virtual tour
Property
Parking
- Total spaces: 2.5
- Parking features: Concrete, Garage Door Opener, Yes, Garage Owned, Detached, Garage
- Garage spaces: 2.5
- Has uncovered spaces: Yes
Accessibility
- Accessibility features: No Disability Access
Features
- Stories: 1
- Patio & porch: Patio
- Fencing: Fenced
Lot
- Size: 7,840 Square Feet
- Dimensions: 50 x 160
Details
- Additional structures: Garage(s)
- Parcel number: 0314409011
- Special conditions: None
Construction
Type & style
- Home type: SingleFamily
- Architectural style: Ranch
- Property subtype: Single Family Residence
Materials
- Brick
- Roof: Asphalt
Condition
- New construction: No
- Year built: 1957
Utilities & green energy
- Sewer: Public Sewer
- Water: Public
Community & HOA
HOA
- Services included: None
Location
- Region: Bensenville
Financial & listing details
- Price per square foot: $367/sqft
- Tax assessed value: $87,736
- Annual tax amount: $5,513
- Date on market: 8/28/2026
- Ownership: Fee Simple
Estimated market value
Not available
Estimated sales range
Not available
Not available
Price history
Price history is unavailable.
Public tax history
| Year | Property taxes | Tax assessment |
|---|---|---|
| 2025 | $5,514 -13.5% | $87,736 +7.9% |
| 2024 | $6,374 +6% | $81,313 +8.8% |
| 2023 | $6,016 +3.5% | $74,750 +7% |
| 2022 | $5,812 +5.6% | $69,890 +4.4% |
| 2021 | $5,504 +3.3% | $66,940 +4.4% |
| 2020 | $5,329 +6.2% | $64,110 +4% |
| 2019 | $5,018 +8.2% | $61,650 +9% |
| 2018 | $4,639 +3.6% | $56,570 +4.6% |
| 2017 | $4,479 +4.5% | $54,060 +8.3% |
| 2016 | $4,286 +3.4% | $49,910 +8.2% |
| 2015 | $4,143 -0.3% | $46,110 +0.4% |
| 2014 | $4,156 +0.8% | $45,910 -2% |
| 2013 | $4,122 +0.3% | $46,840 -6.3% |
| 2012 | $4,108 +1.5% | $50,010 -10.1% |
| 2011 | $4,046 -16.2% | $55,630 -23.5% |
| 2010 | $4,826 +2.4% | $72,750 -9.1% |
| 2009 | $4,711 +0.6% | $79,990 |
| 2008 | $4,684 +7.5% | $79,990 +7.6% |
| 2007 | $4,357 +8.3% | $74,340 +3.1% |
| 2006 | $4,023 +8.3% | $72,090 +8% |
| 2005 | $3,715 +5.9% | $66,750 +6.5% |
| 2004 | $3,508 +3% | $62,680 +9% |
| 2003 | $3,407 +14.6% | $57,500 +11.9% |
| 2002 | $2,973 +5% | $51,370 +8.1% |
| 2001 | $2,830 +19.6% | $47,500 +5.8% |
| 2000 | $2,366 | $44,900 |
Find assessor info on the county website
Monthly payment
Est. payment
Payment breakdown
Explore the cost of this home by adjusting the details. Changes won't be saved.Climate risks
Neighborhood: 60106
Nearby schools
Schools provided by the listing agent
- Elementary: W A Johnson Elementary School
- Middle: Blackhawk Middle School
- High: Fenton High School
- District: 2
Source: MRED as distributed by MLS GRID. This data may not be complete. We recommend contacting the local school district to confirm school assignments for this home.
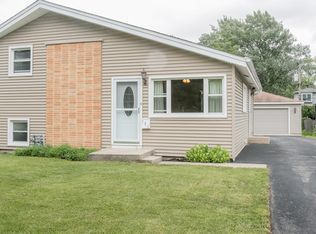
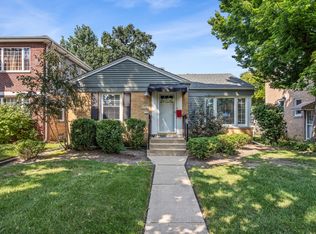
Similar homes
- $375,0003 bd2 ba1.2k sqft2642 N 72nd Ct, Elmwood Park, IL 60707New
 MLS ID #12788943, Isamar Gomez, Smart Home Realty. MRED as distributed by MLS GRID
 - $359,9003 bd1 ba1.2k sqft1006 Arbor Ave, Wheaton, IL 60189New
 MLS ID #12787452, Amy Collins, RealtyWorks, LLC. MRED as distributed by MLS GRID
 - $379,9003 bd2 ba1.2k sqft5705 W Maple Ave, Berkeley, IL 60163Active
 MLS ID #12765910, Andrea Routen, Coldwell Banker Realty. MRED as distributed by MLS GRID
 - $400,0002 bd2 ba1k sqft8130 Kilbourn Ave, Skokie, IL 60076New
 MLS ID #12788880, Mike Stern, Coldwell Banker Realty. MRED as distributed by MLS GRID
