Fantastic location just minutes from the vibrant Downtown Naperville and all it has to offer! Discover the charm of this spacious two-story townhouse in the Villas of the Fields, which is move-in ready and features two generously sized bedrooms plus a versatile loft on the second floor that can easily be converted into a third bedroom. As you enter, you are welcomed by a bright and airy family room, highlighted by a cozy gas fireplace and an elegant designer lighting fixture that enhances the ambiance. The dining room impresses with its floor-to-ceiling lighted display shelves, adding a touch of sophistication. The expansive kitchen includes a cutout that opens to the family room, stainless steel appliances, and plantation shutters, boasting an eat-in dining space. The first floor is elegantly finished with engineered hardwood floors throughout and showcases two new sliding doors that lead to a private patio, perfect for outdoor relaxation. The primary bedroom features beautiful plantation shutters and a spacious walk-in closet, while the ensuite bathroom has been thoughtfully updated with an expansive tile walk-in shower, a stylish double-sink vanity, a charming window seat with storage, and chic tile flooring. The hall bath has also received a modern refresh, including new flooring, a sleek vanity, a contemporary mirror, a new toilet, and updated lighting. Located within the highly regarded Indian Prairie School District. Enjoy townhouse living with condominium perks and conveniences: the monthly assessments cover common insurance, lawn care, exterior maintenance, water, and garbage, while the owner pays for gas and electric.
Active
$350,000
1211 Rhodes Ln, Naperville, IL 60540
2beds
1,582sqft
Townhouse, Single Family Residence
Built in 1990
-- sqft lot
$-- Zestimate®
$221/sqft
$478/mo HOA
What's special
- --
- 887
- views
- 67
- saves
Zillow last checked:
Listing updated:
Listed by:
Doreen Booth 425-275-7323,
Baird & Warner
Source: MRED as distributed by MLS GRID,MLS#: 12757970
Facts & features
Interior
Bedrooms & bathrooms
- Bedrooms: 2
- Bathrooms: 3
- Full bathrooms: 2
- 1/2 bathrooms: 1
Rooms
- Room types: Eating Area, Loft
Primary bedroom
- Features: Flooring (Carpet), Window Treatments (Plantation Shutters), Bathroom (Full)
- Level: Second
- Area: 130 Square Feet
- Dimensions: 13X10
Bedroom 2
- Features: Flooring (Carpet), Window Treatments (Blinds)
- Level: Second
- Area: 90 Square Feet
- Dimensions: 9X10
Dining room
- Features: Flooring (Engineered Hardwood), Window Treatments (Curtains/Drapes)
- Level: Main
- Area: 81 Square Feet
- Dimensions: 9X9
Eating area
- Features: Flooring (Engineered Hardwood), Window Treatments (Plantation Shutters)
- Level: Main
- Area: 72 Square Feet
- Dimensions: 8X9
Kitchen
- Features: Kitchen (Eating Area-Table Space), Flooring (Engineered Hardwood)
- Level: Main
- Area: 110 Square Feet
- Dimensions: 11X10
Laundry
- Level: Main
- Area: 8 Square Feet
- Dimensions: 2X4
Living room
- Features: Flooring (Engineered Hardwood), Window Treatments (Curtains/Drapes)
- Level: Main
- Area: 224 Square Feet
- Dimensions: 14X16
Loft
- Features: Flooring (Carpet), Window Treatments (Plantation Shutters)
- Level: Second
- Area: 121 Square Feet
- Dimensions: 11X11
Heating
- Natural Gas
Cooling
- Central Air
Appliances
- Included: Range, Microwave, Dishwasher, Refrigerator, Washer, Dryer, Disposal, Stainless Steel Appliance(s)
- Laundry: Main Level, Washer Hookup, In Unit, In Kitchen
Features
- Bookcases
- Flooring: Carpet
- Basement: None
- Number of fireplaces: 1
- Fireplace features: Gas Log, Gas Starter, Living Room
Interior area
- Total structure area: 1,582
- Total interior livable area: 1,582 sqft
Property
Parking
- Total spaces: 1
- Parking features: Asphalt, Garage Door Opener, Yes, Garage Owned, Attached, Garage
- Attached garage spaces: 1
- Has uncovered spaces: Yes
Accessibility
- Accessibility features: No Disability Access
Features
- Patio & porch: Patio
Details
- Additional structures: None
- Parcel number: 0726206100
- Special conditions: None
Construction
Type & style
- Home type: Townhouse
- Property subtype: Townhouse, Single Family Residence
Materials
- Vinyl Siding
- Foundation: Concrete Perimeter
- Roof: Asphalt
Condition
- New construction: No
- Year built: 1990
Details
- Builder model: Lancaster
Utilities & green energy
- Sewer: Public Sewer
- Water: Lake Michigan, Public
Community & HOA
Community
- Subdivision: Villas Of The Fields
HOA
- Has HOA: Yes
- Amenities included: None
- Services included: Water, Insurance, Exterior Maintenance, Lawn Care, Scavenger, Snow Removal
- HOA fee: $478 monthly
Location
- Region: Naperville
Financial & listing details
- Price per square foot: $221/sqft
- Tax assessed value: $90,167
- Annual tax amount: $5,358
- Date on market: 9/12/2026
- Ownership: Condo
Estimated market value
Not available
Estimated sales range
Not available
Not available
Price history
| Date | Event | Price |
|---|---|---|
| 9/12/2026 | Listing removed | $350,000$221/sqft |
Source:  MRED as distributed by MLS GRID #12721245 Report a problem MRED as distributed by MLS GRID #12721245 Report a problem | ||
| 8/31/2026 | Price change | $350,000-2.8%$221/sqft |
Source: MRED as distributed by MLS GRID #12721245 Report a problem | ||
| 8/7/2026 | Listed for sale | $360,000+111.1%$228/sqft |
Source: MRED as distributed by MLS GRID #12721245 Report a problem | ||
| 9/27/2011 | Sold | $170,500-7.3%$108/sqft |
Source: MRED as distributed by MLS GRID #07774014 Report a problem | ||
| 3/2/2004 | Sold | $184,000$116/sqft |
Source: Public Record Report a problem | ||
Public tax history
| Year | Property taxes | Tax assessment |
|---|---|---|
| 2024 | $5,129 +5% | $90,167 +11.3% |
| 2023 | $4,882 +1.6% | $81,020 +6.1% |
| 2022 | $4,806 +3.4% | $76,330 +3.7% |
| 2021 | $4,647 +0.1% | $73,610 |
| 2020 | $4,641 +4.4% | $73,610 +5.1% |
| 2019 | $4,447 +5.5% | $70,010 +6.8% |
| 2018 | $4,216 +3% | $65,560 +3.5% |
| 2017 | $4,091 +2.1% | $63,330 +4.2% |
| 2016 | $4,007 +1.3% | $60,780 +5.3% |
| 2015 | $3,957 -5.4% | $57,710 -1.9% |
| 2014 | $4,185 +0.2% | $58,800 -0.7% |
| 2013 | $4,177 +2.2% | $59,200 -2% |
| 2012 | $4,086 +0.5% | $60,420 -6.4% |
| 2011 | $4,066 -0.4% | $64,570 -5.6% |
| 2010 | $4,085 +3.4% | $68,400 -4% |
| 2009 | $3,952 +2% | $71,250 +1.8% |
| 2008 | $3,875 +5.1% | $69,990 +5.8% |
| 2007 | $3,686 +8.5% | $66,150 +10.9% |
| 2006 | $3,398 -1% | $59,670 +2.6% |
| 2005 | $3,431 +4.3% | $58,160 +6.9% |
| 2004 | $3,289 +2.1% | $54,400 +6.8% |
| 2003 | $3,222 +2.6% | $50,940 +3% |
| 2002 | $3,141 +4.3% | $49,440 +4.7% |
| 2001 | $3,011 +6.1% | $47,220 +4.4% |
| 2000 | $2,838 | $45,230 |
Find assessor info on the county website
Monthly payment
Est. payment
Payment breakdown
Explore the cost of this home by adjusting the details. Changes won't be saved.Climate risks
Neighborhood: The Fields
Nearby schools
Schools provided by the listing agent
- Elementary: May Watts Elementary School
- Middle: Hill Middle School
- High: Metea Valley High School
- District: 204
Source: MRED as distributed by MLS GRID. This data may not be complete. We recommend contacting the local school district to confirm school assignments for this home.
Similar homes
- $445,0002 bd3 ba1.4k sqft307 N Charles Ave, Naperville, IL 60540New
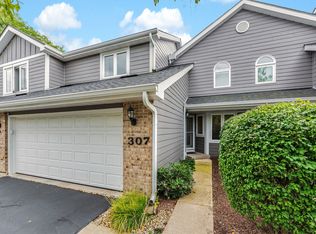 MLS ID #12767629, Jim Moore, Coldwell Banker Real Estate Group. MRED as distributed by MLS GRID
 - $339,0002 bd3 ba1.4k sqft1062 Stamford Ct, Aurora, IL 60502New
 MLS ID #12768390, Simmi Malhotra, john greene, Realtor. MRED as distributed by MLS GRID
 - $348,9993 bd2 ba1.8k sqft2481 Stoughton Cir, Aurora, IL 60502New
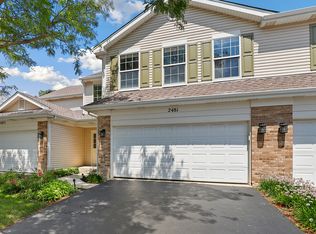 MLS ID #12768457, Christopher Prokopiak, Redfin Corporation. MRED as distributed by MLS GRID
 - $430,0002 bd3 ba1.5k sqft319 Jamatt Ct, Naperville, IL 60540Active
 MLS ID #12753863, Hillary Lafferty, Charles Rutenberg Realty of IL. MRED as distributed by MLS GRID
