Bright spacious deluxe 2 BR, 2 full Bath end-unit condo of more than 1,400 SF with 9' Ceiling on 3rd floor--overlooking scenic pond and magnificent sunset views; Newer hardwood-like deluxef plank vinyl floor in kitchen, LR/DR combo and hallways; most walls newly painted; newer carpet in bedrooms ; Eat-in Kitchen w/windows open to cozy Balcony; solid oak Cabinets, SS appliances- including newer stove and dishwasher; In-unit washer and dryer with built-in shelves; Large master bedroom with huge walk-in closet and/or reading area with windows; Master Bathroom with separate tub & shower; Intercom, Ceiling Fan, and Humidifier; Heated assigned garage parking space near elevator , and 9' x 6' Storage cage included; Prime location - near Yorktown Mall, Oak brook Mall, Restaurants and highways (I-88, I-355, I-290 and I-294),
Active
Price cut: $5K (10/3)
$354,500
845 E 22nd St APT 305, Lombard, IL 60148
2beds
1,406sqft
Condominium, Single Family Residence
Built in 2007
-- sqft lot
$349,300 Zestimate®
$252/sqft
$437/mo HOA
What's special
Ceiling fanNewer carpet in bedroomsSolid oak cabinetsMost walls newly painted
- 65 days
- 368
- 8
Zillow last checked:
Listing updated:
Listed by:
John Hwang 630-699-0306,
RE Net Realty, Inc,
Chih Hwang 630-596-7612,
RE Net Realty, Inc
Source: MRED as distributed by MLS GRID,MLS#: 12730391
Facts & features
Interior
Bedrooms & bathrooms
- Bedrooms: 2
- Bathrooms: 2
- Full bathrooms: 2
Rooms
- Room types: Walk In Closet, Foyer, Balcony/Porch/Lanai
Primary bedroom
- Features: Flooring (Carpet), Window Treatments (Screens, Shutters), Bathroom (Full, Double Sink, Tub & Separate Shwr)
- Level: Main
- Area: 195 Square Feet
- Dimensions: 15X13
Bedroom 2
- Features: Flooring (Carpet), Window Treatments (Shades)
- Level: Main
- Area: 132 Square Feet
- Dimensions: 12X11
Balcony porch lanai
- Level: Main
- Area: 50 Square Feet
- Dimensions: 10X5
Dining room
- Features: Flooring (Luxury Vinyl), Window Treatments (Blinds)
- Level: Main
- Area: 126 Square Feet
- Dimensions: 9X14
Foyer
- Features: Flooring (Ceramic Tile)
- Level: Main
- Area: 35 Square Feet
- Dimensions: 7X5
Kitchen
- Features: Kitchen (Eating Area-Table Space), Flooring (Luxury Vinyl), Window Treatments (Double Pane Windows)
- Level: Main
- Area: 132 Square Feet
- Dimensions: 12X11
Laundry
- Features: Flooring (Vinyl)
- Level: Main
- Area: 24 Square Feet
- Dimensions: 6X4
Living room
- Features: Flooring (Luxury Vinyl), Window Treatments (Blinds)
- Level: Main
- Area: 168 Square Feet
- Dimensions: 12X14
Walk in closet
- Features: Flooring (Carpet), Window Treatments (Shades)
- Level: Main
- Area: 84 Square Feet
- Dimensions: 12X7
Heating
- Natural Gas, Forced Air
Cooling
- Central Air
Appliances
- Included: Range, Microwave, Dishwasher, Refrigerator, Washer, Dryer, Humidifier
- Laundry: Main Level, Washer Hookup
Features
- Elevator, 1st Floor Full Bath, Storage, Walk-In Closet(s)
- Basement: None
Interior area
- Total structure area: 0
- Total interior livable area: 1,406 sqft
Property
Parking
- Total spaces: 1
- Parking features: Yes, Attached, Garage
- Attached garage spaces: 1
Accessibility
- Accessibility features: Lever Door Handles, No Interior Steps, Vehicle Transfer Area, Wheelchair Accessible, Disability Access
Details
- Parcel number: 0628110115
- Special conditions: None
- Other equipment: Intercom, Ceiling Fan(s)
Construction
Type & style
- Home type: Condo
- Property subtype: Condominium, Single Family Residence
Materials
- Brick, Limestone
Condition
- New construction: No
- Year built: 2007
Details
- Builder model: K
Utilities & green energy
- Sewer: Public Sewer
- Water: Lake Michigan
Community & HOA
Community
- Security: Fire Sprinkler System, Carbon Monoxide Detector(s)
- Subdivision: Fountain Square
HOA
- Has HOA: Yes
- Amenities included: Elevator in Residence, Storage, Security Door Lock(s), Service Elevator(s)
- Services included: Water, Parking, Insurance, Security, Cable TV, Exterior Maintenance, Lawn Care, Scavenger, Snow Removal
- HOA fee: $437 monthly
Location
- Region: Lombard
Financial & listing details
- Price per square foot: $252/sqft
- Annual tax amount: $6,749
- Date on market: 8/15/2026
- Ownership: Condo
Estimated market value
$349,300
$332,000 - $367,000
$2,364/mo
Price history
| Date | Event | Price |
|---|---|---|
| 10/3/2026 | Price change | $354,500-1.4%$252/sqft |
Source:  MRED as distributed by MLS GRID #12730391 Report a problem MRED as distributed by MLS GRID #12730391 Report a problem | ||
| 9/1/2026 | Price change | $359,500-1.5%$256/sqft |
Source: MRED as distributed by MLS GRID #12730391 Report a problem | ||
| 8/15/2026 | Listed for sale | $365,000$260/sqft |
Source: MRED as distributed by MLS GRID #12730391 Report a problem | ||
| 11/27/2020 | Listing removed | $1,945$1/sqft |
Source: RE Net Realty Inc #10859102 Report a problem | ||
| 9/28/2020 | Price change | $1,945-2.5%$1/sqft |
Source: RE Net Realty Inc #10859102 Report a problem | ||
| 9/16/2020 | Listed for rent | $1,995$1/sqft |
Source: RE Net Realty Inc #10859102 Report a problem | ||
| 5/26/2019 | Listing removed | $1,995$1/sqft |
Source: RE Net Realty Inc #10346540 Report a problem | ||
| 4/17/2019 | Listed for rent | $1,995+7.8%$1/sqft |
Source: RE Net Realty Inc #10346540 Report a problem | ||
| 7/12/2017 | Listing removed | $1,850$1/sqft |
Source: RE Net Realty Inc #09670502 Report a problem | ||
| 6/25/2017 | Listed for rent | $1,850$1/sqft |
Source: RE Net Realty Inc #09670502 Report a problem | ||
Public tax history
Tax history is unavailable.
Monthly payment
Est. payment
Payment breakdown
Explore the cost of this home by adjusting the details. Changes won't be saved.Climate risks
Neighborhood: 60148
Nearby schools
Schools provided by the listing agent
- Elementary: York Center Elementary School
- Middle: Jackson Middle School
- High: Willowbrook High School
- District: 45
Source: MRED as distributed by MLS GRID. This data may not be complete. We recommend contacting the local school district to confirm school assignments for this home.

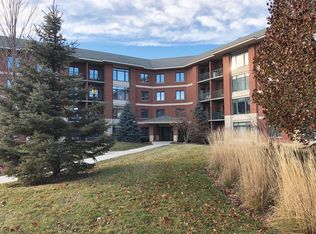
Similar homes
- $345,0002 bd2 ba1.2k sqft855 E 22nd St APT 102, Lombard, IL 60148Active
 MLS ID #12770808, Ken Albert, Keller Williams Experience. MRED as distributed by MLS GRID
 - $375,0002 bd3 ba1.6k sqft30 W 20th St Unit 0, Lombard, IL 60148Active
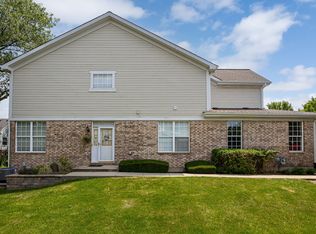 MLS ID #12711403, Peggie Costello, CNC,CSC,SRS, @properties Christies International Real Estate. MRED as distributed by MLS GRID
 - $259,0002 bd2 ba1.2k sqft2000 Saint Regis Dr APT 7D, Lombard, IL 60148Active
 MLS ID #12743908, Noura Ata, Better Homes & Gardens Real Estate. MRED as distributed by MLS GRID
 - $425,0003 bd2 ba1.7k sqft310 S Main St APT 209, Lombard, IL 60148Active
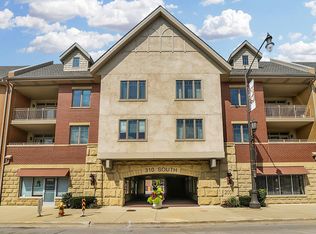 MLS ID #12560476, Kathy Slovick, Coldwell Banker Realty. MRED as distributed by MLS GRID
