
Welcome to this beautifully maintained 2-bedroom, 2-bath condo in the highly desirable Raintree community! This move-in-ready home offers the convenience of elevator access, in-unit laundry on 220 circuit, and an underground heated garage. The indoor garage offers one assigned parking space, 1 assigned 10x9 storage space and an option to rent a 2nd garage parking space. Inside the unit you will find a bright, open kitchen featuring granite countertops, a floor to ceiling pantry closet and a breakfast bar making it perfect for everyday living and entertaining. The spacious primary suite offers a walk-in closet and a private full bath. Luxury Vinyl flooring enhances the living and dining areas, while a private balcony provides the perfect spot to relax and enjoy the outdoors. Major updates include a new furnace and central air conditioner (2022) and new LG refrigerator (2025). The association includes water, and because the unit is all electric, there is no gas bill. Residents enjoy outstanding community amenities, including a clubhouse, ping pong table, 3 swimming pools that include a lap pool, adult pool and kiddie pool, tennis courts and pickle ball, scenic walking paths, and beautifully maintained grounds and on site management. The building also offers a chut for garbage plus a separate coin laundry room. Conveniently located near shopping, College of Dupage, Morton Arboretum, dining, parks, and major expressways, this is low-maintenance living at its best. Don't miss your opportunity to call this exceptional Raintree condo home!
Active
$260,000
440 Raintree Ct Unit 3S, Glen Ellyn, IL 60137
2beds
1,277sqft
:
Get pre-qualified$2,228/mo
Condominium, Single Family Residence
Built in 1974
-- sqft lot
$-- Zestimate®
$204/sqft
$431/mo HOA
What's special
Private balconyBeautifully maintained groundsUnderground heated garageOne assigned parking spaceBright open kitchenBreakfast barGranite countertops
- --
- on Zillow |
- 1,068
- views |
- 56
- saves |
Zillow last checked:
Listing updated:
Listed by:
Jennifer Van Tichelt 630-287-0085,
HomeSmart Connect LLC
Source: MRED as distributed by MLS GRID,MLS#: 12698398
Facts & features
Interior
Bedrooms & bathrooms
- Bedrooms: 2
- Bathrooms: 2
- Full bathrooms: 2
Rooms
- Room types: Balcony/Porch/Lanai
Primary bedroom
- Features: Flooring (Carpet), Bathroom (Full)
- Level: Main
- Area: 216 Square Feet
- Dimensions: 18X12
Bedroom 2
- Features: Flooring (Carpet)
- Level: Main
- Area: 165 Square Feet
- Dimensions: 15X11
Balcony porch lanai
- Level: Main
- Area: 40 Square Feet
- Dimensions: 4X10
Dining room
- Features: Flooring (Luxury Vinyl)
- Level: Main
- Area: 100 Square Feet
- Dimensions: 10X10
Kitchen
- Features: Flooring (Tile)
- Level: Main
- Area: 100 Square Feet
- Dimensions: 10X10
Laundry
- Level: Main
- Area: 6 Square Feet
- Dimensions: 2X3
Living room
- Features: Flooring (Luxury Vinyl)
- Level: Main
- Area: 384 Square Feet
- Dimensions: 16X24
Heating
- Forced Air
Cooling
- Central Air
Appliances
- Included: Range, Microwave, Dishwasher, Refrigerator, Washer, Dryer
- Laundry: Washer Hookup, In Unit
Features
- Walk-In Closet(s), Granite Counters
- Flooring: Laminate, Carpet
- Basement: None
Interior area
- Total structure area: 1,277
- Total interior livable area: 1,277 sqft
Video & virtual tour
Property
Parking
- Total spaces: 1
- Parking features: Garage Door Opener, Heated Garage, Yes, Other, Attached, Garage
- Attached garage spaces: 1
- Has uncovered spaces: Yes
Accessibility
- Accessibility features: No Disability Access
Features
- Exterior features: Balcony
Details
- Parcel number: 0523321069
- Special conditions: None
- Other equipment: Ceiling Fan(s)
Construction
Type & style
- Home type: Condo
- Property subtype: Condominium, Single Family Residence
Materials
- Brick
Condition
- New construction: No
- Year built: 1974
Utilities & green energy
- Electric: Circuit Breakers, 200+ Amp Service
- Sewer: Public Sewer
- Water: Lake Michigan, Public
Community & HOA
Community
- Subdivision: Raintree
HOA
- Has HOA: Yes
- Amenities included: Coin Laundry, Elevator in Residence, Exercise Room, Storage, On Site Manager/Engineer, Party Room, Indoor Pool, Pool, Security Door Lock(s), Tennis Court(s), Clubhouse
- Services included: Water, Parking, Insurance, Clubhouse, Exercise Facilities, Pool, Exterior Maintenance, Lawn Care, Snow Removal
- HOA fee: $431 monthly
Location
- Region: Glen Ellyn
Financial & listing details
- Price per square foot: $204/sqft
- Tax assessed value: $68,736
- Annual tax amount: $1,690
- Date on market: 7/18/2026
- Ownership: Condo
Estimated market value
Not available
Estimated sales range
Not available
Not available
Price history
| Date | Event | Price |
|---|---|---|
| 7/18/2026 | Listed for sale | $260,000+97%$204/sqft |
Source:  MRED as distributed by MLS GRID #12698398 Report a problem MRED as distributed by MLS GRID #12698398 Report a problem | ||
| 7/24/2017 | Sold | $132,000+1.5%$103/sqft |
Source: Public Record Report a problem | ||
| 6/19/2017 | Pending sale | $129,999$102/sqft |
Source: john greene Realtor #09660534 Report a problem | ||
| 6/15/2017 | Listed for sale | $129,999+19%$102/sqft |
Source: john greene Realtor #09660534 Report a problem | ||
| 4/24/2017 | Sold | $109,250$86/sqft |
Source: Public Record Report a problem | ||
| 2/10/2017 | Sold | $109,250-24.7%$86/sqft |
Source: Agent Provided Report a problem | ||
| 8/1/2002 | Sold | $145,000$114/sqft |
Source: Public Record Report a problem | ||
Public tax history
| Year | Property taxes | Tax assessment |
|---|---|---|
| 2024 | $1,768 -3.7% | $68,736 +8.6% |
| 2023 | $1,837 -16.9% | $63,270 +25.8% |
| 2022 | $2,211 +0.8% | $50,310 +9.1% |
| 2021 | $2,194 -1.3% | $46,120 +0.9% |
| 2020 | $2,223 -0.3% | $45,690 +2.7% |
| 2019 | $2,230 -0.9% | $44,480 +11.5% |
| 2018 | $2,249 -17% | $39,910 +10.4% |
| 2017 | $2,711 +21.3% | $36,160 +4.1% |
| 2016 | $2,235 +46.6% | $34,720 +4.8% |
| 2015 | $1,525 -1.9% | $33,120 +11.5% |
| 2014 | $1,555 -27.6% | $29,710 -21.4% |
| 2013 | $2,148 -1.9% | $37,780 -4.1% |
| 2012 | $2,190 -3.5% | $39,400 -21.8% |
| 2011 | $2,269 +9.6% | $50,353 -8.5% |
| 2010 | $2,070 +8.1% | $55,030 -3.8% |
| 2009 | $1,915 +0.6% | $57,180 |
| 2008 | $1,904 -3.7% | $57,180 +4.8% |
| 2007 | $1,977 -4.4% | $54,560 |
| 2006 | $2,069 -3.2% | $54,560 +7.1% |
| 2005 | $2,139 -19% | $50,940 +7.3% |
| 2004 | $2,641 +0.4% | $47,470 +8.4% |
| 2003 | $2,631 +1.1% | $43,790 +2.8% |
| 2002 | $2,601 +4.3% | $42,580 +7.5% |
| 2001 | $2,493 +2.7% | $39,620 +5.1% |
| 2000 | $2,428 | $37,700 |
Find assessor info on the county website
Monthly payment
Est. payment
Payment breakdown
Explore the cost of this home by adjusting the details. Changes won't be saved.Climate risks
Neighborhood: 60137
Nearby schools
GreatSchools rating
- 8/10Park View Elementary SchoolGrades: K-5Distance: 0.4 mi
- 6/10Glen Crest Middle SchoolGrades: 6-8Distance: 0.8 mi
- 7/10Glenbard South High SchoolGrades: 9-12Distance: 1.1 mi
Schools provided by the listing agent
- Elementary: Park View Elementary School
- Middle: Glen Crest Middle School
- High: Glenbard South High School
- District: 89
Source: MRED as distributed by MLS GRID. This data may not be complete. We recommend contacting the local school district to confirm school assignments for this home.
- $242,800-- bd2 ba1.2k sqft440 Raintree Ct UNIT 1A, Glen Ellyn, IL 60137Off Market
- $267,5003 bd2 ba1.4k sqft440 Raintree Ct UNIT 1D, Glen Ellyn, IL 60137Sold
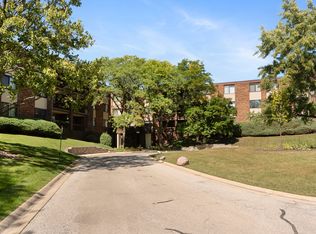
- $192,1001 bd1 ba948 sqft440 Raintree Ct UNIT 1E, Glen Ellyn, IL 60137Off Market
- $186,7001 bd1 ba948 sqft440 Raintree Ct UNIT 1F, Glen Ellyn, IL 60137Off Market

- $191,700-- bd1 ba948 sqft440 Raintree Ct UNIT 1H, Glen Ellyn, IL 60137Off Market
- $190,9001 bd1 ba948 sqft440 Raintree Ct UNIT 1J, Glen Ellyn, IL 60137Off Market
- $249,9002 bd2 ba1.2k sqft440 Raintree Ct UNIT 1K, Glen Ellyn, IL 60137Sold
- $192,9001 bd1 ba948 sqft440 Raintree Ct UNIT 1L, Glen Ellyn, IL 60137Off Market
- $160,0001 bd1 ba948 sqft440 Raintree Ct UNIT 1N, Glen Ellyn, IL 60137Sold
A local agent can set up tours, give advice and negotiate with sellers.
A local lender can help you make sure your offer is ready when you are.
Similar homes
- $260,0002 bd2 ba816 sqft407 Ramblewood Dr APT D, Glen Ellyn, IL 60137New
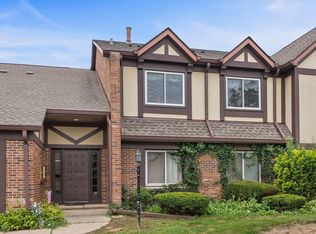 MLS ID #12706698, Emily Kaczmarek, ABR,CSC,PSA,SRS, Keller Williams Premiere Properties. MRED as distributed by MLS GRID
 - $249,9002 bd1 ba1k sqft2370 Abbeywood Dr APT B, Lisle, IL 60532New
 MLS ID #12730051, John Wilt, CNC, Realstar Realty, Inc. MRED as distributed by MLS GRID
 - $268,0002 bd1 ba1k sqft1623 Salisbury Ct APT C, Wheaton, IL 60189Active
 MLS ID #12700289, Adam Stary, eXp Realty. MRED as distributed by MLS GRID
 - $224,0002 bd2 ba1.1k sqft2920 Roberts Dr APT 4, Woodridge, IL 60517New
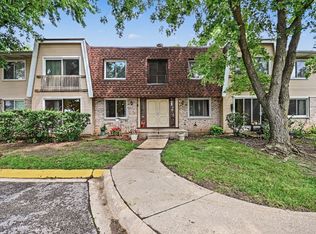 MLS ID #12724856, Laura Kondratas, john greene, Realtor. MRED as distributed by MLS GRID
 - $284,9002 bd2 ba1.4k sqft0N069 Windermere Rd #2305, Winfield, IL 60190ActiveMLS ID #12725857, Jessica McCollum, CSC, Real Broker, LLC. MRED as distributed by MLS GRID
- $260,0002 bd1 ba1k sqft124 Fairlane Ct APT D, Bloomingdale, IL 60108NewMLS ID #12729937, Mariya Artemyshyn, KOMAR. MRED as distributed by MLS GRID
- $315,0003 bd2 ba1.3k sqft1651 Dover Ct APT A, Wheaton, IL 60189ActiveMLS ID #12709037, Pat Murray, ABR,CNC,GRI,SFR, Berkshire Hathaway HomeServices Chicago. MRED as distributed by MLS GRID
- $229,0002 bd2 ba1k sqft2015 S Finley Rd APT 310, Lombard, IL 60148ActiveMLS ID #12705714, Abby Powell, Baird & Warner. MRED as distributed by MLS GRID
- $249,0002 bd1 ba1k sqft3N550 Crown Rd APT 10, Elmhurst, IL 60126NewMLS ID #12728349, Peter Dubiel, HomeSmart Connect LLC. MRED as distributed by MLS GRID
- $280,0002 bd2 ba1.1k sqft5350 Newport Dr #1-2A, Lisle, IL 60532ActiveMLS ID #12712533, Joseph Kruzich, Crosstown Realtors, Inc.. MRED as distributed by MLS GRID
- $350,0002 bd2 ba1.2k sqft845 E 22nd St #B-417, Lombard, IL 60148NewMLS ID #12726379, Diane Coyle, Platinum Partners Realtors. MRED as distributed by MLS GRID
- $259,9002 bd1 ba1k sqft1117 Kingston Ct #1117, Glendale Heights, IL 60139Price ChangeMLS ID #12714292, Mary Wallace, Coldwell Banker Realty. MRED as distributed by MLS GRID
- $225,0002 bd2 ba1.3k sqft40 N Tower Rd APT 4F, Oak Brook, IL 60523ActiveMLS ID #12686104, Lea Smirniotis, @properties Christie's International Real Estate. MRED as distributed by MLS GRID
- $225,0002 bd2 ba1k sqft2005 S Finley Rd Unit 1012, Lombard, IL 60148ActiveMLS ID #12689330, Brandon Blankenship, Keller Williams Premiere Properties. MRED as distributed by MLS GRID
- $244,9003 bd2 ba1.3k sqft46D Fernwood Dr, Bolingbrook, IL 60440NewMLS ID #12729037, Tamika Bishop, RENE, Coldwell Banker Realty. MRED as distributed by MLS GRID
- $214,9002 bd2 ba1k sqft2005 S Finley Rd Unit 103, Lombard, IL 60148ActiveMLS ID #12712106, Kim Rozycki, J.W. Reedy Realty. MRED as distributed by MLS GRID
- $265,0003 bd2 ba1.1k sqft214 Glengarry Dr APT 201, Bloomingdale, IL 60108ActiveMLS ID #12558313, Julia Murillo, Results Realty ERA Powered. MRED as distributed by MLS GRID
- $239,9002 bd2 ba1k sqft10572 Palos Pl #D, Palos Hills, IL 60465NewMLS ID #12726574, Ewa Walas, Infiniti Properties, Inc.. MRED as distributed by MLS GRID
- $299,0002 bd2 ba1.2k sqft77 Lake Hinsdale Dr APT 202, Willowbrook, IL 60527NewMLS ID #12725045, Dave Ricordati, Better Homes & Gardens Real Estate Connections. MRED as distributed by MLS GRID
- $218,5002 bd1 ba882 sqft419 Sidney Ave Unit C, Glendale Heights, IL 60139ActiveMLS ID #12709749, Sheila Zisk, HomeSmart Connect LLC. MRED as distributed by MLS GRID
